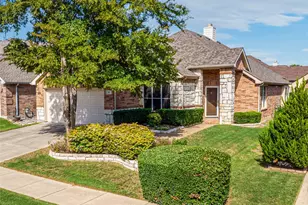
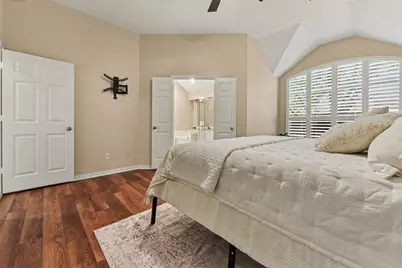
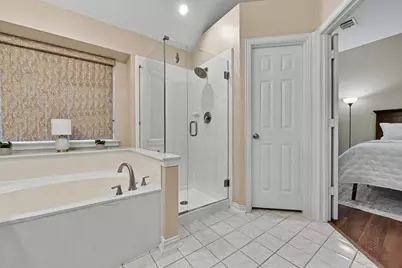
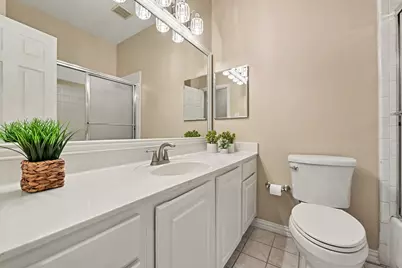
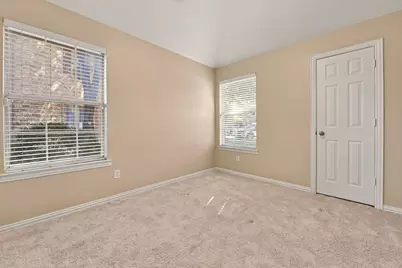
This is a carousel with tiles that activate property listing cards. Use the previous and next buttons to navigate.
1/29
$430,000 Just Listed
This is a carousel with tiles that activate property listing cards. Use the previous and next buttons to navigate.
1/29
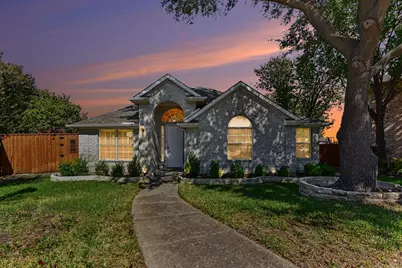
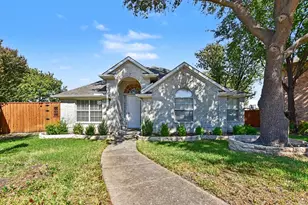
Property Description
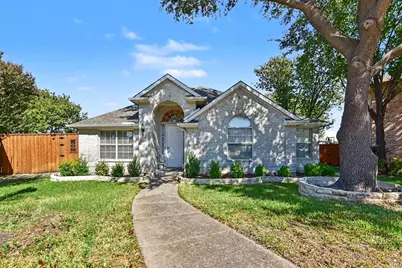
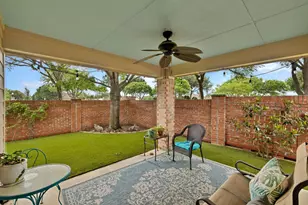
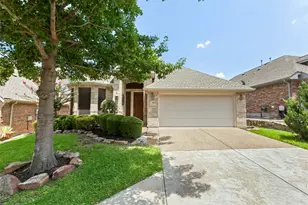
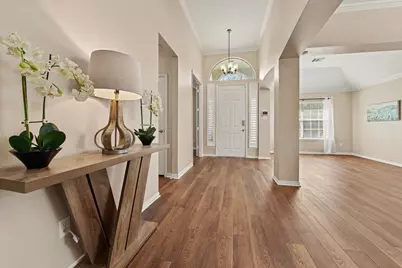
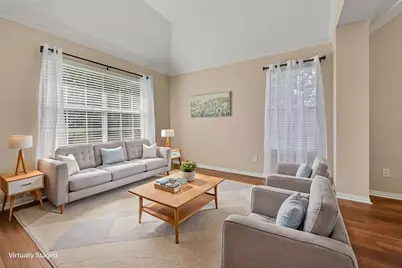
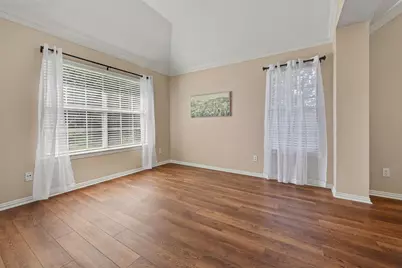
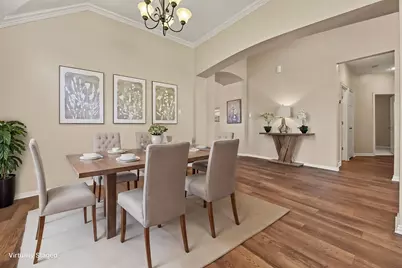
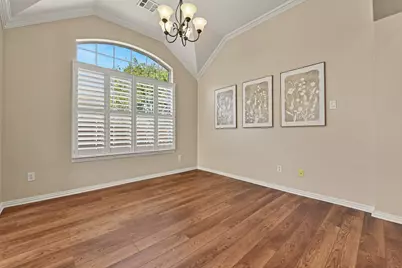
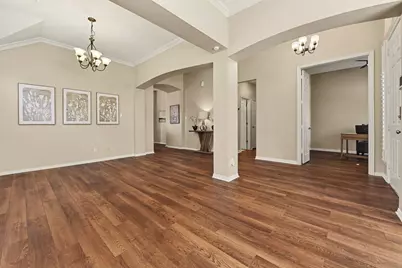
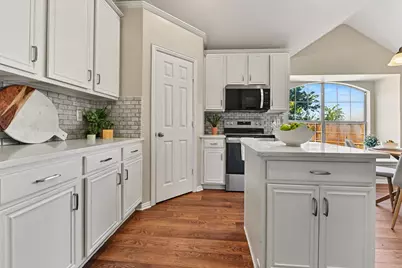
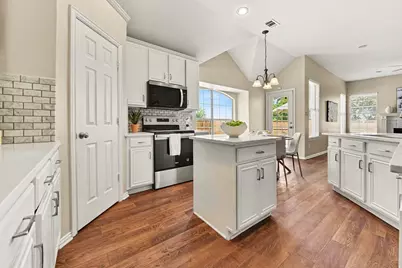
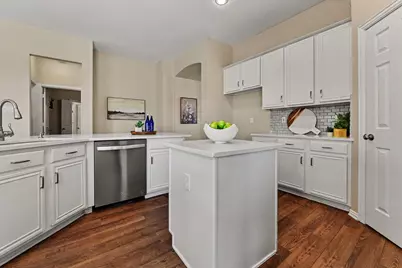
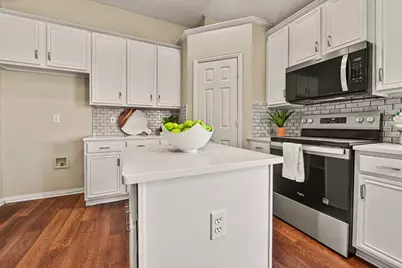
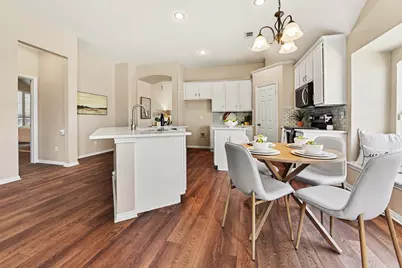
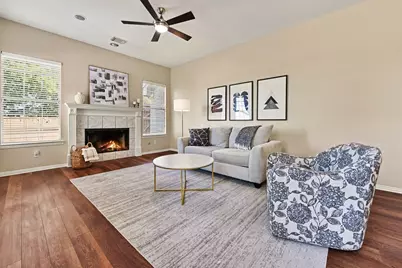
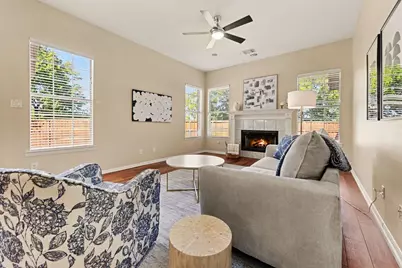
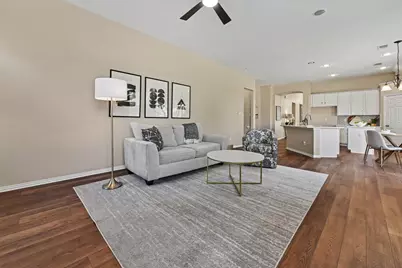
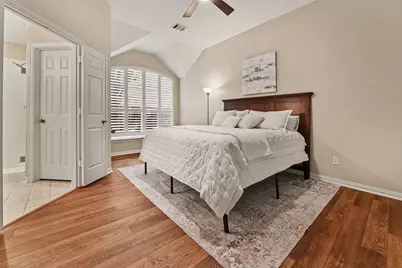
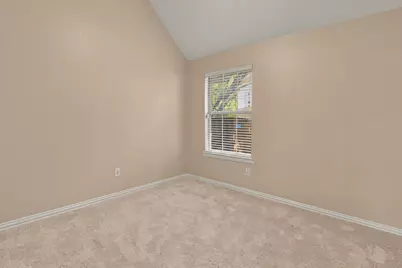
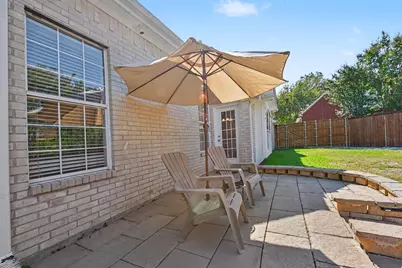
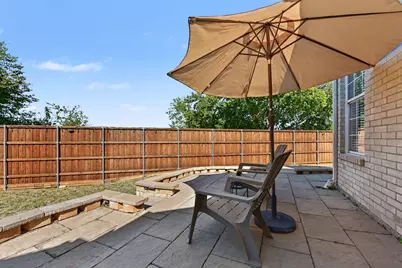
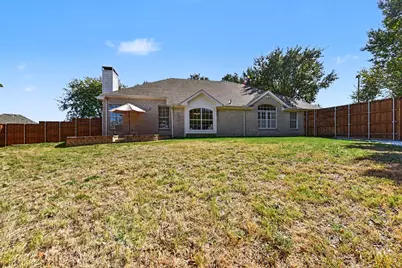
Beautiful home located in quiet cul-de-sac Homeowner recently installed new luxury vinyl plank flooring in all common areas and primary bedroom. Open floor plan includes spacious kitchen with island, breakfast bar, quartz countertops and subway tile backsplash. Kitchen looks into large den with fireplace and views of backyard.Three bedroom, two bath with separate front office. Split bedroom floor plan with large primary bedroom and ensuite bath with garden tub and walk-in shower. New 8' board on board fence encloses huge, landscaped yard that backs up to vacant lot, so no neighbors in back. You'll want to see this one!
Full Property Details
Full Property Details for 401 Stonebridge Cir
General
- Price: $430,000
- HOA FEE: $35/month
- HOA FEE FREQ.: Annually
- Taxes: $7,684
- Status: Active
- Type: Single Family
- Source: NTREIS
- MLS ID: 21415798
- Updated: 10/23/2026
- Added to Site: 3 day(s) ago
Interior
- Interior Features: Decorative/Designer Lighting Fixtures, Eat-in Kitchen, High Speed Internet, Kitchen Island, Open Floorplan, Pantry, Vaulted Ceiling(s), Walk-In Closet(s), Wired for Sound
- Fireplace: Yes
- Number of Fireplaces: 1
- Fireplace(s): Gas Starter, Masonry, Wood Burning
- Appliances: Dishwasher, Electric Cooktop, Electric Oven, Disposal, Microwave
- Flooring: Carpet, Luxury Vinyl Plank
Rooms
Bathrooms
- Total Bathrooms: 2
- Full Bathrooms: 2
Bedrooms
- Total Bedrooms: 3
Other Rooms
- Laundry: Washer Hookup, Dryer Hookup, ElectricDryer Hookup, Laundry in Utility Room
Additional Information
- Security/Safety: Security System Owned, Smoke Detector(s)
Exterior
- Exterior Features: Lighting, Rain Gutters
Parking
- Garage: Yes
- Attached garage: Yes
- Garage Spaces: 2
- Covered Spaces: 2
- Parking Features: Alley Access, Door-Multi, Garage, Garage Door Opener, Lighted, Garage Faces Rear
Location
- County: Collin
- Subdivision: Custer Hill Estates Ph C
- Driving Directions: From Custer Road go East on Nottingham, left on Stonebride.
School Information
- Elem School District: Plano ISD
- Midd School District: Plano ISD
- High School District: Plano ISD
- Elementary School: Beverly
- Middle School: Hendrick
- High School: Clark, Plano East
Community
- Association: Yes
- Assoc. Name: Custer Hill Estates - VCM, Inc
- Assoc. Fees Include: Association Management
Heating & Cooling
- Central air: Yes
- Air Conditioning: Yes
- Cooling Type: Central Air, Ceiling Fan(s), Electric
- Heating Type: Electric, Fireplace(s)
Utilities
- Sewer: Public Sewer
- Water: Public
- Utility Description: Electricity Available, Sewer Available, Water Available
Structural Information
- Property Detached: Yes
- Architectural Style: Traditional, Detached
- Structure Type: House
- Detached/Attached: Detached
- Construction: Brick
- Roof: Asphalt
- Windows: Shutters, Window Coverings
- Stories/Levels: 1
- Living Area: 2,014 Sq. Ft.
- Year Built: 1998
- Property Condition: Resale
Lot Features
- Lot Size (Acres): 0.2
- Lot Size (Sq. Ft.): 8,712
- Lot Size Source: Public Records
- Lot Dimensions: 100 x 124 x 4 x 144 x 34
- Sidewalks: Yes
- Lot Features: Back Yard, Cul-De-Sac, Irregular Lot, Lawn, Landscaped, Subdivision, Sprinkler System, Few Trees
- Fencing (Description): Wood
Financial Considerations
- For Sale/Rent/Lease: For Sale
- Association Fee: $425
- Assoc Fee Freq.: Annually
- Tax Amount: $7,684
- Terms: Cash, Conventional, FHA, VA Loan
Disclosures and Reports
- Legal Description: CUSTER HILL ESTATES PHASE C (CAL), BLK A, LOT
- Exclusions: All furniture and artwork
- Property ID: R379700A03601
- Block: A
- Lot Number: 36
Listed by RE/MAX Premier, Jane McGregor
Get Pre-Approved Today
Schools
Schools serving 401 Stonebridge Cir
School District:Plano Independent School District
| Name | Grades | Distance |
|---|---|---|
Beverly Elementary School 715 Duchess Drive, Allen, TX 75013 | K-5 | 0.5 mi |
Hendrick Middle School 7400 Red River Drive, Plano, TX 75025 | 6-8 | 1.3 mi |
Clark High School 523 Spring Creek Parkway, Plano, TX 75023 | 9-10 | 2.9 mi |
Plano Senior High School 2200 Independence Parkway, Plano, TX 75075 | 11-12 | 4.8 mi |
Disclaimer:
School attendance boundaries provided by ATTOM Data Solutions and are for reference only. Contact the school directly to verify enrollment eligibility.
Price & Sales History for 401 Stonebridge Cir
Date
Details
Price
Change
Source
10/23/2026
Listed
$430,000
—
MLS
Disclaimer: Historical sales information is derived from public records provided by the county offices. Information is not guaranteed and should be independently verified.
Tax History
Tax History for 401 Stonebridge Cir
Year
Property Taxes
Change
Tax Assessment
Change
2024
$7,780
-6%
$485,853
6%
2023
$8,312
12%
$460,239
-4%
2022
$7,415
—
$480,775
24%
2022
$7,415
25%
$387,272
34%
2021
$5,916
-1%
$290,008
—
2020
$5,974
-4%
$289,650
-3%
2019
$6,193
-5%
$297,363
1%
2018
$6,505
10%
$295,793
11%
2017
$5,894
7%
$265,357
8%
2016
$5,533
12%
$246,074
14%
2015
$4,927
4%
$216,500
5%
2014
$4,736
11%
$205,483
12%
2013
$4,260
—
$183,289
—
Disclaimer: Historical tax information is derived from public records provided by the county offices. Information is not guaranteed and should be independently verified.
Estimate the Cost
Estimate the Cost for 401 Stonebridge Cir
401 Stonebridge Circle, Allen, TX 75013 (MLS# 21415798) is a Single Family property with 3 bedrooms and 2 full bathrooms. 401 Stonebridge Circle is currently listed for $430,000 and was received on October 23, 2026. Want to learn more about 401 Stonebridge Circle? Do you have questions about finding other Single Family real estate for sale in Allen? You can browse all Allen real estate or contact a Coldwell Banker agent to request more information.