

This is a carousel with tiles that activate property listing cards. Use the previous and next buttons to navigate.
1/38
$419,000 Just Listed
This is a carousel with tiles that activate property listing cards. Use the previous and next buttons to navigate.
1/38
Property Description
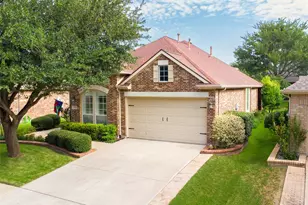
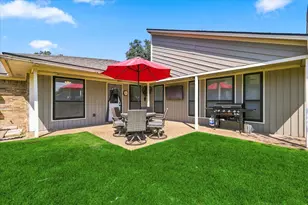
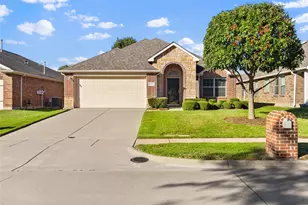
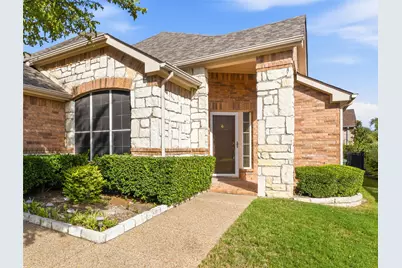
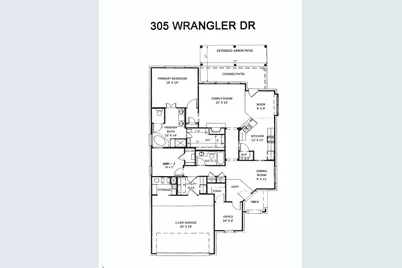
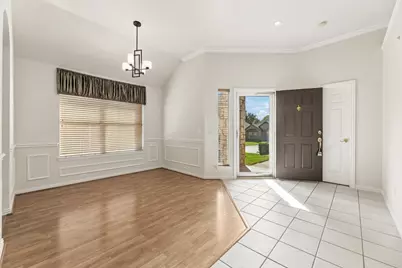
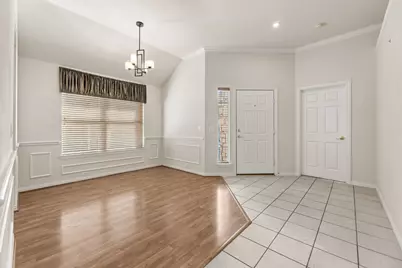
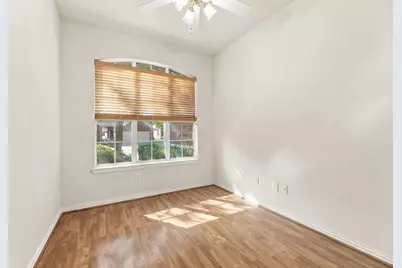
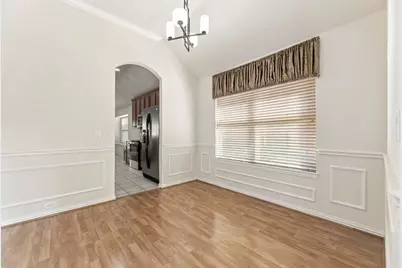
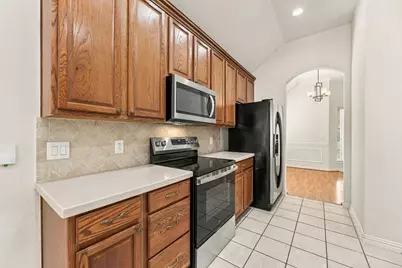
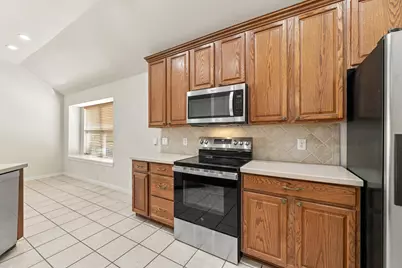
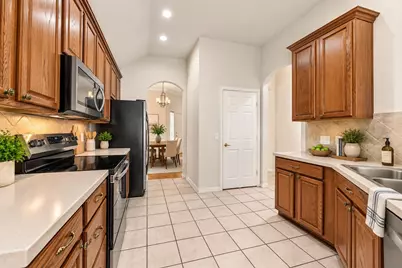
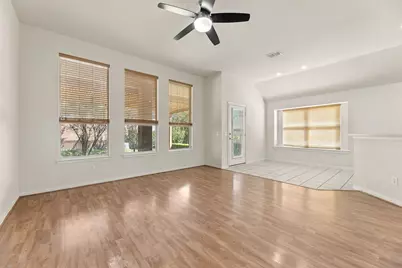
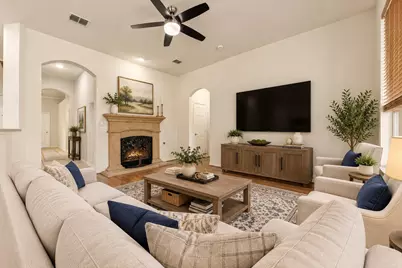
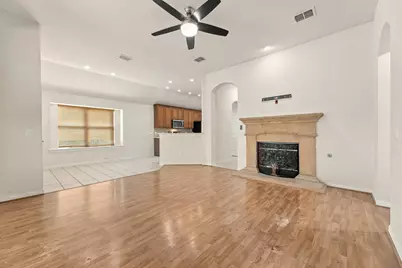
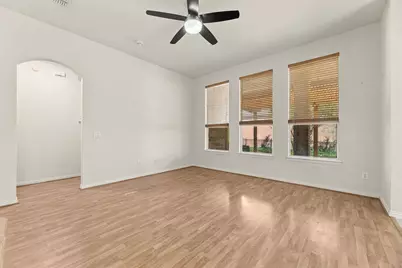
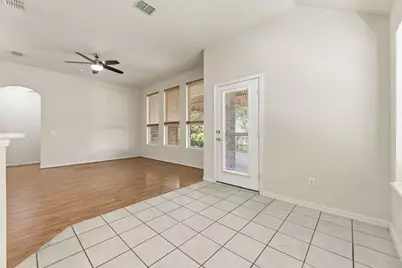
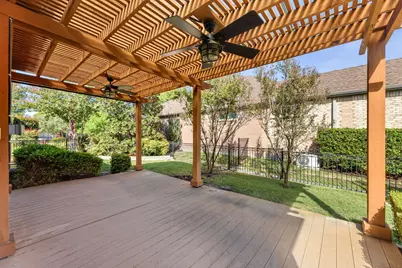
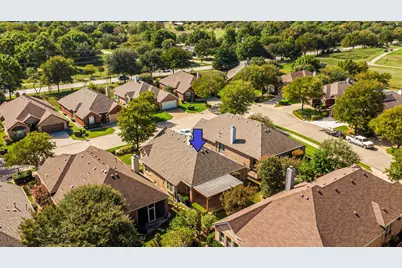
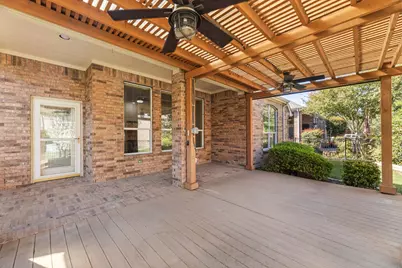
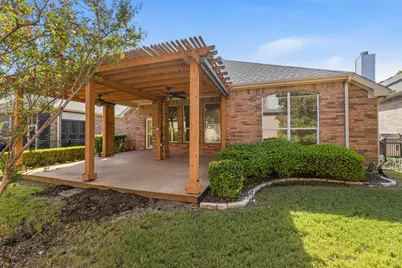
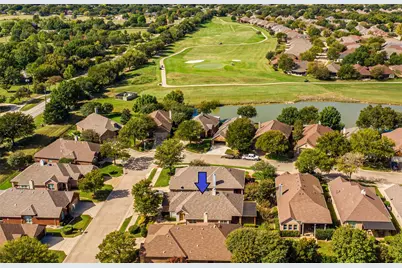
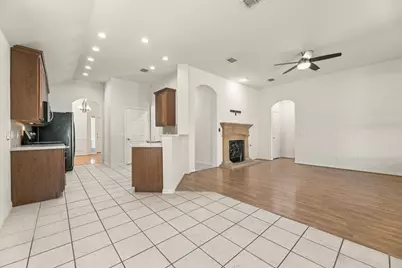
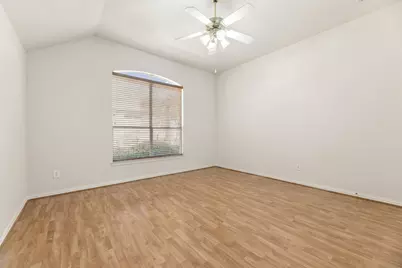
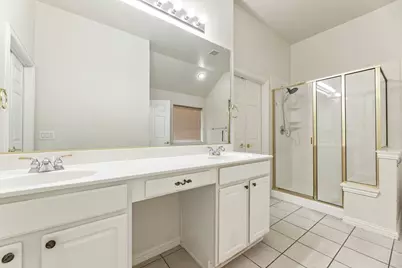
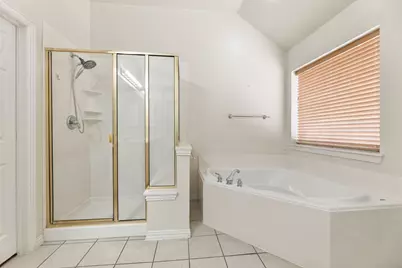
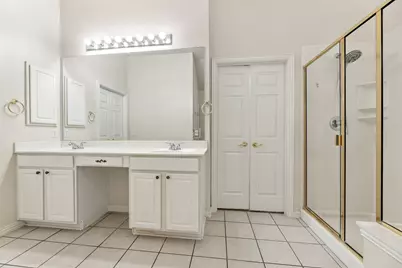
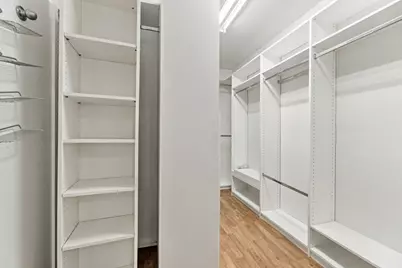
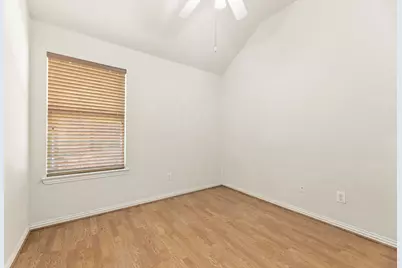
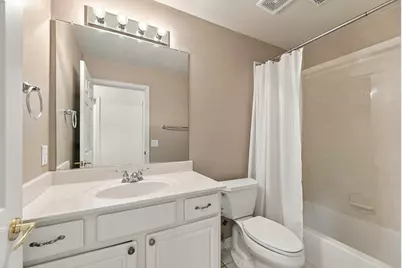
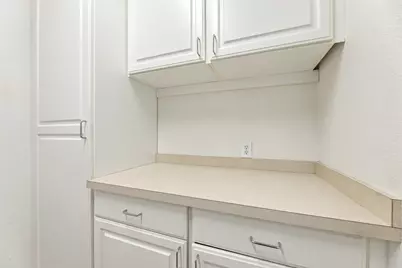
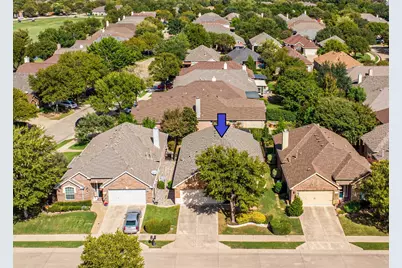
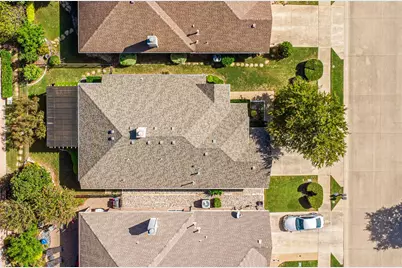
OPEN HOUSE 2-4 PM SUNDAY OCT 25 ---- GREAT COZY FLOOR PLAN IN HERITAGE RANCH - 2BR,2BA, STUDY & OVERSIZED GARAGE With EXTENDED PATIO WITH ARBOR, WONDERFUL ALTERNATIVE TO A VILLA (DUPLEX), PET FRIENDLY YARD, LANDSCAPING & FLOWER BEDS: HOME FEATURES: Extensive LVP Wood-look Floors, Crown Molding, Wired for Flat Screen TV over Mantle in Family Room, Study & Large WIC, Open Design, 10' Ceilings, Updated Light Fixtures, Custom window treatments thru-out. KITCHEN: SS Appliances, Bosch DW, Corian-type counters, WIP, Pull-out Drawers in Bottom Shelves, Breakfast Nook with Box Window Seat. ELEGANT PRIMARY SUITE: Double Vanity-Center, Large WIC, Separate Shower, Custom closet system. OTHER: WH 2025, AC 2019, Roof 2021, Oversized Garage with Built-in cabinets, sink and workbench. ---- LIVE IN HERITAGE RANCH: THE PREMIER GATED RESORT STYLE AMENITIES FOR THOSE OF US 50+: Scenic & Friendly Community, Indoor & Outdoor Pools, Fitness Center, 2 Restaurants, Ballroom, Dance Floor, Pickle Ball & Tennis Courts, Championship Golf Course, Hike & Bike Trails, Bocce Ball, Myriad of Groups, Clubs & Events.
Full Property Details
Full Property Details for 305 Wrangler Dr
General
- Price: $419,000
- HOA FEE: $327/month
- HOA FEE FREQ.: Quarterly
- Taxes: $4,415
- Status: Active
- Type: Single Family
- Source: NTREIS
- MLS ID: 21417052
- Updated: 10/23/2026
- Added to Site: 3 day(s) ago
Interior
- Interior Features: Decorative/Designer Lighting Fixtures, High Speed Internet, Open Floorplan, Other, Pantry, Paneling/Wainscoting, Cable TV, Wired for Data, Walk-In Closet(s), Wired for Sound
- Fireplace: Yes
- Number of Fireplaces: 1
- Fireplace(s): Decorative, Family Room, Glass Doors, Gas Log, Gas Starter
- Appliances: Dishwasher, Electric Range, Disposal, Gas Water Heater, Microwave, Vented Exhaust Fan
- Flooring: Ceramic Tile, Luxury Vinyl Plank
Rooms
Bathrooms
- Total Bathrooms: 2
- Full Bathrooms: 2
Bedrooms
- Total Bedrooms: 2
Other Rooms
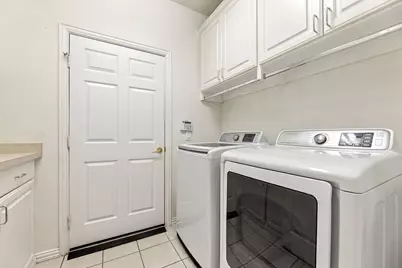
- Laundry: Washer Hookup, Dryer Hookup, ElectricDryer Hookup, GasDryer Hookup, Laundry in Utility Room
Additional Information
- Shared Pool: Yes
- Pool: Yes
- Pool Description: None, Community
- Tennis: Yes
- Security/Safety: Prewired, Security System Owned, Gated Community, Smoke Detector(s), Gated with Guard
- Equipment: None
Exterior
- Exterior Features: Lighting, Rain Gutters
- Porch/Patio/Deck: Rear Porch, Front Porch, Patio, Covered
Parking
- Garage: Yes
- Attached garage: Yes
- Garage Spaces: 2
- Covered Spaces: 2
- Parking Features: Direct Access, Door-Single, Driveway, Garage Faces Front, Garage, Garage Door Opener, Inside Entrance, Kitchen Level
Location
- County: Collin
- Subdivision: Heritage Ranch #2a
- Driving Directions: On Hwy 75, exit Stacy E; go 3 miles, Turn Lft on FM 1378, then Rt on Old Stacy. Turn Lft 1 mile down. Ck-in with Guard for directions.
School Information
- Elem School District: Lovejoy ISD
- Midd School District: Lovejoy ISD
- High School District: Lovejoy ISD
- Elementary School: Lovejoy
- Middle School: Willow Springs, Sloan Creek
- High School: Lovejoy
Community
- Gated community: Yes
- Association: Yes
- Assoc. Name: Troon
- Assoc. Fees Include: Association Management
- Adult Community: Yes
Heating & Cooling
- Central air: Yes
- Air Conditioning: Yes
- Cooling Type: Central Air, Ceiling Fan(s), Electric
- Heating Type: Central, Natural Gas
Utilities
- Sewer: Public Sewer
- Water: Public
- Cable Available: Yes
- Utility Description: Electricity Available, Sewer Available, Underground Utilities, Water Available, Cable Available
Structural Information
- Property Detached: Yes
- Architectural Style: Traditional, Detached
- Structure Type: House
- Detached/Attached: Detached
- Construction: Brick, Frame, Rock, Stone
- Roof: Composition
- Windows: Window Coverings
- Stories/Levels: 1
- Living Area: 1,749 Sq. Ft.
- Year Built: 2004
- Property Condition: Resale
Additional Structures
- Other Structures: None
Lot Features
- Lot Size (Acres): 0.13
- Lot Size (Sq. Ft.): 5,662.8
- Lot Size Source: Assessor
- Sidewalks: Yes
- Lot Features: Cleared, Interior Lot, Landscaped, Subdivision, Sprinkler System, Few Trees
- Trees/Vegetation: Cleared, Grassed
- Fencing (Description): Back Yard, Metal
Green Features
- Energy Efficient: Insulation, Windows
Financial Considerations
- For Sale/Rent/Lease: For Sale
- Association Fee: $980
- Assoc Fee Freq.: Quarterly
- Tax Amount: $4,415
- Terms: Cash, Conventional, FHA, Texas Vet, VA Loan
Disclosures and Reports
- Documents Avail.: Aerial
- Legal Description: HERITAGE RANCH #2A (CFV), BLK
- Disclosures/Rstr.: Deed Restriction, Easement(s)
- Property ID: R508700K01101
- Block: K
- Lot Number: 11
Listed by RE/MAX Four Corners, Kevin Kernan
Get Pre-Approved Today
Schools
Schools serving 305 Wrangler Dr
School District:Lovejoy Independent School District
| Name | Grades | Distance |
|---|---|---|
Robert L Puster Elementary School 856 Stoddard Road, Fairview, TX 75069 | K-4 | 2.5 mi |
Willow Springs Middle School 1101 West Lucas Road, Lucas, TX 75002 | 7-8 | 3.3 mi |
Lovejoy High School 2350 Estates Parkway, Lucas, TX 75002 | 9-12 | 2.5 mi |
Disclaimer:
School attendance boundaries provided by ATTOM Data Solutions and are for reference only. Contact the school directly to verify enrollment eligibility.
Price & Sales History for 305 Wrangler Dr
Date
Details
Price
Change
Source
10/23/2026
Listed
$419,000
—
MLS
Disclaimer: Historical sales information is derived from public records provided by the county offices. Information is not guaranteed and should be independently verified.
Tax History
Tax History for 305 Wrangler Dr
Year
Property Taxes
Change
Tax Assessment
Change
2024
$2,924
5%
$439,914
1%
2023
$2,792
-41%
$436,290
—
2022
$4,753
—
$435,277
17%
2022
$4,753
1%
$370,961
20%
2021
$4,713
—
$307,995
2%
2020
$4,699
-27%
$302,360
2%
2019
$6,456
-5%
$297,278
—
2018
$6,793
5%
$297,711
6%
2017
$6,465
9%
$280,820
10%
2016
$5,922
8%
$255,291
4%
2015
$5,490
12%
$246,502
12%
2014
$4,902
11%
$219,132
10%
2013
$4,415
—
$199,211
—
Disclaimer: Historical tax information is derived from public records provided by the county offices. Information is not guaranteed and should be independently verified.
Estimate the Cost
Estimate the Cost for 305 Wrangler Dr
305 Wrangler Drive, Fairview, TX 75069 (MLS# 21417052) is a Single Family property with 2 bedrooms and 2 full bathrooms. 305 Wrangler Drive is currently listed for $419,000 and was received on October 23, 2026. Want to learn more about 305 Wrangler Drive? Do you have questions about finding other Single Family real estate for sale in Fairview? You can browse all Fairview real estate or contact a Coldwell Banker agent to request more information.