This is a carousel with tiles that activate property listing cards. Use the previous and next buttons to navigate.
1/2
$450,000 Just Listed
This is a carousel with tiles that activate property listing cards. Use the previous and next buttons to navigate.
1/2
Property Description
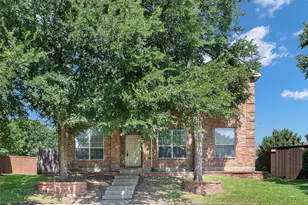
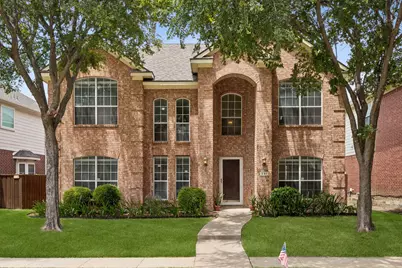
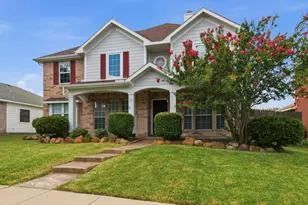
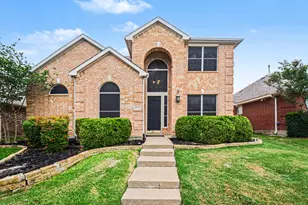
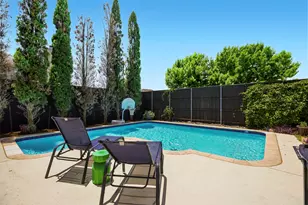
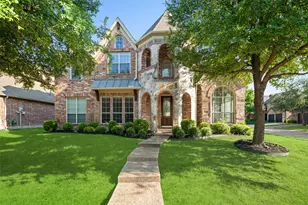
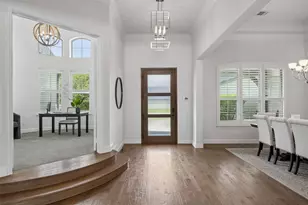
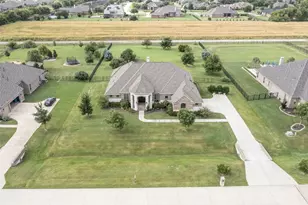
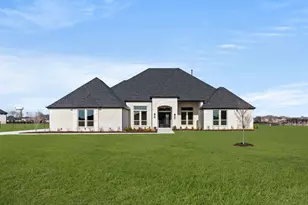
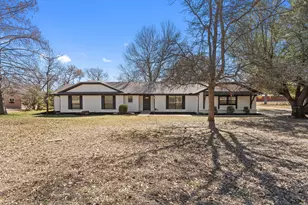
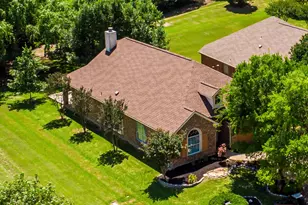
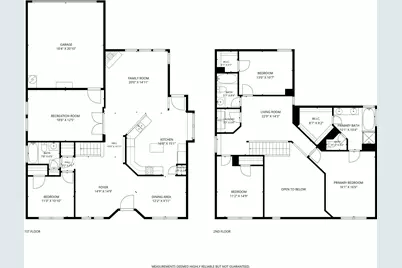
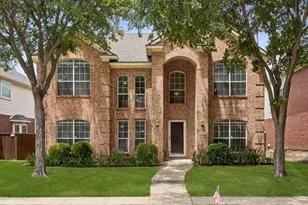
Fantastic investment opportunity! This spacious 4-bedroom, 3-full-bath home offers a versatile layout with a formal living room, family room, and dedicated study - perfect for work, play, and everything in between. The primary suite is privately situated upstairs, while a guest suite with a full bath downstairs offers flexibility for multigenerational living or rental potential. With just a few minor cosmetic updates needed, this home is ready to shine. Enjoy the convenience of being close to major highways and shopping centers, plus walking distance to HEB. Don't miss this incredible opportunity!
Full Property Details
Full Property Details for 441 Trinity Dr
General
- Price: $450,000
- HOA FEE: $25/month
- HOA FEE FREQ.: Annually
- Taxes: $8,628
- Status: Active
- Type: Single Family
- Source: NTREIS
- MLS ID: 21334418
- Updated: 7/20/2026
- Added to Site: Today
Interior
- Interior Features: Walk-In Closet(s)
- Fireplace: Yes
- Number of Fireplaces: 1
- Fireplace(s): Gas
- Appliances: Dishwasher, Gas Cooktop, Disposal, Gas Oven
- Flooring: Carpet, Laminate
Rooms
Bathrooms
- Total Bathrooms: 3
- Full Bathrooms: 3
Bedrooms
- Total Bedrooms: 4
Additional Information
- Security/Safety: Fire Alarm, Smoke Detector(s)
Parking
- Garage: Yes
- Garage Spaces: 1
- Carports: Yes
- Carport Spaces: 1
- Covered Spaces: 2
- Parking Features: Electric Gate
Location
- County: Collin
- Subdivision: Spring Meadow
- Driving Directions: Exit 36 toward Exchange Pkwy from US 75, Take the 1st right onto E Exchange Pkwy, Turn left onto N Greenville Ave, Turn left onto Trinity Dr.
School Information
- Elem School District: Allen ISD
- Midd School District: Allen ISD
- High School District: Allen ISD
- Elementary School: Olson
- Middle School: Curtis, Lowery Freshman Center
- High School: Allen
Community
- Association: Yes
- Assoc. Name: Proper HOA Management
- Assoc. Fees Include: Association Management
Heating & Cooling
- Central air: Yes
- Air Conditioning: Yes
- Cooling Type: Central Air, Electric
- Heating Type: Central, Natural Gas
Utilities
- Water: Public
- Utility Description: Electricity Connected, Water Available
Structural Information
- Property Detached: Yes
- Architectural Style: Detached
- Structure Type: House
- Detached/Attached: Detached
- Roof: Composition, Shingle
- Stories/Levels: 2
- Living Area: 2,557 Sq. Ft.
- Year Built: 2001
Lot Features
- Lot Size (Acres): 0.14
- Lot Size (Sq. Ft.): 6,098.4
Financial Considerations
- For Sale/Rent/Lease: For Sale
- Association Fee: $295
- Assoc Fee Freq.: Annually
- Tax Amount: $8,628
- Terms: Cash
Disclosures and Reports
- Legal Description: SPRING MEADOW (CAL), BLK H, LOT 23
- Exclusions: Personal Belongings
- Property ID: R437800H02301
- Block: H
- Lot Number: 23
Listed by Redfin Corporation, Vanessa Brandt
Get Pre-Approved Today
Schools
Schools serving 441 Trinity Dr
School District:Allen Independent School District
| Name | Grades | Distance |
|---|---|---|
James And Margie Marion Elementary School 1595 Stablerun Drive, Allen, TX 75002 | K-6 | 0.8 mi |
Walter & Lois Curtis Middle School 1530 Rivercrest Boulevard, Allen, TX 75002 | 7-8 | 1.7 mi |
Allen High School 300 Rivercrest Boulevard, Allen, TX 75002 | 9-12 | 0.8 mi |
Disclaimer:
School attendance boundaries provided by ATTOM Data Solutions and are for reference only. Contact the school directly to verify enrollment eligibility.
Price & Sales History for 441 Trinity Dr
Date
Details
Price
Change
Source
7/20/2026
Listed
$450,000
—
MLS
Disclaimer: Historical sales information is derived from public records provided by the county offices. Information is not guaranteed and should be independently verified.

Tax History
Tax History for 441 Trinity Dr
Year
Property Taxes
Change
Tax Assessment
Change
2024
$6,509
11%
$498,121
2%
2023
$5,846
-13%
$488,945
-3%
2022
$6,695
—
$504,323
19%
2022
$6,695
—
$423,206
25%
2021
$6,688
8%
$338,655
12%
2020
$6,177
-8%
$302,382
-1%
2019
$6,722
3%
$305,000
8%
2018
$6,530
8%
$282,700
10%
2017
$6,045
1%
$257,000
3%
2016
$5,999
5%
$250,000
7%
2015
$5,725
4%
$233,981
7%
2014
$5,484
8%
$219,632
10%
2013
$5,074
—
$199,665
—
Disclaimer: Historical tax information is derived from public records provided by the county offices. Information is not guaranteed and should be independently verified.
Estimate the Cost
Estimate the Cost for 441 Trinity Dr
441 Trinity Drive, Allen, TX 75002 (MLS# 21334418) is a Single Family property with 4 bedrooms and 3 full bathrooms. 441 Trinity Drive is currently listed for $450,000 and was received on July 20, 2026. Want to learn more about 441 Trinity Drive? Do you have questions about finding other Single Family real estate for sale in Allen? You can browse all Allen real estate or contact a Coldwell Banker agent to request more information.