

This is a carousel with tiles that activate property listing cards. Use the previous and next buttons to navigate.
1/27
$399,000
This is a carousel with tiles that activate property listing cards. Use the previous and next buttons to navigate.
1/27
Property Description
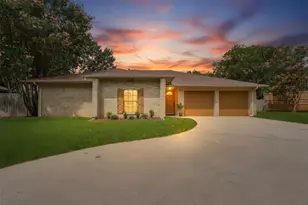
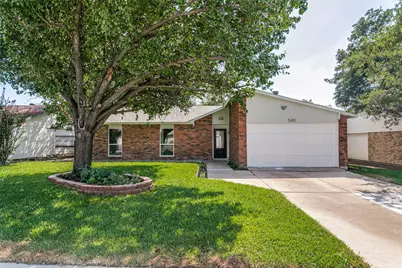
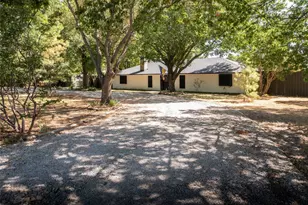
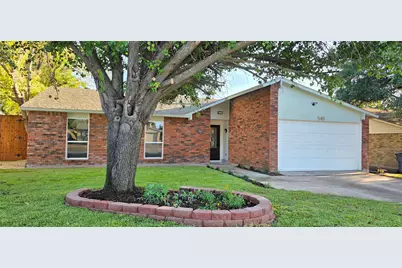
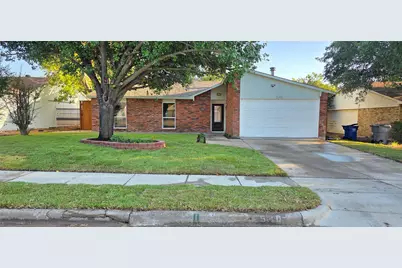
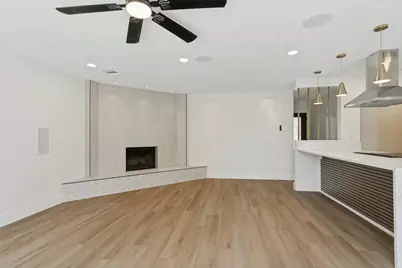
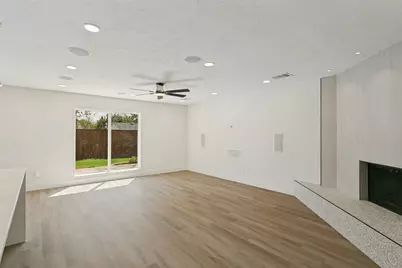
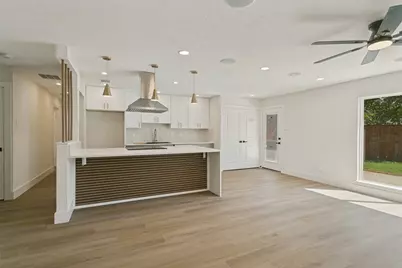
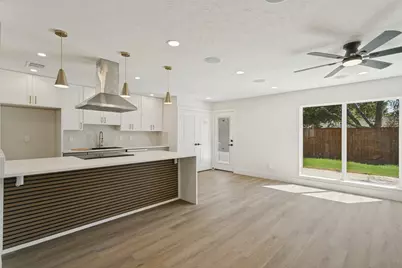
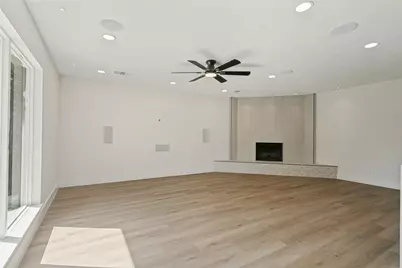
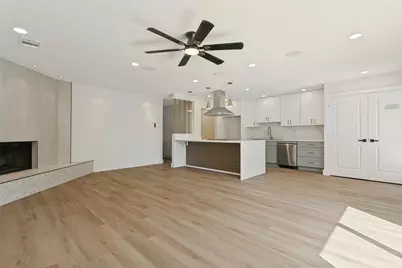
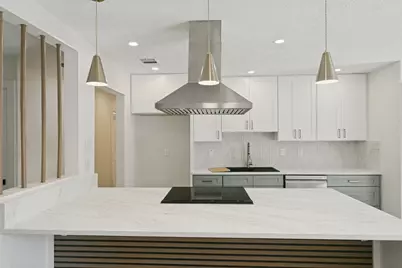
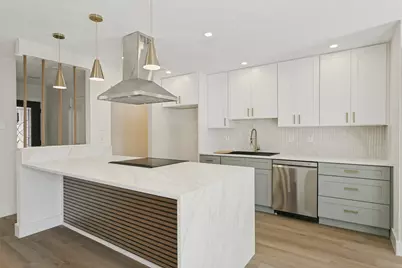
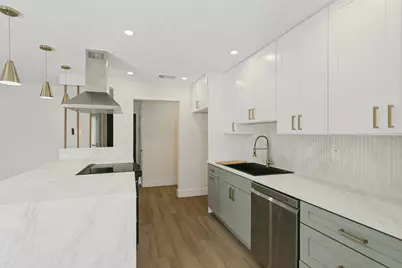
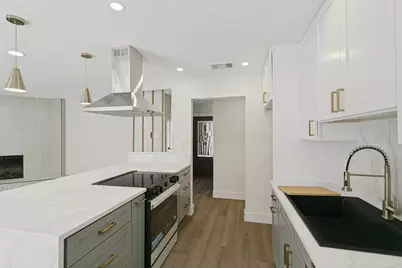
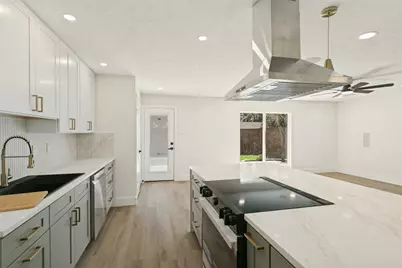
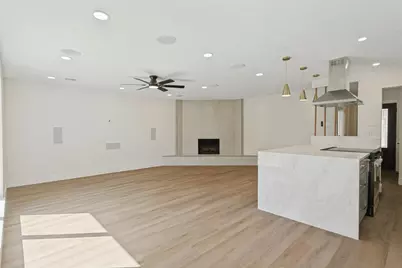
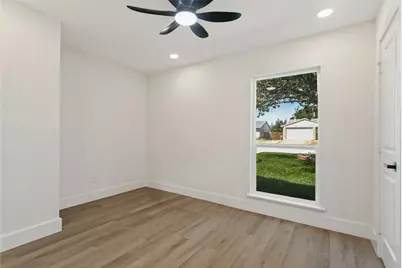
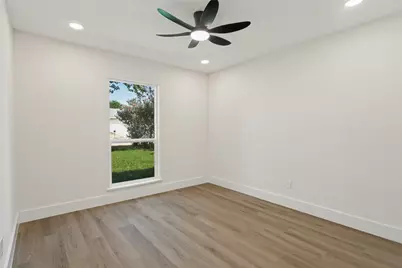
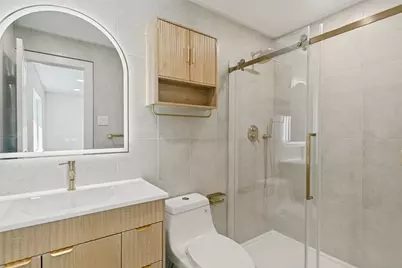
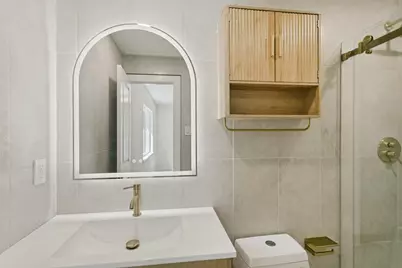
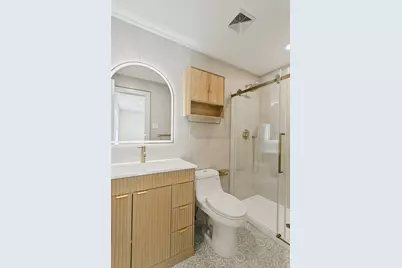
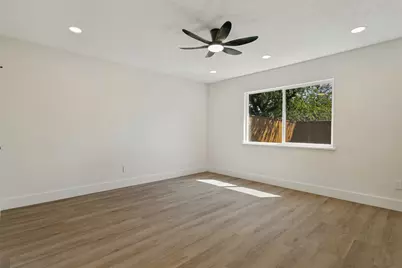
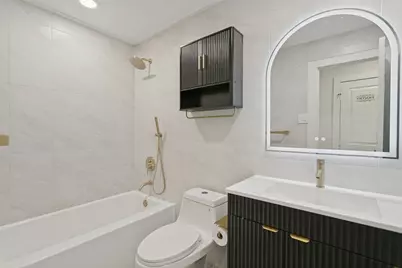
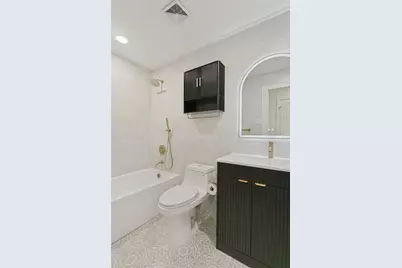
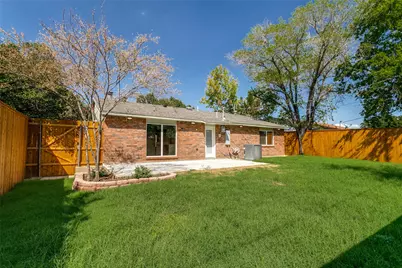
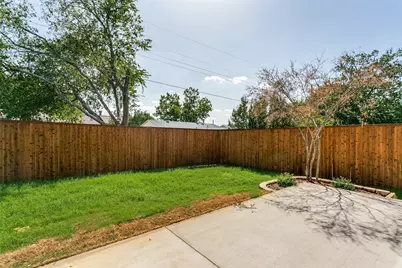
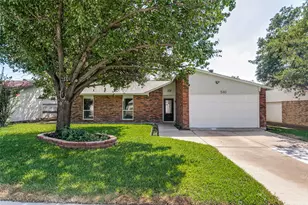
MODERN CUSTOM LUXURY, REIMAGINED. Completely transformed from the studs up, 540 Hanover Dr. presents an exceptional blend of sophisticated design, refined finishes, and modern functionality. This 1,352 SF single-story residence has been meticulously redesigned to deliver the feel and finish of new construction. From the moment you enter, the open-concept interior showcases wide-plank luxury vinyl flooring, designer lighting, contemporary matte-black hardware, and a dramatic floor-to-ceiling porcelain-tile fireplace that serves as the architectural centerpiece of the living space. Expansive windows fill the home with natural light while maintaining a warm, elevated aesthetic. The show-stopping chef's kitchen features custom two-tone shaker cabinetry, elegant white quartz countertops, a statement fluted-tile backsplash, and an oversized 48-inch quartz island with seating for four. A premium appliance package, including a Samsung Bespoke Smart Range and LG PrintProof dishwasher, completes this sophisticated culinary space designed equally for everyday living and entertaining. Both bathrooms have been transformed into spa-inspired retreats with designer porcelain tile, custom vanities, sophisticated gold fixtures, and elevated finishes. The primary suite features a luxurious walk-in shower with frameless glass, rain showerhead, and handheld wand. Extensive improvements continue outdoors with professional landscaping, fresh sod, a new 8-foot privacy fence with metal posts, smart exterior lighting, and an impressive 12' x 26' concrete patio creating an inviting setting for entertaining or relaxing. Set on a 6,534 SF lot directly adjacent to a newly built public park featuring a playground, shaded pavilion, and basketball court, this exceptional property offers a rare combination of turnkey luxury, thoughtful craftsmanship, modern convenience, and lifestyle appeal. A truly distinctive Allen residence where contemporary design meets enduring quality.
Full Property Details
Full Property Details for 540 Hanover Dr
General
- Price: $399,000
- Taxes: $5,287
- Status: Active
- Type: Single Family
- Source: NTREIS
- MLS ID: 21388745
- Updated: 9/17/2026
- Added to Site: 8 day(s) ago
Interior
- Interior Features: Decorative/Designer Lighting Fixtures, Eat-in Kitchen
- Fireplace: Yes
- Number of Fireplaces: 1
- Fireplace(s): Family Room
- Appliances: Dishwasher, Disposal, Trash Compactor
- Flooring: Wood
Rooms
Bathrooms
- Total Bathrooms: 2
- Full Bathrooms: 2
Bedrooms
- Total Bedrooms: 3
Exterior
- Porch/Patio/Deck: Patio
Parking
- Garage: Yes
- Attached garage: Yes
- Garage Spaces: 2
- Parking Features: Garage
Location
- County: Collin
- Subdivision: Windridge 2
- Driving Directions: GPS
School Information
- Elem School District: Allen ISD
- Midd School District: Allen ISD
- High School District: Allen ISD
- Elementary School: Norton
- Middle School: Ford
- High School: Allen
Heating & Cooling
- Central air: Yes
- Air Conditioning: Yes
- Cooling Type: Central Air, Electric
- Heating Type: Central, Electric
Utilities
- Sewer: Public Sewer
- Water: Public
- Utility Description: Sewer Available, Water Available
Structural Information
- Property Detached: Yes
- Architectural Style: Detached
- Structure Type: House
- Detached/Attached: Detached
- Roof: Composition
- Stories/Levels: 1
- Living Area: 1,352 Sq. Ft.
- Year Built: 1977
Lot Features
- Lot Size (Acres): 0.15
- Lot Size (Sq. Ft.): 6,534
Financial Considerations
- For Sale/Rent/Lease: For Sale
- Tax Amount: $5,287
- Terms: Cash, Conventional, 1031 Exchange, FHA, VA Loan
Disclosures and Reports
- Legal Description: WINDRIDGE NO 2 (CAL), BLK 18, LOT 17
- Property ID: R115101801701
- Block: 18
- Lot Number: 17
Listed by Fathom Realty LLC, Kyna Widermyre
Get Pre-Approved Today
Schools
Schools serving 540 Hanover Dr
School District:Allen Independent School District
| Name | Grades | Distance |
|---|---|---|
Alton Boyd Elementary School 800 South Jupiter Road, Allen, TX 75002 | K-6 | 0.5 mi |
Ereckson Middle School 450 Tatum Drive, Allen, TX 75013 | 7-8 | 2.3 mi |
Allen High School 300 Rivercrest Boulevard, Allen, TX 75002 | 9-12 | 2.2 mi |
Disclaimer:
School attendance boundaries provided by ATTOM Data Solutions and are for reference only. Contact the school directly to verify enrollment eligibility.
Price & Sales History for 540 Hanover Dr
Date
Details
Price
Change
Source
9/17/2026
Listed
$399,000
—
MLS
Disclaimer: Historical sales information is derived from public records provided by the county offices. Information is not guaranteed and should be independently verified.

Tax History
Tax History for 540 Hanover Dr
Year
Property Taxes
Change
Tax Assessment
Change
2025
$5,287
-8%
$298,383
-3%
2023
$5,754
10%
$308,684
-4%
2022
$5,252
—
$321,065
21%
2022
$5,252
26%
$264,551
35%
2021
$4,169
12%
$196,087
14%
2020
$3,720
-2%
$171,330
—
2019
$3,792
-1%
$172,051
4%
2018
$3,839
8%
$166,191
10%
2017
$3,548
11%
$150,849
13%
2016
$3,190
11%
$132,926
13%
2015
$2,882
21%
$117,794
24%
2014
$2,379
9%
$95,291
11%
2013
$2,182
—
$85,874
—
Disclaimer: Historical tax information is derived from public records provided by the county offices. Information is not guaranteed and should be independently verified.
Estimate the Cost
Estimate the Cost for 540 Hanover Dr
540 Hanover Drive, Allen, TX 75002 (MLS# 21388745) is a Single Family property with 3 bedrooms and 2 full bathrooms. 540 Hanover Drive is currently listed for $399,000 and was received on September 17, 2026. Want to learn more about 540 Hanover Drive? Do you have questions about finding other Single Family real estate for sale in Allen? You can browse all Allen real estate or contact a Coldwell Banker agent to request more information.