This is a carousel with tiles that activate property listing cards. Use the previous and next buttons to navigate.
1/40
$960,000
This is a carousel with tiles that activate property listing cards. Use the previous and next buttons to navigate.
1/40
Property Description
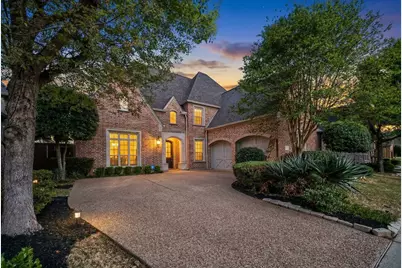
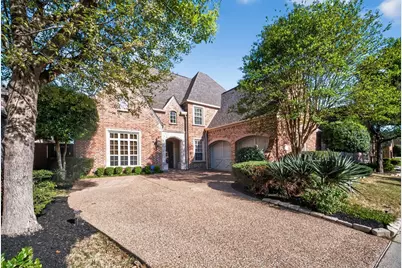
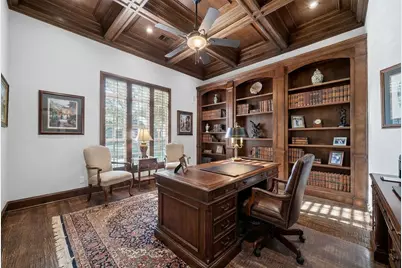
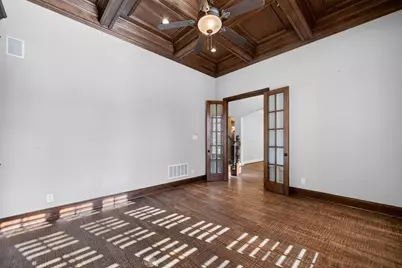
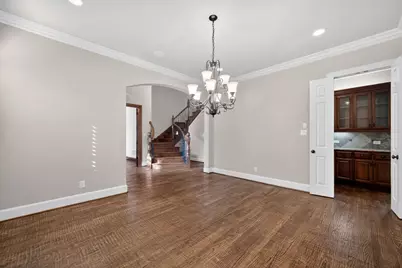
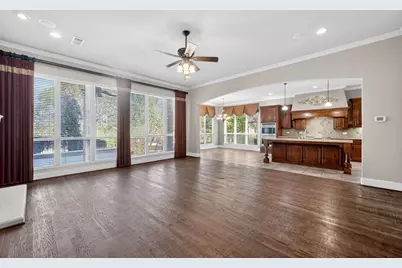
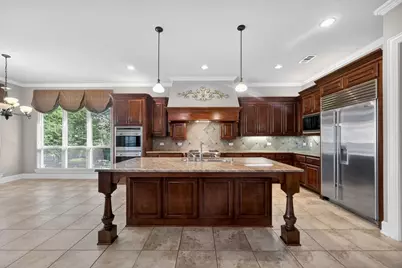
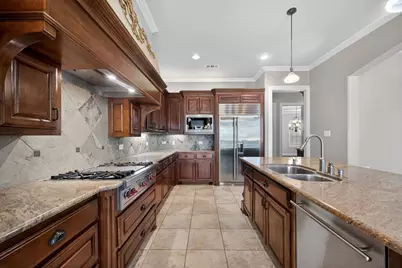

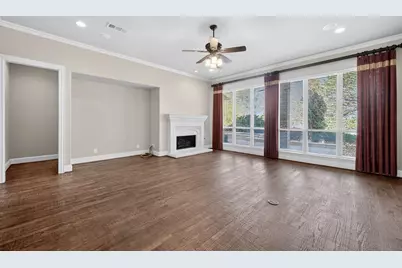
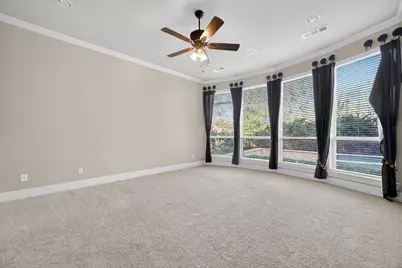
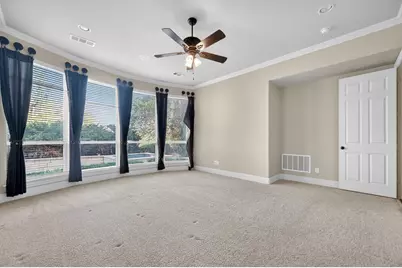

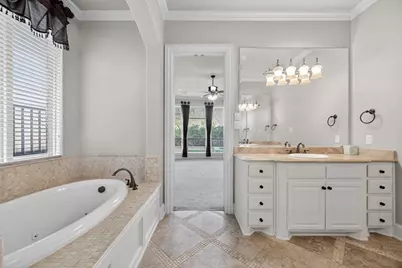
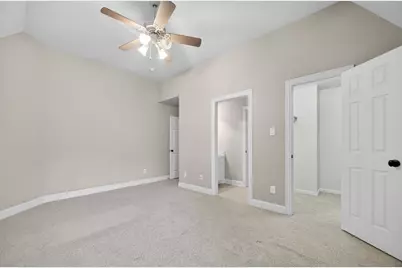
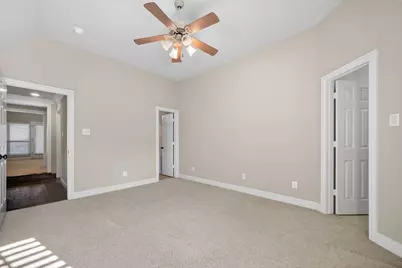
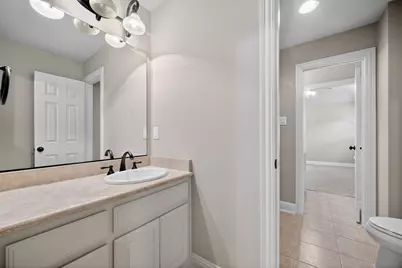
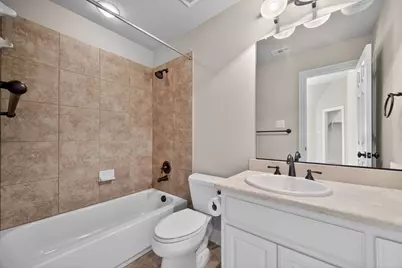
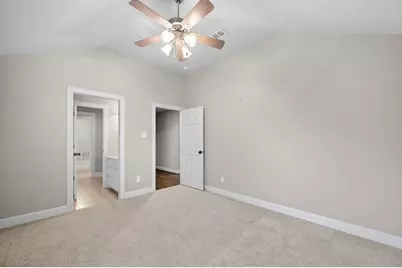
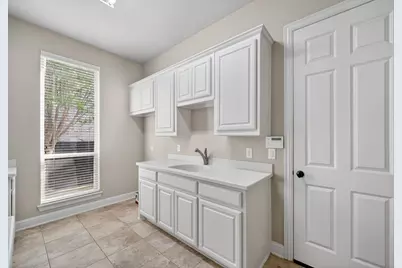
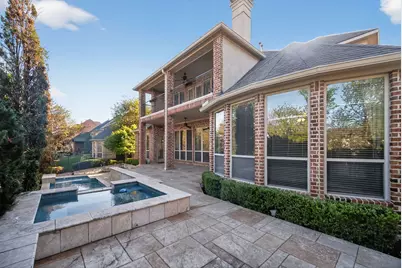
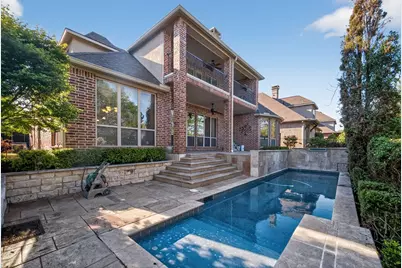
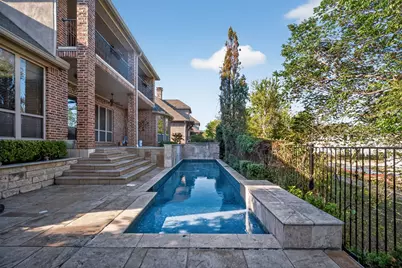
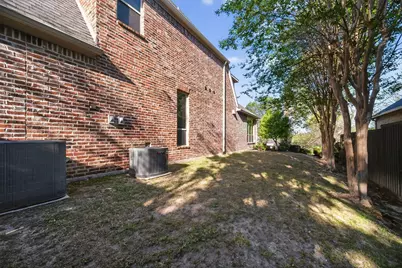
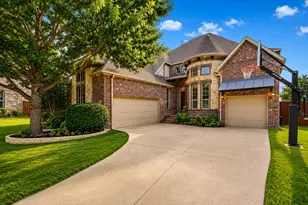
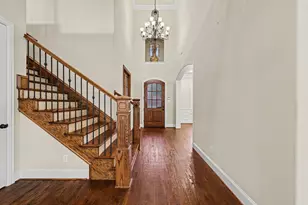
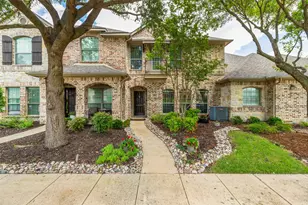
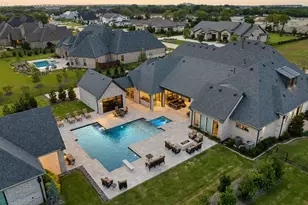
Exceptional 4-bedroom home in highly sought-after Twin Creeks backing to The Estates at Twin Creeks and Twin Creeks Golf Course. Offering 3 full baths, 2 half baths, private study, game room, media room, pool, and spa, this home combines quality finish-out with an ideal floor plan. Hand-scraped hardwood floors, detailed millwork, and custom built-ins set the tone throughout. Private study with wood built-ins, gorgeous coffered wood ceiling and plantation shutters. The kitchen is equipped with a Wolf range, Sub-Zero refrigerator, double ovens, Asko dishwasher, pot and pan drawers, walk-in pantry, and breakfast room. The spacious living area offers a gas and wood-burning fireplace with ample windows overlooking the covered patio, pool, and spa. The primary suite features a bay window sitting area, oversized walk-in closet with built-in dresser, separate shower and a soaking bath with dual vanities. Upstairs includes large secondary bedrooms with walk-in closets, including one with an ensuite bath, plus a game room with wet bar, beverage fridge, half bath, and balcony access, along with a media room with projector, screen, and 5.1 Dolby sound. Laundry room with sink, built in cabinets and room for a second refrigerator. Covered travertine patio with built-in speakers and gas stub overlooks the pool and spa, with added side yard grass space. HOA amenities include access to community pools, pavilion, playground, basketball, volleyball, tennis, pickleball, and neighborhood events throughout the year. Conveniently located in highly rated Allen ISD schools, with parks, trails, golf, shopping, and dining. Recent improvements include a 2023 roof, a Trane condenser installed in 2023, and 2 gas water heaters installed in 2022.
Full Property Details
Full Property Details for 622 Naples Dr
General
- Price: $960,000
- HOA FEE: $133/month
- HOA FEE FREQ.: Semi-Annually
- Taxes: $16,950
- Status: Active
- Type: Single Family
- Source: NTREIS
- MLS ID: 21224270
- Updated: 5/22/2026
- Added to Site: 48 day(s) ago
Interior
- Interior Features: Wet Bar, Built-in Features, Chandelier, Decorative/Designer Lighting Fixtures, Double Vanity, Eat-in Kitchen, Granite Counters, High Speed Internet, Kitchen Island, Pantry, Cable TV, Wired for Data, Natural Woodwork, Walk-In Closet(s), Wired for Sound
- Fireplace: Yes
- Number of Fireplaces: 1
- Fireplace(s): Gas, Gas Log, Gas Starter, Living Room, Wood Burning
- Appliances: Some Gas Appliances, Built-In Refrigerator, Convection Oven, Double Oven, Dishwasher, Electric Oven, Gas Cooktop, Disposal, Gas Water Heater, Microwave, Plumbed For Gas, Refrigerator, Vented Exhaust Fan, Wine Cooler
- Flooring: Carpet, Ceramic Tile, Hardwood
Rooms
Bathrooms
- Total Bathrooms: 5
- Full Bathrooms: 3
- Half Bathrooms: 2
Bedrooms
- Total Bedrooms: 4
Other Rooms
- Laundry: Washer Hookup, Dryer Hookup, ElectricDryer Hookup, Laundry in Utility Room
Additional Information
- Shared Pool: Yes
- Pool: Yes
- Private Pool: Yes
- Pool Description: Gunite, In Ground, Lap, Outdoor Pool, Pool, Private, Pool Sweep, Pool/Spa Combo, Waterfall, Community
- Spa: Yes
- Spa Description: Hot Tub
- Tennis: Yes
- Security/Safety: Security System, Smoke Detector(s), Security Lights
- Equipment: Home Theater
Exterior
- Exterior Features: Balcony, Lighting, Private Yard, Rain Gutters
- Porch/Patio/Deck: Other, Patio, See Remarks, Balcony, Covered
Parking
- Garage: Yes
- Attached garage: Yes
- Garage Spaces: 2
- Covered Spaces: 2
- Parking Features: Concrete, Covered, Direct Access, Driveway, Enclosed, Garage, Garage Door Opener, Inside Entrance, Kitchen Level, Lighted, Garage Faces Side
Location
- County: Collin
- Subdivision: Twin Creeks
- Driving Directions: Please see GPS
School Information
- Elem School District: Allen ISD
- Midd School District: Allen ISD
- High School District: Allen ISD
- Elementary School: Evans
- Middle School: Ereckson, Lowery Freshman Center
- High School: Allen
Community
- Association: Yes
- Assoc. Name: Twin Creeks Community Association
- Assoc. Fees Include: All Facilities, Association Management, Maintenance Grounds
Heating & Cooling
- Central air: Yes
- Air Conditioning: Yes
- Cooling Type: Central Air, Ceiling Fan(s), Electric
- Heating Type: Central, Fireplace(s), Natural Gas
Utilities
- Sewer: Public Sewer
- Water: Public
- Cable Available: Yes
- Utility Description: Electricity Connected, Natural Gas Available, Sewer Available, Separate Meters, Underground Utilities, Water Available, Cable Available
Structural Information
- Property Detached: Yes
- Architectural Style: Traditional, Detached
- Structure Type: House
- Detached/Attached: Detached
- Construction: Brick
- Roof: Composition
- Windows: Window Coverings
- Stories/Levels: 2
- Living Area: 4,246 Sq. Ft.
- Year Built: 2006
Lot Features
- Lot Size (Acres): 0.22
- Lot Size (Sq. Ft.): 9,583.2
- Lot Size Source: Public Records
- Lot Dimensions: 115 x 84
- Sidewalks: Yes
- Lot Features: Interior Lot, Landscaped, Level, On Golf Course, Subdivision, Sprinkler System
- Fencing (Description): Wood, Wrought Iron
Financial Considerations
- For Sale/Rent/Lease: For Sale
- Association Fee: $796
- Assoc Fee Freq.: Semi-Annually
- Tax Amount: $16,950
Disclosures and Reports
- Legal Description: TWIN CREEKS PHASE 6B (CAL), BLK M, LOT 65; *
- Property ID: R892100M06501
- Block: M
- Lot Number: 65
Listed by Compass RE Texas, LLC., Travis Hitt

Get Pre-Approved Today
Schools
Schools serving 622 Naples Dr
School District:Allen Independent School District
| Name | Grades | Distance |
|---|---|---|
Mary Evans Elementary School 1225 Walnut Springs Drive, Allen, TX 75013 | K-6 | 0.6 mi |
Ereckson Middle School 450 Tatum Drive, Allen, TX 75013 | 7-8 | 1.5 mi |
Allen High School 300 Rivercrest Boulevard, Allen, TX 75002 | 9-12 | 3.8 mi |
Disclaimer:
School attendance boundaries provided by ATTOM Data Solutions and are for reference only. Contact the school directly to verify enrollment eligibility.
Price & Sales History for 622 Naples Dr
Date
Details
Price
Change
Source
4/09/2026
Listed
$960,000
—
MLS
Disclaimer: Historical sales information is derived from public records provided by the county offices. Information is not guaranteed and should be independently verified.
Tax History
Tax History for 622 Naples Dr
Year
Property Taxes
Change
Tax Assessment
Change
2025
$13,169
1%
$956,664
1%
2023
$13,099
-7%
$950,355
1%
2022
$14,158
—
$937,670
9%
2022
$14,158
1%
$858,129
27%
2021
$13,958
7%
$676,000
9%
2020
$13,098
-12%
$622,460
-8%
2019
$14,900
-5%
$676,008
—
2018
$15,611
-1%
$675,816
—
2017
$15,846
—
$673,701
2%
2016
$15,856
2%
$660,752
4%
2015
$15,613
7%
$638,065
9%
2014
$14,591
2%
$584,356
3%
2013
$14,370
—
$565,500
—
Disclaimer: Historical tax information is derived from public records provided by the county offices. Information is not guaranteed and should be independently verified.
Estimate the Cost
Estimate the Cost for 622 Naples Dr
622 Naples Drive, Allen, TX 75013 (MLS# 21224270) is a Single Family property with 4 bedrooms, 3 full bathrooms and 2 partial bathrooms. 622 Naples Drive is currently listed for $960,000 and was received on April 09, 2026. Want to learn more about 622 Naples Drive? Do you have questions about finding other Single Family real estate for sale in Allen? You can browse all Allen real estate or contact a Coldwell Banker agent to request more information.