This is a carousel with tiles that activate property listing cards. Use the previous and next buttons to navigate.
1/33
$425,000 Just Listed
This is a carousel with tiles that activate property listing cards. Use the previous and next buttons to navigate.
1/33
Property Description
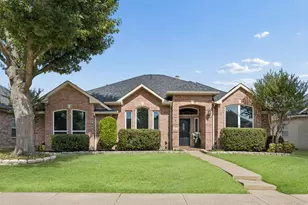
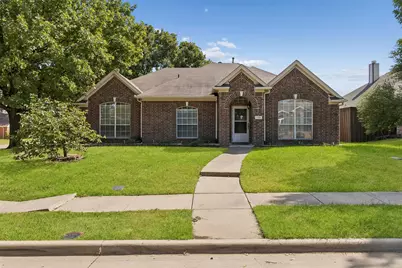
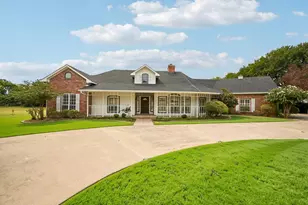
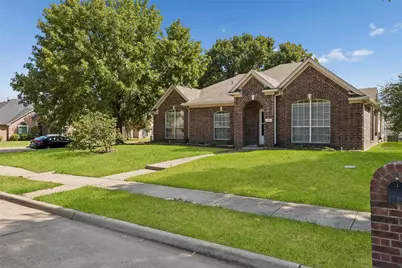
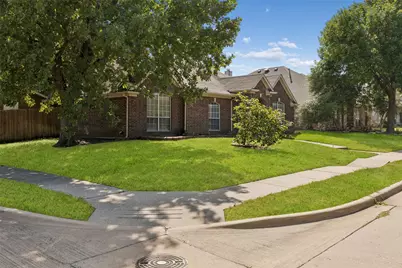
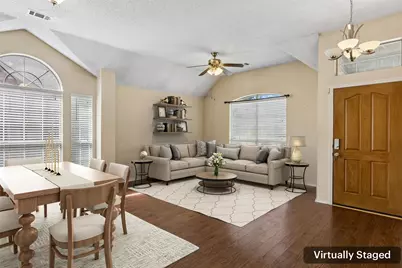
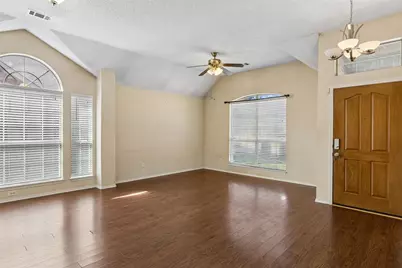
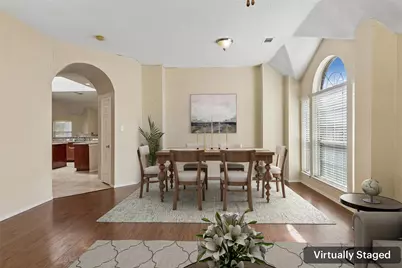
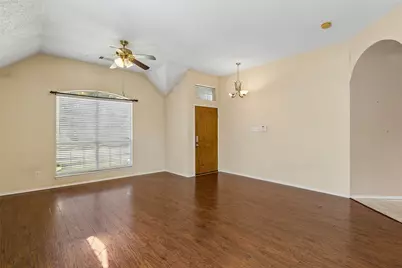
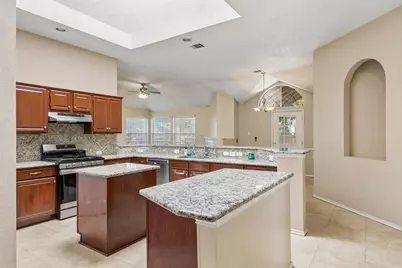
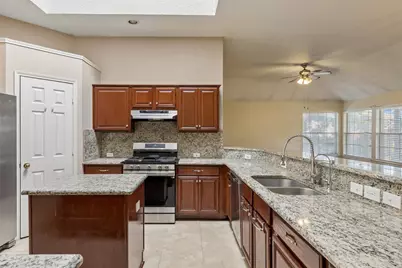
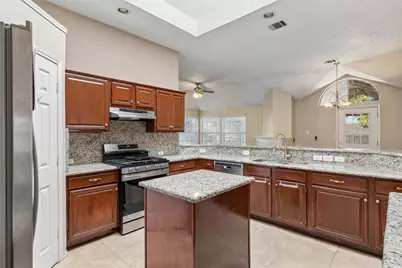
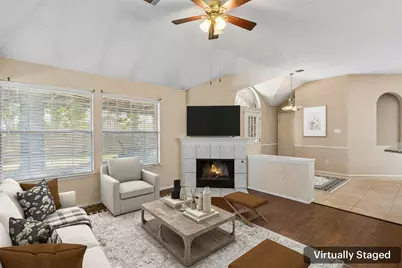
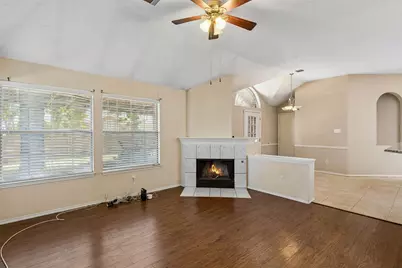
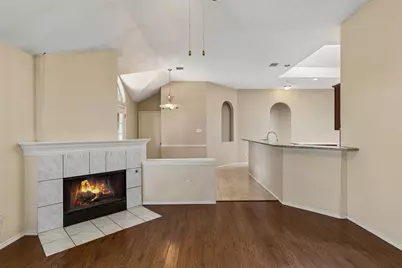
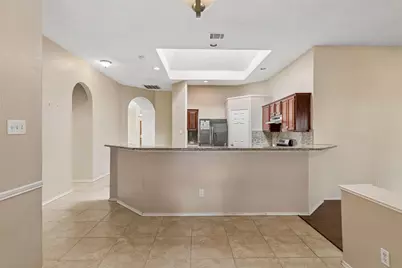
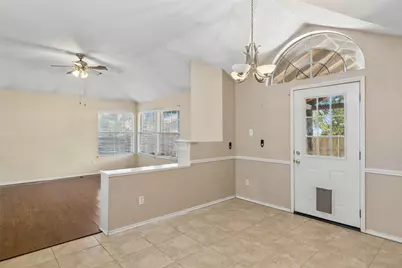
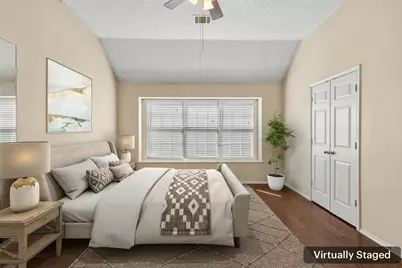
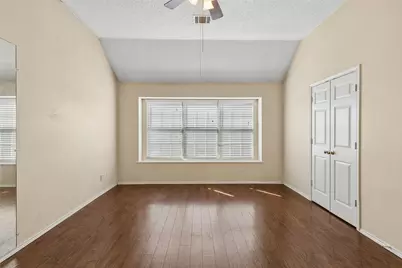
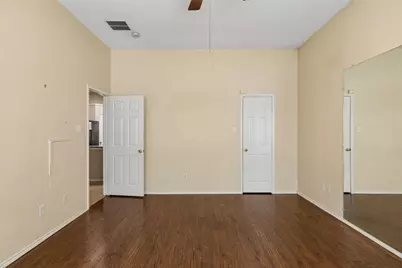
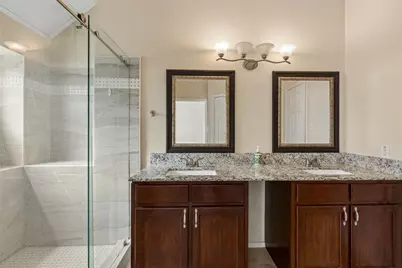
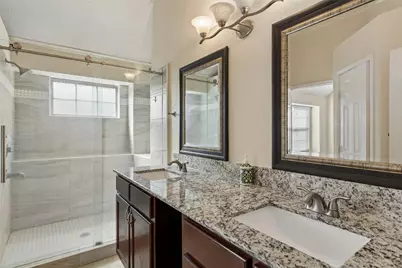
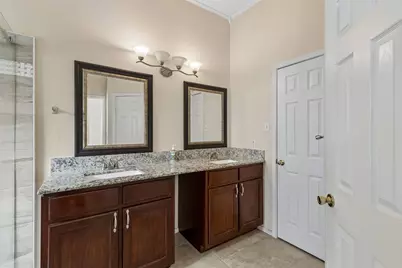
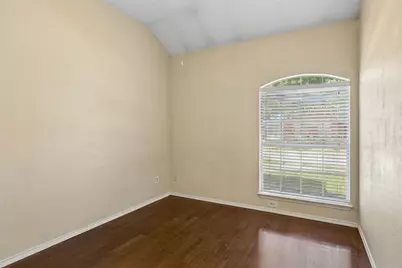
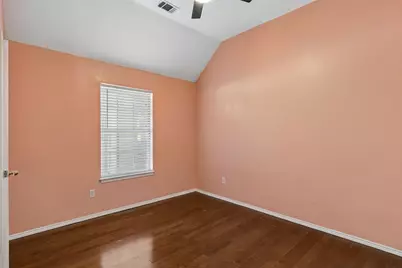
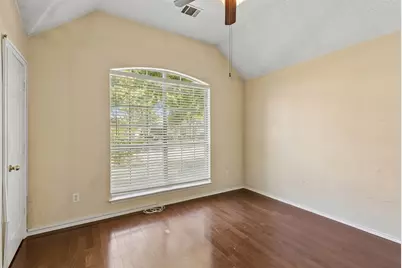
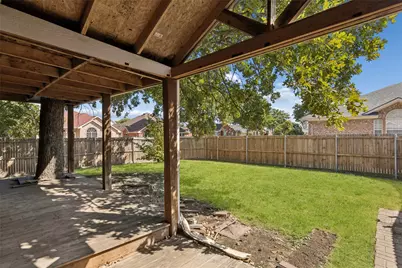
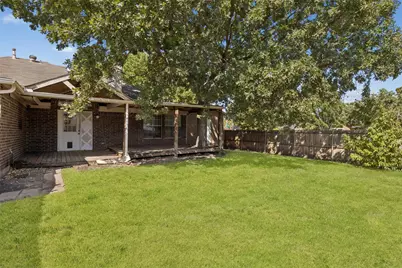
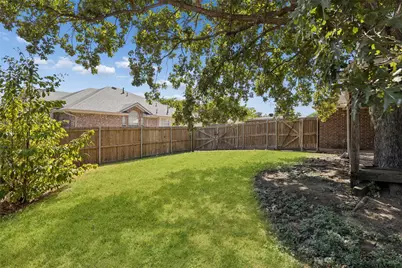
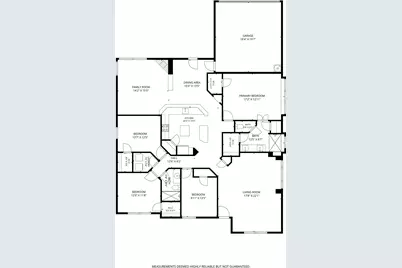
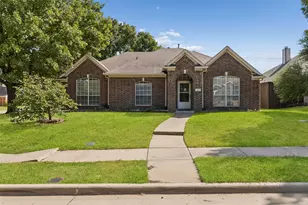
Located at 728 Lauren Way in Allen, this north-facing 4-bedroom, 2-bath home offers a spacious corner lot with extra parking, no HOA fees, and a versatile floor plan in the 75002 area. Buyers searching for homes in Allen will appreciate the thoughtful design and convenient access to shopping, dining, parks, major commuter routes, and employment centers throughout Collin County. Inside, the formal living and dining rooms create an elegant setting for entertaining, while the cozy family room with fireplace offers a comfortable place to unwind. The large kitchen features an island, built-in appliances, pantry, and generous workspace, providing a practical centerpiece for daily living. The serene primary bedroom includes an ensuite bath and walk-in closet, while the 4th bedroom offers flexibility as a comfortable home office. Three additional bedrooms provide versatile space for guests, hobbies, or other needs. Outside, the private backyard features a covered patio with room for outdoor dining, entertaining, gardening, or recreation. Conveniently located near major roadways, shopping, restaurants, parks, and everyday services, this property offers generous living space and easy access throughout North Texas. The property is being sold as-is.
Full Property Details
Full Property Details for 728 Lauren Way
General
- Price: $425,000
- Taxes: $7,773
- Status: Active
- Type: Single Family
- Source: NTREIS
- MLS ID: 21385936
- Updated: 9/17/2026
- Added to Site: 1 day(s) ago
Interior
- Interior Features: Eat-in Kitchen, Granite Counters, Kitchen Island, Pantry, Walk-In Closet(s)
- Fireplace: Yes
- Number of Fireplaces: 1
- Fireplace(s): Gas Log
- Appliances: Dishwasher, Gas Cooktop, Disposal, Gas Oven
Rooms
Bathrooms
- Total Bathrooms: 2
- Full Bathrooms: 2
Bedrooms
- Total Bedrooms: 4
Additional Information
- Security/Safety: Smoke Detector(s)
Parking
- Garage: Yes
- Attached garage: Yes
- Garage Spaces: 2
- Covered Spaces: 2
- Parking Features: Alley Access, Garage, Garage Door Opener, Garage Faces Rear
Location
- County: Collin
- Subdivision: Cottonwood Bend 4f
- Driving Directions: From Hwy 75 N, Exit Legacy Dr (E), Left Ave K, Right Charappel Rd, Left Spring Creek, Right Lauren Way, Home on Right.
School Information
- Elem School District: Allen ISD
- Midd School District: Allen ISD
- High School District: Allen ISD
- Elementary School: Vaughan
- Middle School: Ford
- High School: Allen
Heating & Cooling
- Air Conditioning: Yes
- Cooling Type: Electric
- Heating Type: Natural Gas
Utilities
- Sewer: Public Sewer
- Water: Public
- Utility Description: Electricity Connected, Sewer Available, Water Available
Structural Information
- Property Detached: Yes
- Architectural Style: Traditional, Detached
- Structure Type: House
- Detached/Attached: Detached
- Construction: Brick
- Roof: Shingle
- Windows: Skylight(s)
- Stories/Levels: 1
- Living Area: 2,083 Sq. Ft.
- Year Built: 1995
- Property Condition: Resale
Lot Features
- Lot Size (Acres): 0.21
- Lot Size (Sq. Ft.): 9,147.6
Financial Considerations
- For Sale/Rent/Lease: For Sale
- Tax Amount: $7,773
- Terms: Cash, Conventional, FHA, VA Loan
Disclosures and Reports
- Legal Description: COTTONWOOD BEND NO 4F (CAL), BLK G, LOT 10
- Property ID: R303400G01001
- Block: G
- Lot Number: 10
Listed by Redfin Corporation, Sarah Thornton
Get Pre-Approved Today
Schools
Schools serving 728 Lauren Way
School District:Allen Independent School District
| Name | Grades | Distance |
|---|---|---|
Max O Vaughan Elementary School 820 Cottonwood Drive, Allen, TX 75002 | K-6 | 0.6 mi |
W E Pete Ford Middle School 630 Park Place Drive, Allen, TX 75002 | 7-8 | 1.3 mi |
Allen High School 300 Rivercrest Boulevard, Allen, TX 75002 | 9-12 | 2.5 mi |
Disclaimer:
School attendance boundaries provided by ATTOM Data Solutions and are for reference only. Contact the school directly to verify enrollment eligibility.
Price & Sales History for 728 Lauren Way
Date
Details
Price
Change
Source
9/17/2026
Listed
$425,000
—
MLS
Disclaimer: Historical sales information is derived from public records provided by the county offices. Information is not guaranteed and should be independently verified.

Tax History
Tax History for 728 Lauren Way
Year
Property Taxes
Change
Tax Assessment
Change
2024
$5,754
12%
$442,027
1%
2023
$5,159
-14%
$437,151
-1%
2022
$5,977
—
$442,061
13%
2022
$5,977
—
$392,550
31%
2021
$5,990
8%
$299,638
10%
2020
$5,546
-8%
$273,179
—
2019
$6,026
—
$273,385
5%
2018
$6,025
4%
$260,841
6%
2017
$5,796
6%
$246,412
8%
2016
$5,485
8%
$228,563
11%
2015
$5,056
7%
$206,620
9%
2014
$4,715
8%
$188,834
10%
2013
$4,362
—
$171,667
—
Disclaimer: Historical tax information is derived from public records provided by the county offices. Information is not guaranteed and should be independently verified.
Estimate the Cost
Estimate the Cost for 728 Lauren Way
728 Lauren Way, Allen, TX 75002 (MLS# 21385936) is a Single Family property with 4 bedrooms and 2 full bathrooms. 728 Lauren Way is currently listed for $425,000 and was received on September 17, 2026. Want to learn more about 728 Lauren Way? Do you have questions about finding other Single Family real estate for sale in Allen? You can browse all Allen real estate or contact a Coldwell Banker agent to request more information.