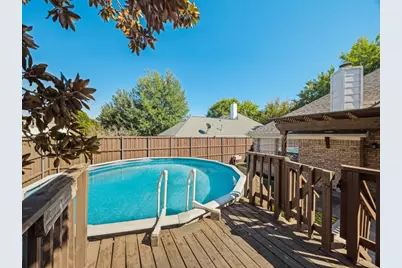
This is a carousel with tiles that activate property listing cards. Use the previous and next buttons to navigate.
1/25
$450,000 Just Listed
This is a carousel with tiles that activate property listing cards. Use the previous and next buttons to navigate.
1/25
Property Description
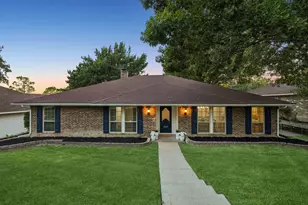
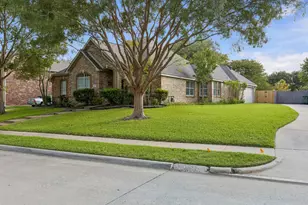
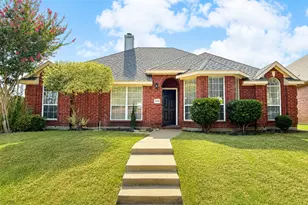
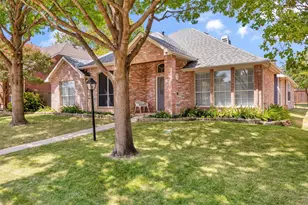
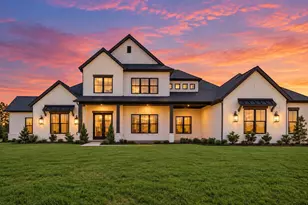
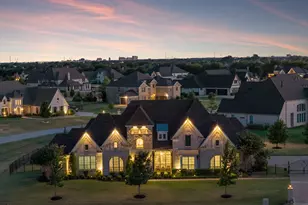
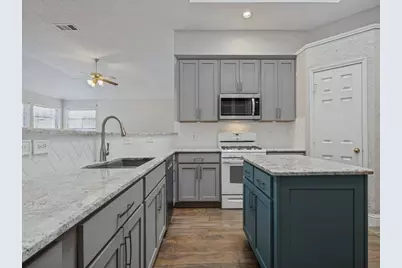
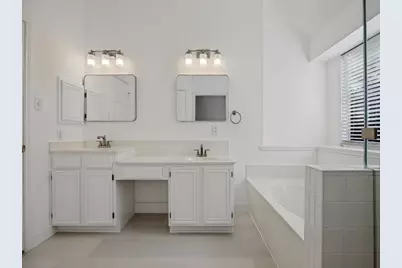
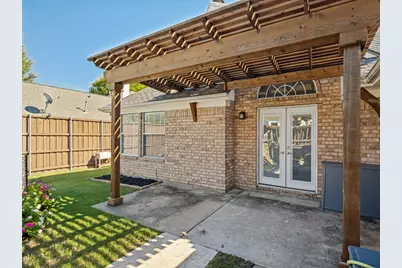
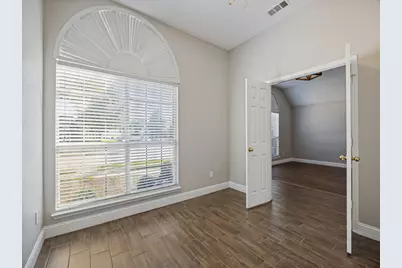
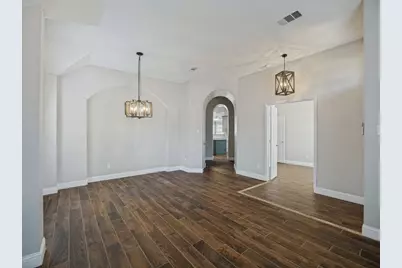
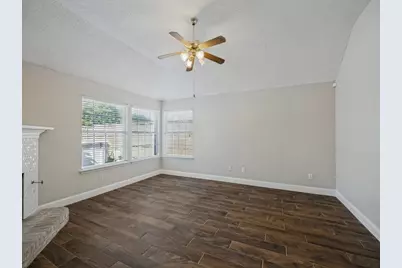
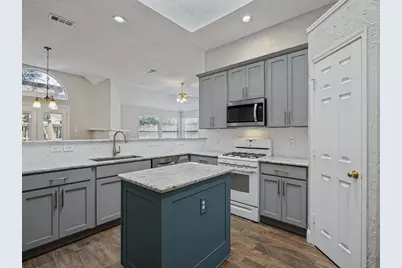
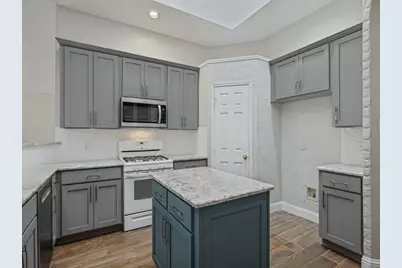
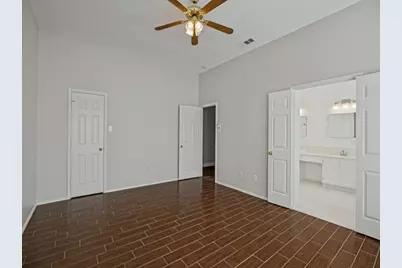
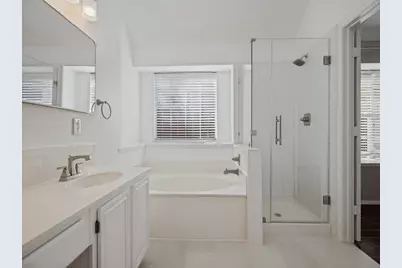
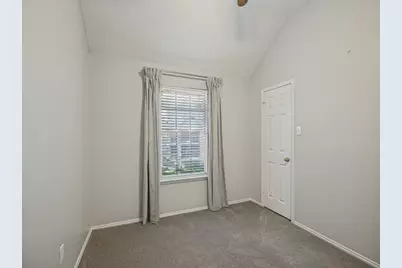
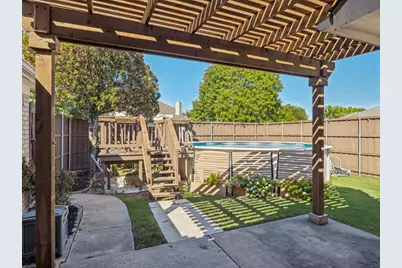
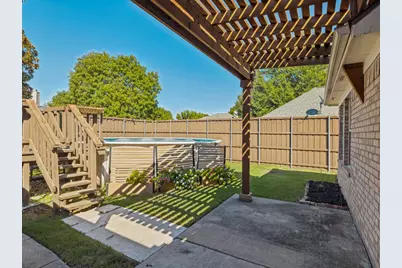
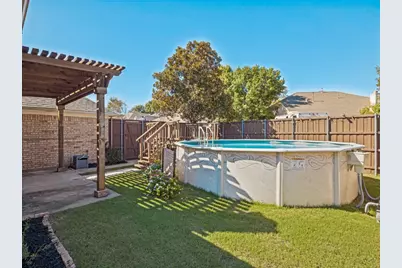
Mature trees frame this beautiful 4-bedroom, 2-bath home in Allen, where an open floor plan makes both everyday living and entertaining easy. The spacious family room centers on a cozy fireplace, and the bright, modern kitchen keeps the whole home feeling light and airy. Recent 2026 upgrades include a new roof, water heater and a primary bathroom refresh, including a frameless glass shower, new flooring, a new light fixture, painted cabinets, and new hardware. Outside, a covered patio is ready for morning coffee or shaded afternoons, and the attached 2-car garage adds plenty of parking and storage. Move-in ready and thoughtfully updated, this great home is ready for its new owner.
Full Property Details
Full Property Details for 741 Lauren Way
General
- Price: $450,000
- Taxes: $7,265
- Status: Active
- Type: Single Family
- Source: NTREIS
- MLS ID: 21403214
- Updated: 10/8/2026
- Added to Site: 1 day(s) ago
Interior
- Interior Features: Decorative/Designer Lighting Fixtures, Eat-in Kitchen, Granite Counters, Kitchen Island, Open Floorplan, Pantry, Walk-In Closet(s)
- Fireplace: Yes
- Number of Fireplaces: 1
- Fireplace(s): Gas Log, Living Room
- Appliances: Dishwasher, Disposal, Gas Oven, Microwave
- Flooring: Carpet, Ceramic Tile
Rooms
Bathrooms
- Total Bathrooms: 2
- Full Bathrooms: 2
Bedrooms
- Total Bedrooms: 4
Other Rooms
- Laundry: Washer Hookup, Laundry in Utility Room
Additional Information
- Pool: Yes
- Pool Description: Above Ground, Pool
- Security/Safety: Smoke Detector(s)
Exterior
- Exterior Features: Rain Gutters
- Porch/Patio/Deck: Deck, Patio, Covered
Parking
- Garage: Yes
- Attached garage: Yes
- Garage Spaces: 2
- Covered Spaces: 2
- Parking Features: Alley Access, Direct Access, Door-Single, Driveway, Garage, Garage Door Opener, Garage Faces Rear
Location
- County: Collin
- Subdivision: Cottonwood Bend 4f
- Driving Directions: Head East on Bethany Dr, turn right on Ridgemont Dr, turn left on Pinkerton Ln, turn left of Sterling Ct, turn right on Rosewood Ln, turn right on Lauren Way. Home is on the right.
School Information
- Elem School District: Allen ISD
- Midd School District: Allen ISD
- High School District: Allen ISD
- Elementary School: Vaughan
- Middle School: Ford, Lowery Freshman Center
- High School: Allen
Heating & Cooling
- Air Conditioning: Yes
- Cooling Type: Ceiling Fan(s), Electric
- Heating Type: Electric, Fireplace(s)
Utilities
- Sewer: Public Sewer
- Water: Public
- Utility Description: Sewer Available, Water Available
Structural Information
- Property Detached: Yes
- Architectural Style: Traditional, Detached
- Structure Type: House
- Detached/Attached: Detached
- Construction: Brick
- Roof: Composition
- Windows: Window Coverings
- Stories/Levels: 1
- Living Area: 2,141 Sq. Ft.
- Year Built: 1995
- Property Condition: Resale
Lot Features
- Lot Size (Acres): 0.18
- Lot Size (Sq. Ft.): 7,840.8
- Lot Features: Landscaped, Subdivision, Sprinkler System
- Fencing (Description): Back Yard, Fenced, High Fence, Wood
Financial Considerations
- For Sale/Rent/Lease: For Sale
- Tax Amount: $7,265
- Terms: Cash, Conventional
Disclosures and Reports
- Legal Description: COTTONWOOD BEND NO 4F (CAL), BLK F, LOT 53
- Property ID: R303400F05301
- Block: F
- Lot Number: 53
Listed by Allie Beth Allman & Assoc., Ashley Beane
Get Pre-Approved Today
Schools
Schools serving 741 Lauren Way
School District:Allen Independent School District
| Name | Grades | Distance |
|---|---|---|
Max O Vaughan Elementary School 820 Cottonwood Drive, Allen, TX 75002 | K-6 | 0.6 mi |
W E Pete Ford Middle School 630 Park Place Drive, Allen, TX 75002 | 7-8 | 1.3 mi |
Allen High School 300 Rivercrest Boulevard, Allen, TX 75002 | 9-12 | 2.4 mi |
Disclaimer:
School attendance boundaries provided by ATTOM Data Solutions and are for reference only. Contact the school directly to verify enrollment eligibility.
Price & Sales History for 741 Lauren Way
Date
Details
Price
Change
Source
10/08/2026
Listed
$450,000
—
MLS
Disclaimer: Historical sales information is derived from public records provided by the county offices. Information is not guaranteed and should be independently verified.

Tax History
Tax History for 741 Lauren Way
Year
Property Taxes
Change
Tax Assessment
Change
2024
$6,352
26%
$411,488
-5%
2023
$5,037
-13%
$432,441
-1%
2022
$5,801
—
$437,199
14%
2022
$5,801
—
$382,755
31%
2021
$5,818
8%
$291,514
10%
2020
$5,377
-8%
$265,366
—
2019
$5,852
—
$265,513
5%
2018
$5,834
4%
$252,546
6%
2017
$5,609
7%
$238,462
9%
2016
$5,264
8%
$219,348
10%
2015
$4,879
7%
$199,407
9%
2014
$4,555
8%
$182,436
10%
2013
$4,215
—
$165,851
—
Disclaimer: Historical tax information is derived from public records provided by the county offices. Information is not guaranteed and should be independently verified.
Estimate the Cost
Estimate the Cost for 741 Lauren Way
741 Lauren Way, Allen, TX 75002 (MLS# 21403214) is a Single Family property with 4 bedrooms and 2 full bathrooms. 741 Lauren Way is currently listed for $450,000 and was received on October 08, 2026. Want to learn more about 741 Lauren Way? Do you have questions about finding other Single Family real estate for sale in Allen? You can browse all Allen real estate or contact a Coldwell Banker agent to request more information.