This is a carousel with tiles that activate property listing cards. Use the previous and next buttons to navigate.
1/29
$450,000 Just Listed
This is a carousel with tiles that activate property listing cards. Use the previous and next buttons to navigate.
1/29
Property Description
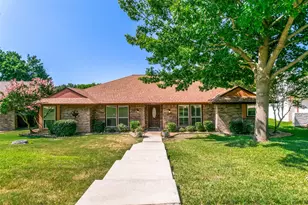
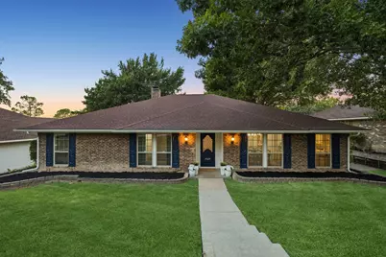
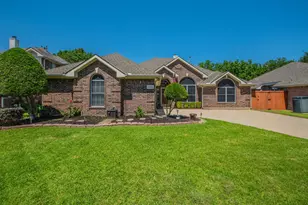
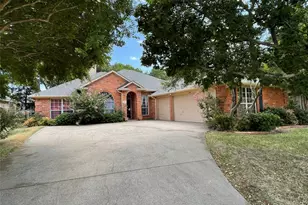
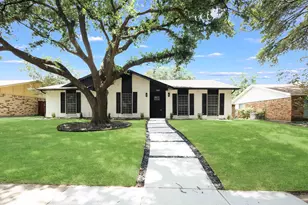
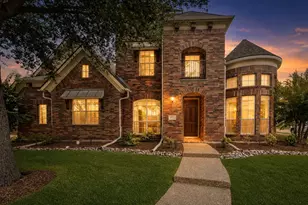
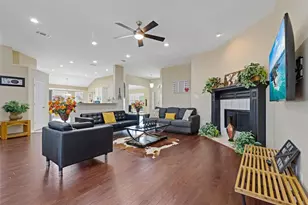
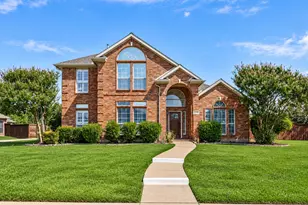
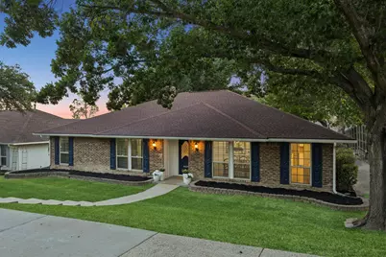
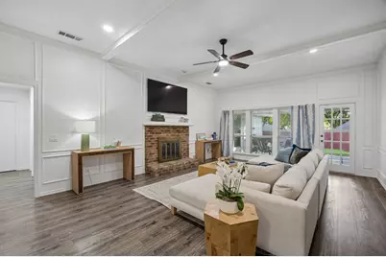
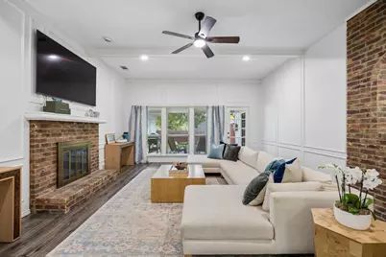
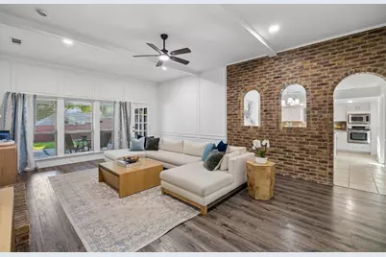
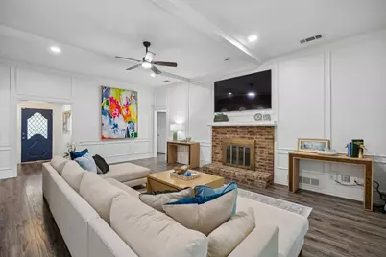
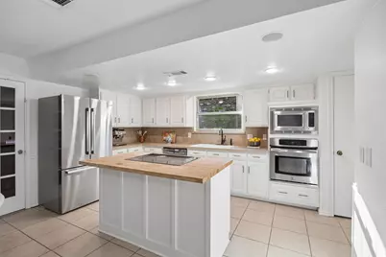
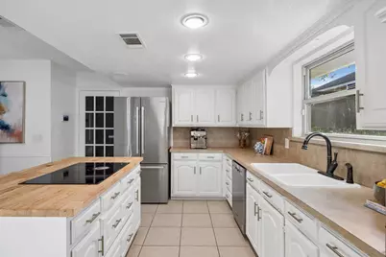
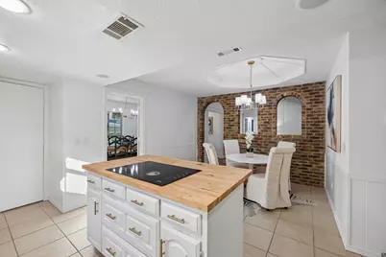
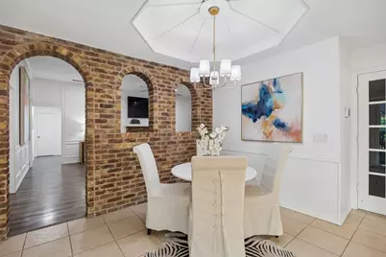
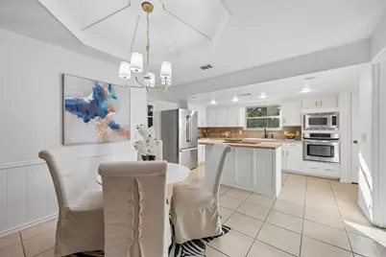
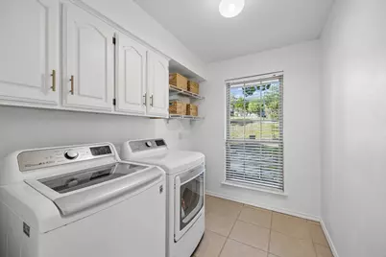
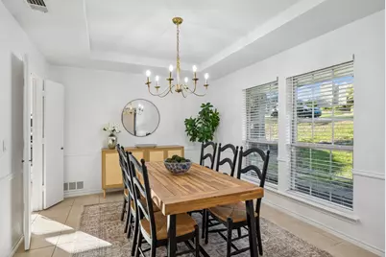
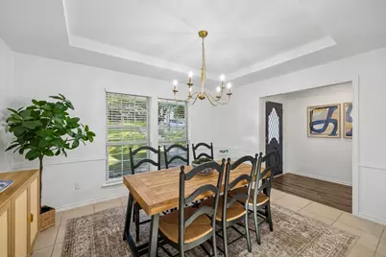
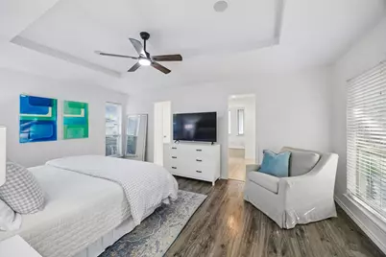
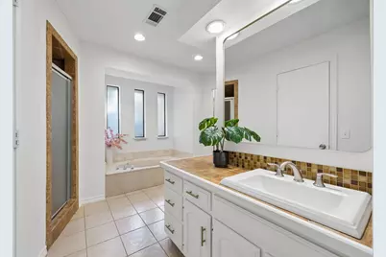
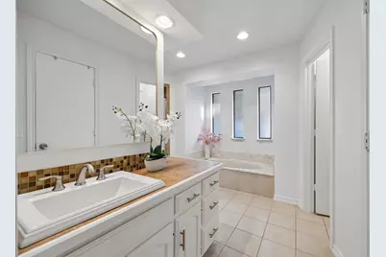
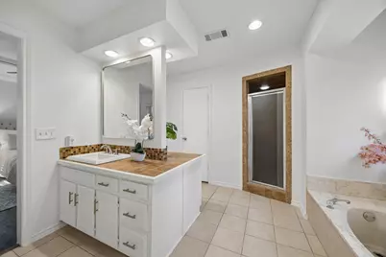
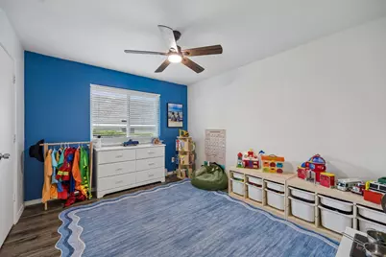
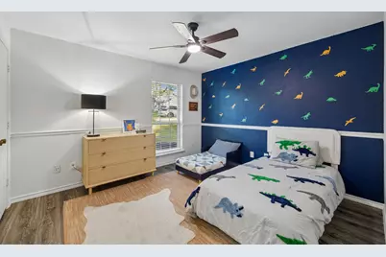
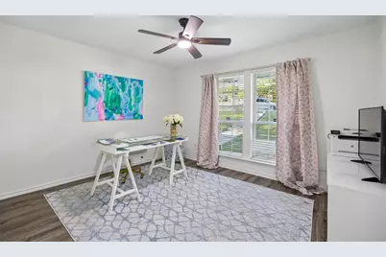
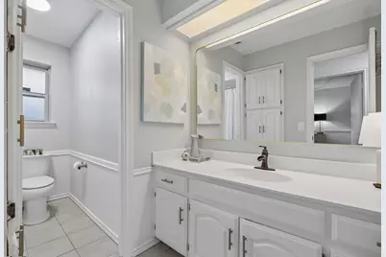
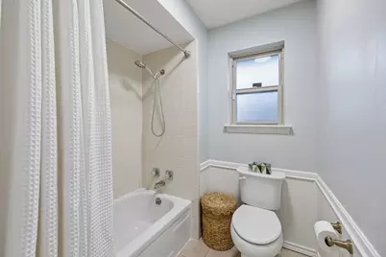
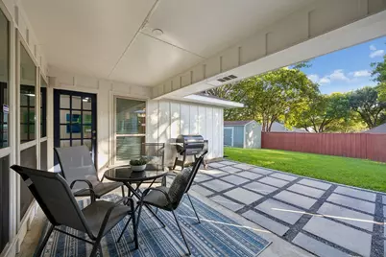
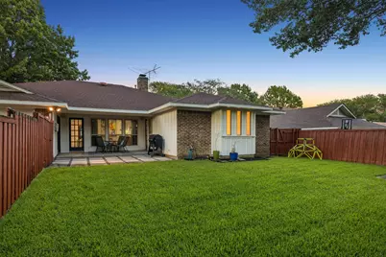
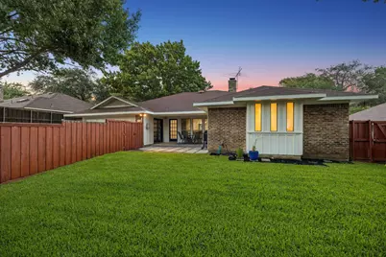
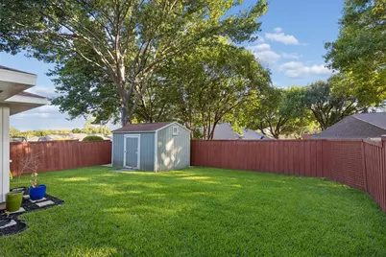
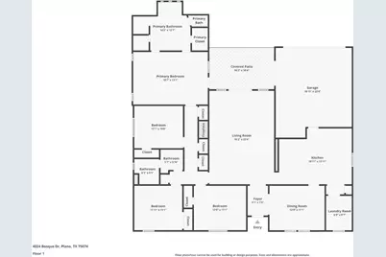
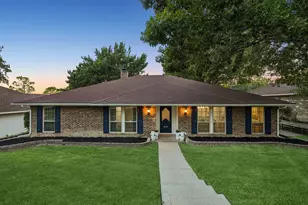
Fabulous single-story gem in the highly sought-after Los Rios community, offering incredible charm, a beautifully updated interior, and a flexible floor plan designed for effortless everyday living. From the moment you arrive, the inviting curb appeal sets the tone for this warm and welcoming home. Step inside to a spacious living room filled with character, featuring a brick gas fireplace, gorgeous white wainscoting, beamed ceilings, rich wood-plank flooring, and a wall of windows that fills the space with natural light while framing views of the backyard. The bright and functional kitchen features crisp white cabinetry, stainless steel appliances, a center island with seating, and easy-to-maintain tile flooring. An adjoining breakfast nook is full of personality with a domed ceiling and charming brick accent wall, while a separate formal dining room provides the perfect setting for holiday dinners and entertaining. The oversized utility room offers exceptional storage with built-in cabinetry, space for a second refrigerator, and plenty of room for a full-size washer and dryer. Three generously sized secondary bedrooms provide wonderful flexibility, with one easily serving as a home office, playroom, or additional living space. Tucked away for privacy, the spacious primary suite features an ensuite bath with dual vanities, a garden tub, separate shower, and two walk-in closets, plus direct access to the covered back patio, an especially convenient feature for early mornings with pets. Outside, enjoy a large covered patio overlooking the nicely sized backyard with plenty of room to relax, entertain, or play, along with a convenient storage shed. A rear-entry two-car garage completes the home. Beautifully maintained, thoughtfully updated, and truly move-in ready, this charming Los Rios residence offers the perfect combination of character, comfort, and functionality.
Full Property Details
Full Property Details for 4024 Bosque Dr
General
- Price: $450,000
- Taxes: $6,353
- Status: Active
- Type: Single Family
- Source: NTREIS
- MLS ID: 21361693
- Updated: 9/11/2026
- Added to Site: 1 day(s) ago
Interior
- Interior Features: Built-in Features, Chandelier, Decorative/Designer Lighting Fixtures, Double Vanity, Eat-in Kitchen, High Speed Internet, Kitchen Island, Open Floorplan, Pantry, Paneling/Wainscoting, Cable TV, Walk-In Closet(s)
- Fireplace: Yes
- Number of Fireplaces: 1
- Fireplace(s): Decorative, Gas, Glass Doors, Gas Log, Gas Starter, Living Room, Masonry, Raised Hearth
- Appliances: Dishwasher, Electric Cooktop, Electric Oven, Disposal, Microwave
- Flooring: Ceramic Tile, Luxury Vinyl Plank, Tile, Wood
Rooms
Bathrooms
- Total Bathrooms: 2
- Full Bathrooms: 2
Bedrooms
- Total Bedrooms: 4
Other Rooms
- Laundry: Washer Hookup, Dryer Hookup, ElectricDryer Hookup
Additional Information
- Security/Safety: Smoke Detector(s), Security Lights
Exterior
- Exterior Features: Lighting, Private Yard, Rain Gutters
- Porch/Patio/Deck: Rear Porch, Patio, Covered
Parking
- Garage: Yes
- Attached garage: Yes
- Garage Spaces: 2
- Covered Spaces: 2
- Parking Features: Additional Parking, Alley Access, Concrete, Covered, Direct Access, Door-Single, Driveway, Enclosed, Garage, Garage Door Opener, Inside Entrance, Kitchen Level, Lighted, Garage Faces Rear, Storage
Location
- County: Collin
- Subdivision: Los Rios Add Ph 3
- Driving Directions: Driving on George Bush Turnpike, exit Jupiter Rd, head North on Jupiter Rd, Right (East) on Plano Pkwy, Left on Los Rios Blvd, Left on Los Robles Dr, Left on Hondo Dr, Right on Bosque Dr, destination will be on your Left!
School Information
- Elem School District: Plano ISD
- Midd School District: Plano ISD
- High School District: Plano ISD
- Elementary School: Dooley
- Middle School: Bowman
- High School: Williams, Plano East
Heating & Cooling
- Central air: Yes
- Air Conditioning: Yes
- Cooling Type: Central Air, Ceiling Fan(s), Electric
- Heating Type: Central, Fireplace(s), Natural Gas
Utilities
- Sewer: Public Sewer
- Water: Public
- Cable Available: Yes
- Utility Description: Electricity Available, Electricity Connected, Natural Gas Available, Phone Available, Sewer Available, Separate Meters, Underground Utilities, Water Available, Cable Available
Structural Information
- Property Detached: Yes
- Architectural Style: Traditional, Detached
- Structure Type: House
- Detached/Attached: Detached
- Construction: Brick, Wood Siding
- Roof: Composition, Shingle
- Stories/Levels: 1
- Living Area: 2,194 Sq. Ft.
- Year Built: 1981
- Property Condition: Resale
Additional Structures
- Other Structures: Shed(s), Storage
Lot Features
- Lot Size (Acres): 0.21
- Lot Size (Sq. Ft.): 9,147.6
- Lot Size Source: Public Records
- Frontage: All Weather Road
- Sidewalks: Yes
- Lot Features: Interior Lot, Landscaped, Subdivision, Sprinkler System, Few Trees
- Trees/Vegetation: Grassed
- Fencing (Description): Back Yard, Fenced, Full, Gate, Privacy, Wood
Financial Considerations
- For Sale/Rent/Lease: For Sale
- Tax Amount: $6,353
- Terms: Cash, Conventional, FHA, VA Loan
Disclosures and Reports
- Legal Description: LOS RIOS ADDITION PHASE 3 (CPL), BLK 5, LOT 1
- Disclosures/Rstr.: Familial Relation
- Property ID: R025200501801
- Block: 5
- Lot Number: 18
Listed by Dave Perry Miller Real Estate, Melanie Martin
Get Pre-Approved Today
Schools
Schools serving 4024 Bosque Dr
School District:Plano Independent School District
| Name | Grades | Distance |
|---|---|---|
Dooley Elementary School 2425 San Gabriel Drive, Plano, TX 75074 | K-5 | 0.7 mi |
Armstrong Middle School 3805 Timberline Drive, Plano, TX 75074 | 6-8 | 0.6 mi |
Plano East Sr High School 3000 Los Rios Boulevard, Plano, TX 75074 | 11-12 | 0.9 mi |
C A Mcmillen High School 750 North Murphy Road, Murphy, TX 75094 | 9-10 | 2.4 mi |
Disclaimer:
School attendance boundaries provided by ATTOM Data Solutions and are for reference only. Contact the school directly to verify enrollment eligibility.
Price & Sales History for 4024 Bosque Dr
Date
Details
Price
Change
Source
9/11/2026
Listed
$450,000
—
MLS
Disclaimer: Historical sales information is derived from public records provided by the county offices. Information is not guaranteed and should be independently verified.

Tax History
Tax History for 4024 Bosque Dr
Year
Property Taxes
Change
Tax Assessment
Change
2024
$4,848
-3%
$372,000
—
2023
$4,979
-31%
$372,000
-16%
2022
$7,197
—
$440,356
17%
2022
$7,197
14%
$376,602
20%
2021
$6,304
17%
$312,626
6%
2020
$5,373
-8%
$296,135
4%
2019
$5,839
4%
$286,000
10%
2018
$5,619
8%
$260,000
9%
2017
$5,209
11%
$239,000
13%
2016
$4,680
9%
$212,039
10%
2015
$4,307
9%
$192,763
10%
2014
$3,949
4%
$175,239
4%
2013
$3,801
—
$167,986
—
Disclaimer: Historical tax information is derived from public records provided by the county offices. Information is not guaranteed and should be independently verified.
Estimate the Cost
Estimate the Cost for 4024 Bosque Dr
4024 Bosque Drive, Plano, TX 75074 (MLS# 21361693) is a Single Family property with 4 bedrooms and 2 full bathrooms. 4024 Bosque Drive is currently listed for $450,000 and was received on September 11, 2026. Want to learn more about 4024 Bosque Drive? Do you have questions about finding other Single Family real estate for sale in Plano? You can browse all Plano real estate or contact a Coldwell Banker agent to request more information.