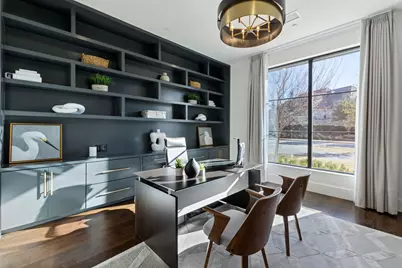
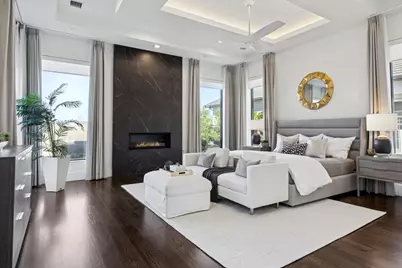
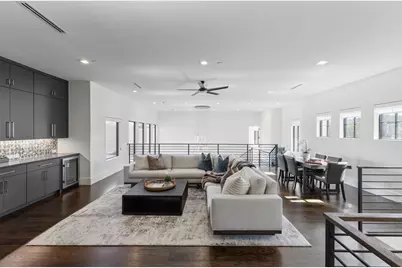
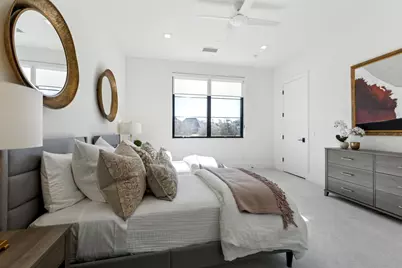
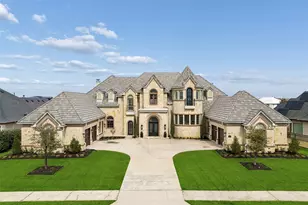
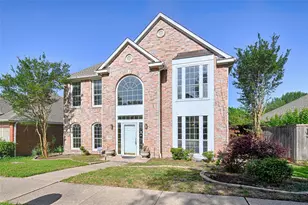
Full Property Details for 804 Kimball Ct
General
- Rent: $25,000
- HOA FEE: $458/month
- HOA FEE FREQ.: Semi-Annually
- Status: Active
- Type: Single Family
- Source: NTREIS
- MLS ID: 21379560
- Updated: 10/8/2026
- Added to Site: 35 day(s) ago
Rental Information
- Date Available: 11/1/2026
Interior
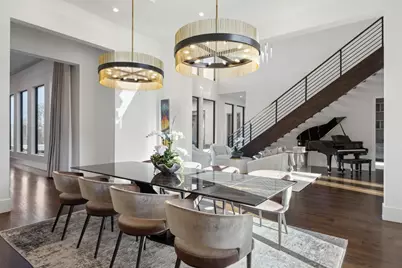
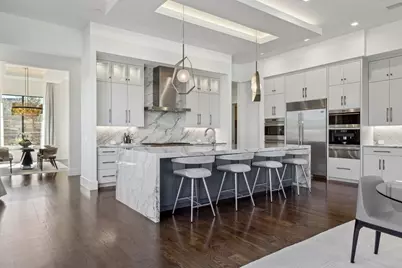
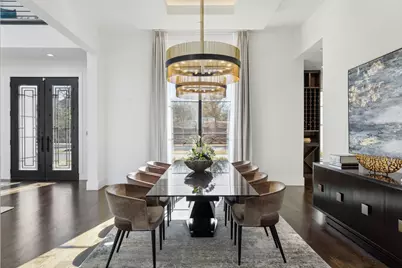
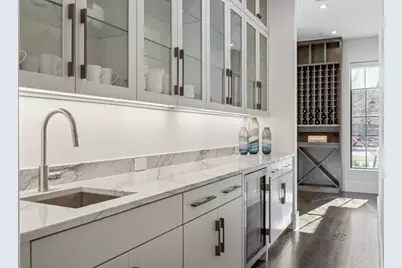
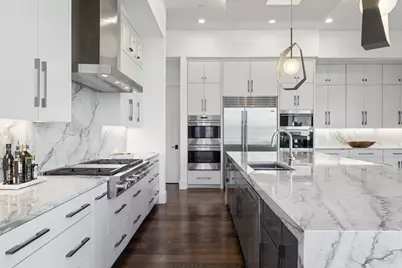
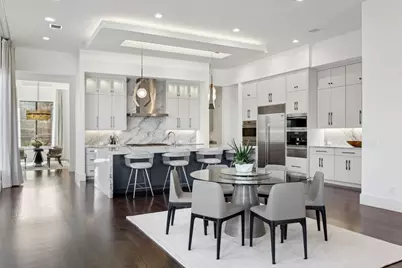
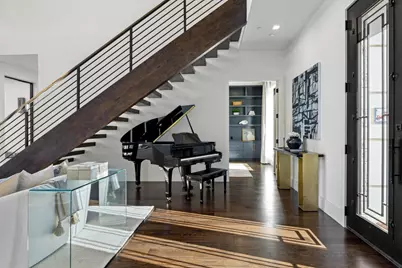
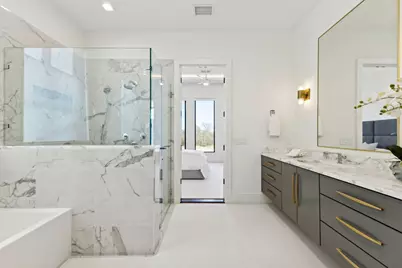
- Interior Features: Wet Bar, Built-in Features, Chandelier, Cathedral Ceiling(s), Dry Bar, Decorative/Designer Lighting Fixtures, Double Vanity, High Speed Internet, In-Law Floorplan, Kitchen Island, Multiple Master Suites, Multiple Staircases, Open Floorplan, Other, Pantry, Smart Home, Cable TV, Natural Woodwork, Walk-In Closet(s), Wired for Sound
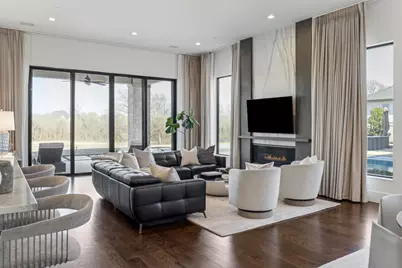
- Fireplace: Yes
- Number of Fireplaces: 3
- Fireplace(s): Bedroom, Electric, Family Room, Gas, Gas Log, Gas Starter, Masonry, Primary Bedroom, Outside, Stone
- Appliances: Some Gas Appliances, Built-In Gas Range, Built-in Coffee Maker, Built-In Refrigerator, Convection Oven, Double Oven, Dishwasher, Gas Cooktop, Disposal, Gas Range, Gas Water Heater, Ice Maker, Microwave, Plumbed For Gas, Range, Refrigerator, Some Commercial Grade, Vented Exhaust Fan, Wine Cooler
- Furnishings: Unfurnished
- Flooring: Hardwood, Marble, Stone
Rooms
- Total Bathrooms: 7
- Full Bathrooms: 6
- Half Bathrooms: 1
- Laundry: Electric Dryer Hookup, Laundry in Utility Room, In Hall, Other, Stacked
Additional Information
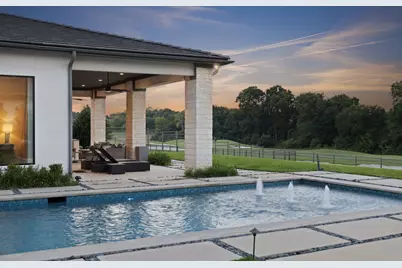
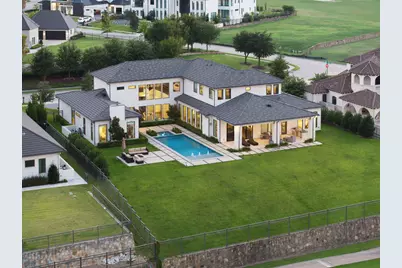
- Pool: Yes
- Private Pool: Yes
- Pool Description: Gunite, Heated, In Ground, Lap, Outdoor Pool, Other, Pool, Private, Pool Sweep, Pool/Spa Combo, Water Feature
- Security/Safety: Prewired, Security System Owned, Security System, Carbon Monoxide Detector(s), Fire Sprinkler System, Security Gate, Gated Community, Smoke Detector(s), Security Guard, Security Lights, Wireless, Gated with Guard
- Equipment: Home Theater
Exterior
- Exterior Features: Fire Pit, Gas Grill, Lighting, Outdoor Grill, Rain Gutters
- Porch/Patio/Deck: Covered
Parking
- Garage: Yes
- Attached garage: Yes
- Garage Spaces: 4
- Covered Spaces: 4
- Parking Features: Additional Parking, Circular Driveway, Door-Multi, Direct Access, Driveway, Epoxy Flooring, Electric Vehicle Charging Station(s), Garage, Garage Door Opener, Inside Entrance, Kitchen Level, Off Street, Oversized, Secured, Tandem
Location
- County: Collin
- Subdivision: Estates of Twin Creeks #1 & #2
- Driving Directions: Please use GPS to guard gate at McDermott and Lakeway. License is required at gate.
School Information
- Elem School District: Allen ISD
- Midd School District: Allen ISD
- High School District: Allen ISD
- Elementary School: Evans
- Middle School: Ereckson, Lowery Freshman Center
- High School: Allen
Community
- Gated community: Yes
- Association: Yes
- Assoc. Name: Twin Creeks Community Association
- Assoc. Fees Include: Association Management, Maintenance Structure, Security
Utilities
- Sewer: Public Sewer
- Water: Public
- Cable Available: Yes
- Utility Description: Natural Gas Available, Sewer Available, Separate Meters, Water Available, Cable Available
Structural Information
- Property Detached: Yes
- Architectural Style: Contemporary/Modern, Traditional, Detached
- Structure Type: House
- Detached/Attached: Detached
- Construction: Stucco, Fiber Cement
- Windows: Window Coverings
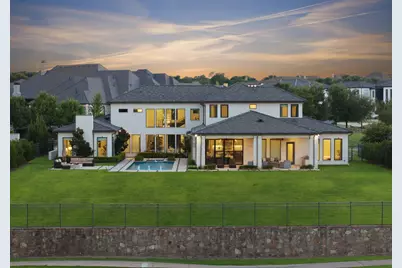
- Stories/Levels: 2
- Living Area: 7,963 Sq. Ft.
- Year Built: 2020
- Property Condition: Resale
Lot Features
- Lot Size (Acres): 0.69
- Lot Size (Sq. Ft.): 30,056.4
- Lot Size Source: Assessor
- Lot Dimensions: 215 x 140
- Sidewalks: Yes
- Lot Features: Acreage, Back Yard, Backs to Greenbelt/Park, Interior Lot, Lawn, Landscaped, On Golf Course, Subdivision, Sprinkler System
- Fencing (Description): Back Yard, Fenced, High Fence, Wrought Iron
Financial Considerations
- For Sale/Rent/Lease: For Lease
- Association Fee: $2,750
- Assoc Fee Freq.: Semi-Annually
- Security Deposit: $25,000
- Tenant Pays: All Utilities, Electricity, Exterior Maintenance, Gas, Insurance, Pool Maintenance, Water
Disclosures and Reports
- Property ID: R1093100D00501
- Block: D
- Lot Number: 5
Listed by Allie Beth Allman & Assoc., Clarke Landry