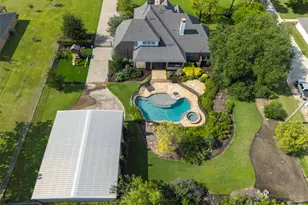
Full Property Details for MLS# 21286361
General
- Price: $459,000
- HOA FEE: $54/month
- HOA FEE FREQ.: Annually
- Taxes: $8,839
- Status: Active
- Type: Single Family
- Source: NTREIS
- MLS ID: 21286361
- Updated: 7/13/2026
- Added to Site: 38 day(s) ago
Interior
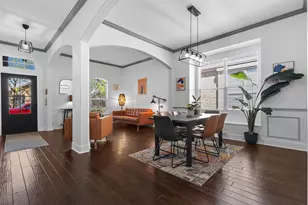
- Interior Features: Eat-in Kitchen, Granite Counters, High Speed Internet, Kitchen Island, Open Floorplan, Cable TV, Natural Woodwork
- Appliances: Dryer, Dishwasher, Disposal, Gas Range, Refrigerator, Washer
- Flooring: Hardwood, Tile
Rooms
- Total Bathrooms: 2
- Full Bathrooms: 2
- Laundry: Washer Hookup, Dryer Hookup
Exterior
Parking
- Garage: Yes
- Attached garage: Yes
- Garage Spaces: 2
- Covered Spaces: 2
- Parking Features: Alley Access, On Street
Location
- County: Collin
- Subdivision: Cottonwood Crossing
- Driving Directions: From Central Expy 75 exit Bethany EAST to Jupiter Rd NORTH. From Jupiter Rd turn right onto Virum and follow the road to the right around to Cano. Exit at Cano is for emergency vehicles only NO ENTRY. You can only enter at Virum.
School Information
- Elem School District: Allen ISD
- Midd School District: Allen ISD
- High School District: Allen ISD
- Elementary School: Boyd
- Middle School: Ereckson
- High School: Allen
Community
- Association: Yes
- Assoc. Name: Cottonwood Crossing Neighborhood Management
- Assoc. Fees Include: Association Management, Maintenance Grounds
Heating & Cooling
- Central air: Yes
- Air Conditioning: Yes
- Cooling Type: Central Air, Ceiling Fan(s)
- Heating Type: Central
Utilities
- Sewer: Public Sewer
- Water: Public
- Cable Available: Yes
- Utility Description: Sewer Available, Water Available, Cable Available
Structural Information
- Property Detached: Yes
- Architectural Style: Traditional, Detached
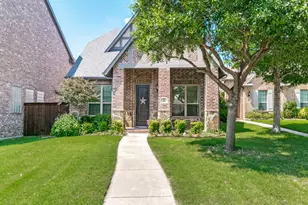
- Structure Type: House
- Detached/Attached: Detached
- Construction: Brick
- Roof: Composition
- Stories/Levels: 1
- Living Area: 1,912 Sq. Ft.
- Year Built: 2016
Lot Features
- Lot Size (Acres): 0.13
- Lot Size (Sq. Ft.): 5,662.8
- Sidewalks: Yes
Financial Considerations
- For Sale/Rent/Lease: For Sale
- Association Fee: $650
- Assoc Fee Freq.: Annually
- Tax Amount: $8,839
Disclosures and Reports
- Legal Description: COTTONWOOD CROSSING (CAL), BLK D, LOT 3
- Property ID: R1064900D00301
- Block: D
- Lot Number: 3
Listed by Great Western Realty, Jeffrey Groen

![[Address not provided], Allen, TX 75002 - Photo 1](https://m.cbhomes.com/p/699/21286361/1cc4208E1609457/pds23tp.webp)
![[Address not provided], Allen, TX 75002 - Photo 2](https://m1.cbhomes.com/p/699/21286361/923da4C780E74C6/pds23tp.webp)
![[Address not provided], Allen, TX 75002 - Photo 3](https://m.cbhomes.com/p/699/21286361/570a29f34e944b0/pds23tp.webp)
![[Address not provided], Allen, TX 75002 - Photo 4](https://m1.cbhomes.com/p/699/21286361/eFF20fABEcc6412/pds23tp.webp)
![[Address not provided], Allen, TX 75002 - Photo 5](https://m.cbhomes.com/p/699/21286361/69D53f6d3d2a4D3/pds23tp.webp)
![[Address not provided], Allen, TX 75002 - Photo 6](https://m1.cbhomes.com/p/699/21286361/01e1A62a1f3e4B8/pds23tp.webp)
![[Address not provided], Allen, TX 75002 - Photo 7](https://m.cbhomes.com/p/699/21286361/78B2cf59B4D142b/pds23tp.webp)
![[Address not provided], Allen, TX 75002 - Photo 8](https://m1.cbhomes.com/p/699/21286361/77E9f1eAF1B544D/pds23tp.webp)
![[Address not provided], Allen, TX 75002 - Photo 9](https://m.cbhomes.com/p/699/21286361/f016cEF6c21442F/pds23tp.webp)
![[Address not provided], Allen, TX 75002 - Photo 10](https://m1.cbhomes.com/p/699/21286361/f0A22f5789cE46B/pds23tp.webp)
![[Address not provided], Allen, TX 75002 - Photo 11](https://m.cbhomes.com/p/699/21286361/63C70D16576d448/pds23tp.webp)
![[Address not provided], Allen, TX 75002 - Photo 12](https://m1.cbhomes.com/p/699/21286361/46C78F6D5027435/pds23tp.webp)
![[Address not provided], Allen, TX 75002 - Photo 13](https://m.cbhomes.com/p/699/21286361/929c24cD7e974Da/pds23tp.webp)
![[Address not provided], Allen, TX 75002 - Photo 14](https://m1.cbhomes.com/p/699/21286361/56b4E45C4376421/pds23tp.webp)
![[Address not provided], Allen, TX 75002 - Photo 15](https://m.cbhomes.com/p/699/21286361/5d43C0fb94944A5/pds23tp.webp)
![[Address not provided], Allen, TX 75002 - Photo 16](https://m1.cbhomes.com/p/699/21286361/1E2803a6f3e74cb/pds23tp.webp)
![[Address not provided], Allen, TX 75002 - Photo 17](https://m.cbhomes.com/p/699/21286361/B925F8f9Fb2d406/pds23tp.webp)
![[Address not provided], Allen, TX 75002 - Photo 18](https://m1.cbhomes.com/p/699/21286361/c45aC24f7552450/pds23tp.webp)
![[Address not provided], Allen, TX 75002 - Photo 19](https://m.cbhomes.com/p/699/21286361/9639B8e87c46420/pds23tp.webp)
![[Address not provided], Allen, TX 75002 - Photo 20](https://m1.cbhomes.com/p/699/21286361/C636BdeEbda047D/pds23tp.webp)
![[Address not provided], Allen, TX 75002 - Photo 21](https://m.cbhomes.com/p/699/21286361/1e29B0066995461/pds23tp.webp)
![[Address not provided], Allen, TX 75002 - Photo 22](https://m1.cbhomes.com/p/699/21286361/bb41857DFc5A4df/pds23tp.webp)