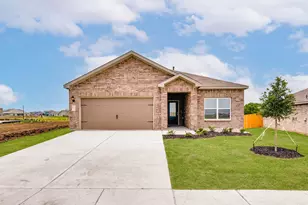
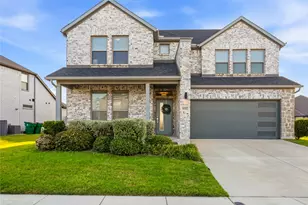
This is a carousel with tiles that activate property listing cards. Use the previous and next buttons to navigate.
1/34
$375,000 Sale Pending
This is a carousel with tiles that activate property listing cards. Use the previous and next buttons to navigate.
1/34
Property Description
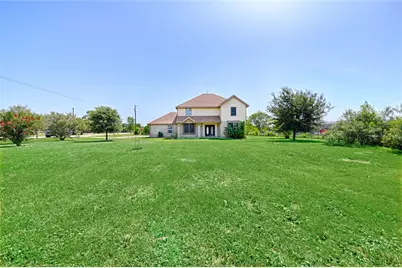
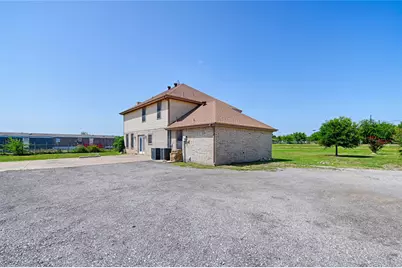
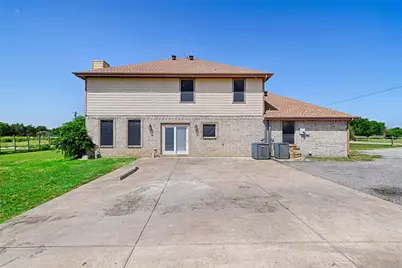
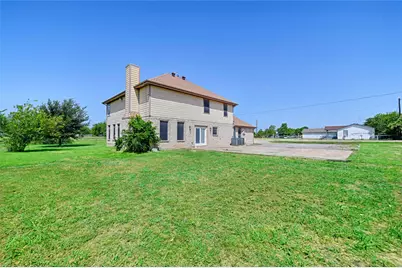
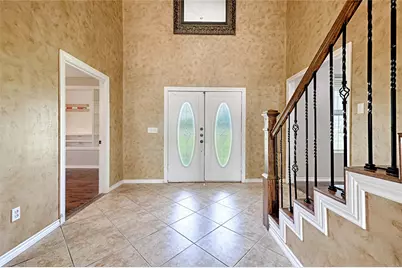
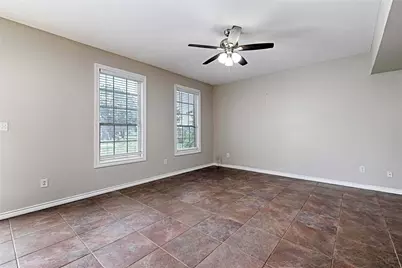
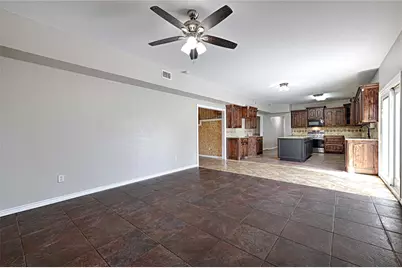
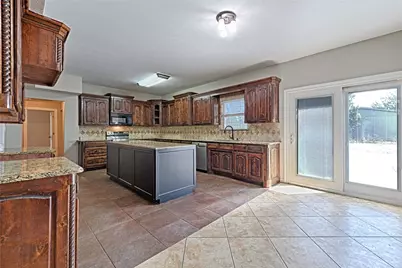
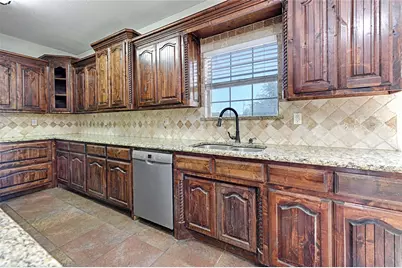
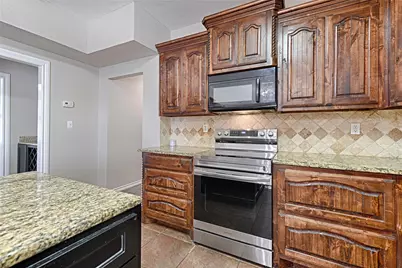
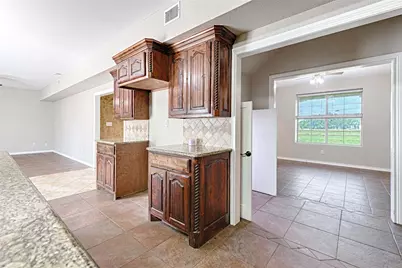
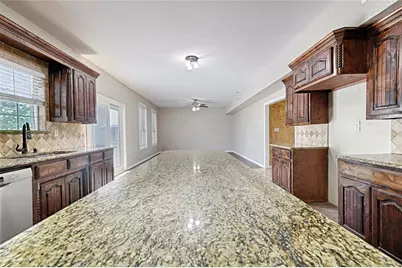
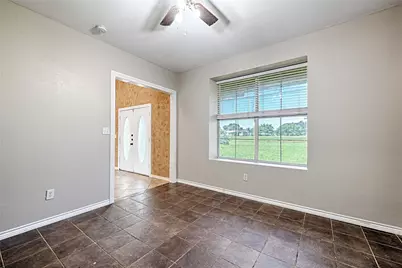
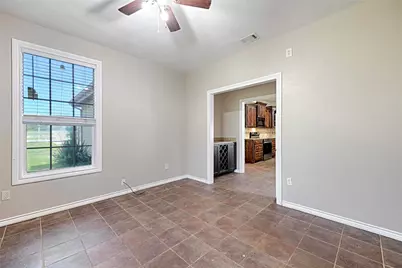
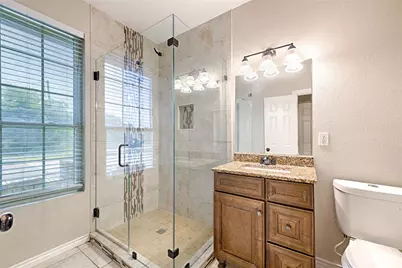
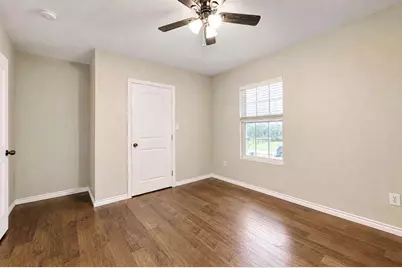
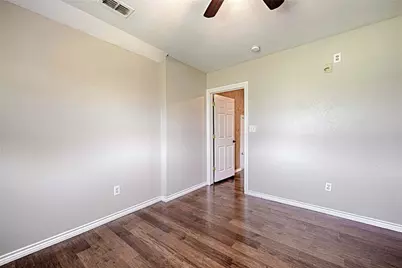
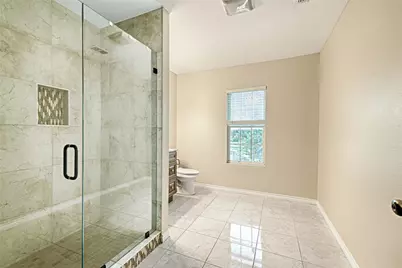
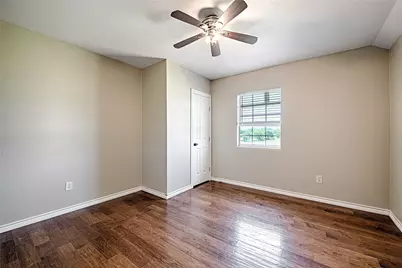
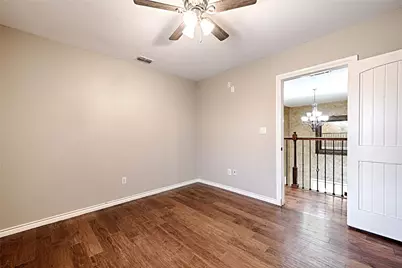
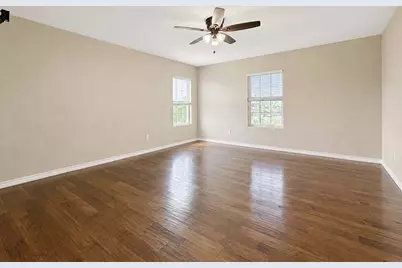
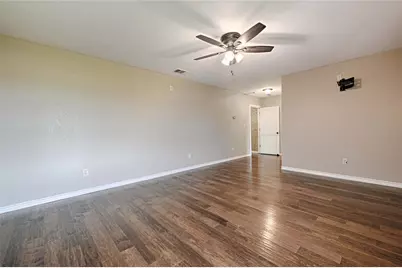
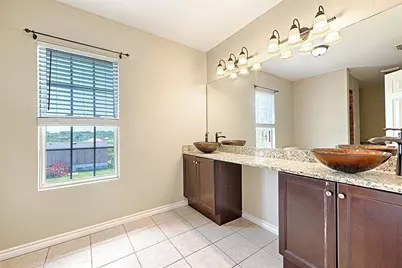
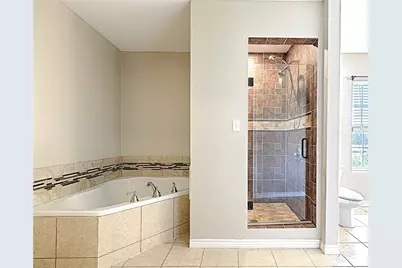
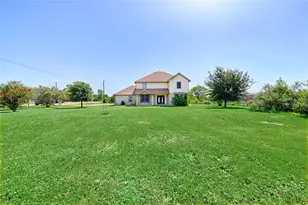
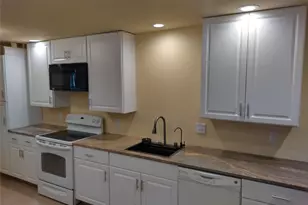
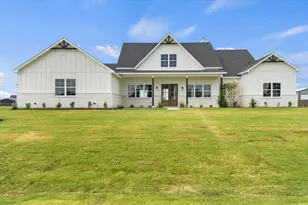
Where Luxury Meets Texas Country Living! Discover the perfect blend of elegance, comfort, and wide-open space in this beautiful custom country home. Situated on a spacious homesite with mature trees and an expansive lawn, this property offers the peaceful lifestyle you've been dreaming of while remaining conveniently close to city amenities. At the heart of the home is a stunning custom chef's kitchen featuring rich handcrafted wood cabinetry, gorgeous granite countertops, a natural stone backsplash, stainless steel appliances, abundant storage, and generous prep space-perfect for everyday living or entertaining family and friends. The thoughtfully designed floor plan offers spacious living areas filled with natural light, creating a warm and inviting atmosphere for gatherings, holidays, or quiet evenings at home. Every detail reflects quality craftsmanship and timeless style. Step outside and enjoy endless possibilities. The oversized yard provides plenty of room for children, pets, gardening, a future pool, outdoor kitchen, or simply relaxing and taking in the peaceful Texas countryside. Whether you're looking for room to grow, space to entertain, or the tranquility of country living without sacrificing convenience, this exceptional custom home delivers it all. Don't miss this rare opportunity to own a beautiful Texas retreat where comfort, quality, and country charm come together. Schedule your private showing today and experience everything this remarkable property has to offer!
Full Property Details
Full Property Details for 8700 Sallys Wy
General
- Price: $375,000
- Taxes: $6,105
- Status: Pending
- Type: Single Family
- Source: NTREIS
- MLS ID: 21331508
- Updated: 8/27/2026
- Added to Site: 46 day(s) ago
Interior
- Interior Features: Cathedral Ceiling(s), Decorative/Designer Lighting Fixtures, Eat-in Kitchen, Granite Counters, High Speed Internet, In-Law Floorplan, Kitchen Island, Loft, Cable TV, Walk-In Closet(s)
- Appliances: Dishwasher, Electric Cooktop, Electric Oven, Electric Water Heater, Microwave
- Flooring: Ceramic Tile, Luxury Vinyl Plank
Rooms
Bathrooms
- Total Bathrooms: 4
- Full Bathrooms: 4
Bedrooms
- Total Bedrooms: 5
Exterior
- Porch/Patio/Deck: Covered, Front Porch
Parking
- Parking Features: Additional Parking
Location
- County: Johnson
- Subdivision: Homesteads Ph 03 Water Syste
- Driving Directions: Please use GPS
School Information
- Elem School District: Venus ISD
- Midd School District: Venus ISD
- High School District: Venus ISD
- Elementary School: Venus
- Middle School: Venus
- High School: Venus
Utilities
- Sewer: Aerobic Septic
- Cable Available: Yes
- Utility Description: Septic Available, Cable Available
Structural Information
- Architectural Style: Modern, Prairie, Ranch, Traditional, Detached, Farmhouse
- Structure Type: House
- Detached/Attached: Attached
- Construction: Brick
- Roof: Composition
- Stories/Levels: 1
- Living Area: 3,532 Sq. Ft.
- Year Built: 2010
- Property Condition: Resale
Lot Features
- Lot Size (Acres): 0.55
- Lot Size (Sq. Ft.): 23,958
Financial Considerations
- For Sale/Rent/Lease: For Sale
- Tax Amount: $6,105
- Terms: Assumable, Cash, Conventional, 1031 Exchange, FHA, VA Loan
Disclosures and Reports
- Legal Description: LOT 1 BLK J HOMESTEADS PHASE IX
- Property ID: 126446019010
- Block: J
- Lot Number: 1
Listed by Lucinda Gadson, Broker, Lucinda Gadson

Get Pre-Approved Today
Schools
Schools serving 8700 Sallys Wy
School District:Venus Independent School District
| Name | Grades | Distance |
|---|---|---|
Venus Elementary School 20 Bulldog Drive, Venus, TX 76084 | 2-5 | 5.1 mi |
Venus Primary School 101 Student Drive, Venus, TX 76084 | PK-1 | 5.1 mi |
Venus High School 12 Bulldog Drive, Venus, TX 76084 | 9-12 | 5 mi |
Disclaimer:
School attendance boundaries provided by ATTOM Data Solutions and are for reference only. Contact the school directly to verify enrollment eligibility.
Price & Sales History for 8700 Sallys Wy
Date
Details
Price
Change
Source
8/07/2026
Price Reduced
$375,000
-3.85%
MLS
7/17/2026
Listed
$390,000
—
MLS
Disclaimer: Historical sales information is derived from public records provided by the county offices. Information is not guaranteed and should be independently verified.
Tax History
Tax History for 8700 Sallys Wy
Year
Property Taxes
Change
Tax Assessment
Change
2025
$4,282
-7%
$351,512
—
2024
$4,601
47%
$351,512
—
2018
$3,124
-7%
$351,512
—
2021
$3,375
—
$351,512
6%
2021
$3,375
9%
$332,587
87%
2020
$3,105
-6%
$178,327
9%
2019
$3,316
-7%
$163,639
—
2018
$3,551
-10%
$163,639
-10%
2017
$3,944
1%
$181,789
—
2016
$3,921
2463%
$181,789
2195%
2015
$153
1%
$7,920
—
2013
$151
—
$7,920
—
Disclaimer: Historical tax information is derived from public records provided by the county offices. Information is not guaranteed and should be independently verified.
Estimate the Cost
Estimate the Cost for 8700 Sallys Wy
8700 Sallys Way, Alvarado, TX 76009 (MLS# 21331508) is a Single Family property with 5 bedrooms and 4 full bathrooms. 8700 Sallys Way is currently listed for $375,000 and was received on July 17, 2026. Want to learn more about 8700 Sallys Way? Do you have questions about finding other Single Family real estate for sale in Alvarado? You can browse all Alvarado real estate or contact a Coldwell Banker agent to request more information.