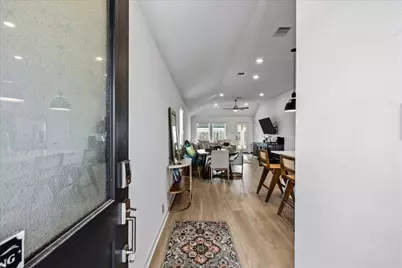
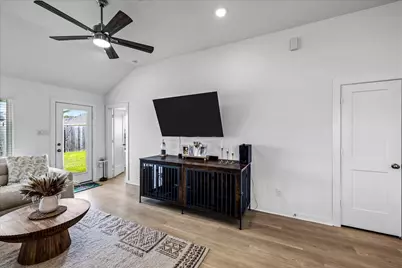
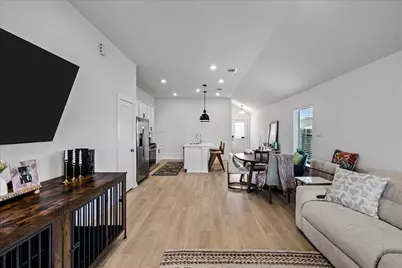
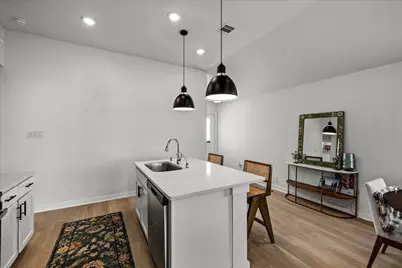
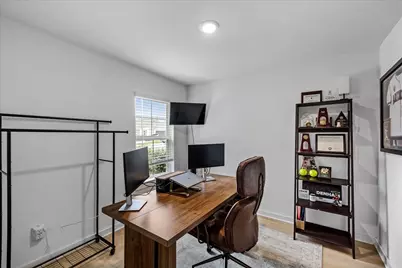
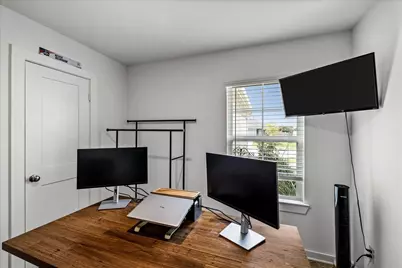
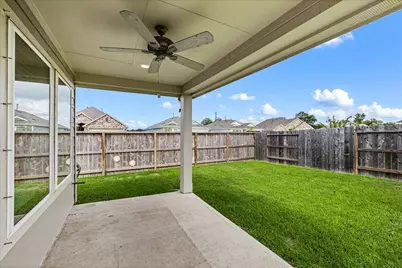
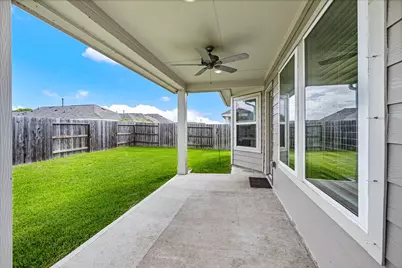
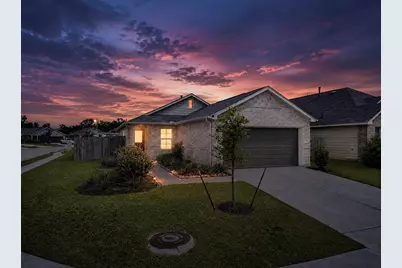
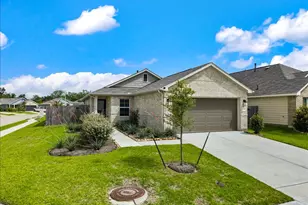
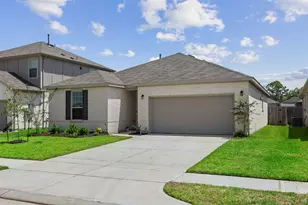
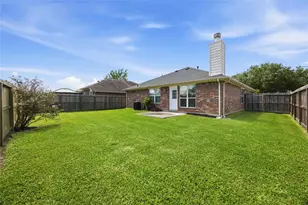
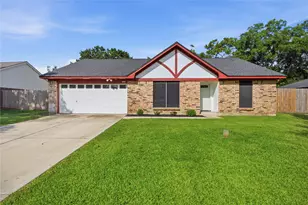
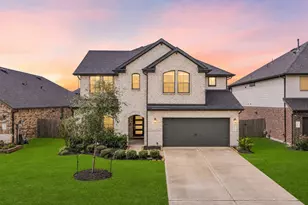
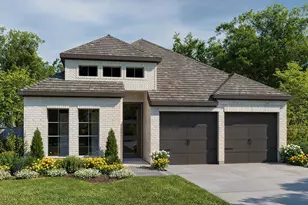
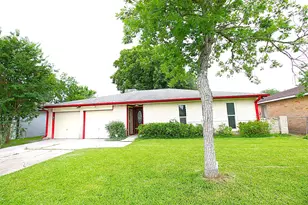
Full Property Details for 1224 Cavalry Jct Dr
General
- Price: $265,000
- HOA FEE: $33/month
- HOA FEE FREQ.: Annually
- Taxes: $7,581 (2025)
- Status: Active
- Type: Single Family
- Source: Houston
- MLS ID: 4085497
- Updated: 8/18/2026
- Added to Site: 48 day(s) ago
Interior
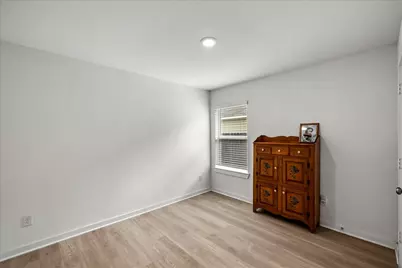
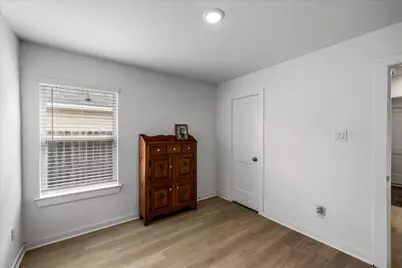
- Number of Rooms: 5
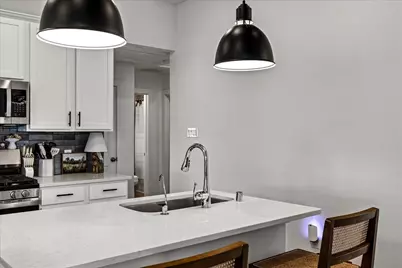
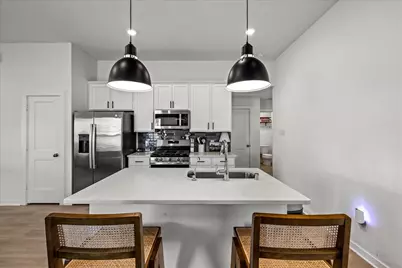
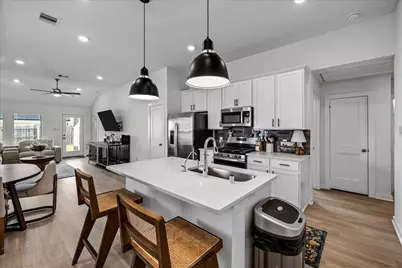
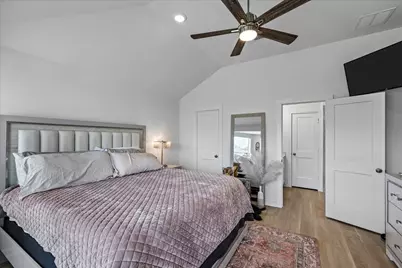
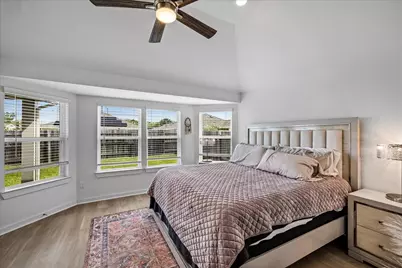
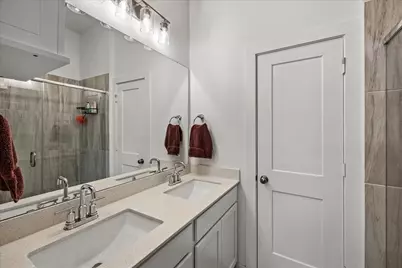
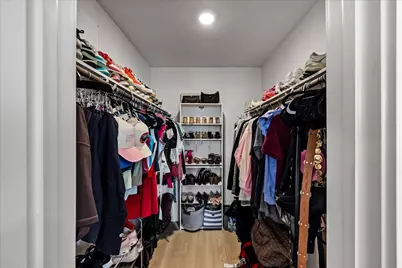
- Interior Features: All Bedrooms Down, Double Vanity, En Suite Bathroom, High Ceilings, Kitchen Island, Kitchen/Family Room Combo, Pantry, Self-closing Cabinet Doors, Split Bedrooms, Self-closing Drawers, Walk-In Closet(s), Window Treatments, Ceiling Fan(s), Kitchen/Dining Combo
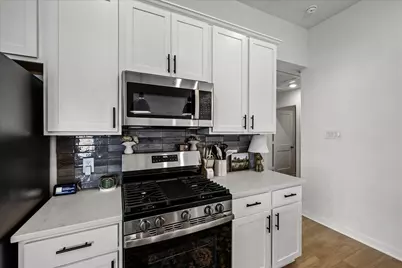
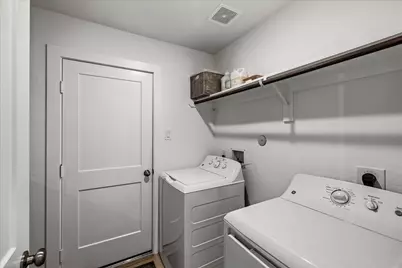
- Appliances: Dishwasher, Gas Cooktop, Disposal, Gas Oven, Microwave, Dryer, ENERGY STAR Qualified Appliances, Refrigerator, Tankless Water Heater, Washer
- Flooring: Plank, Vinyl
Rooms
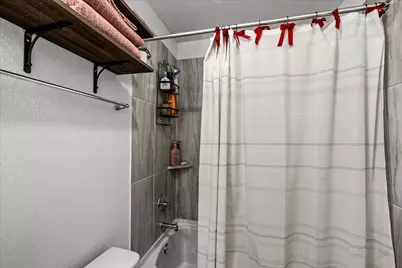
- Total Bathrooms: 2
- Full Bathrooms: 2
Additional Information
- Shared Amenities: Playground, Park, Trail(s)
- Security/Safety: Smoke Detector(s)
Exterior
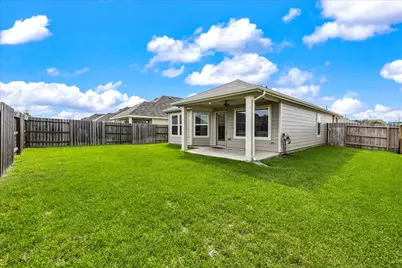
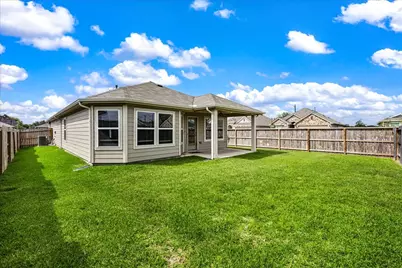
- Exterior Features: Covered Patio, Deck, Fence, Sprinkler/Irrigation, Porch, Patio, Storm/Security Shutters
- Porch/Patio/Deck: Covered, Deck, Patio, Porch
Parking
- Garage: Yes
- Attached garage: Yes
- Garage Spaces: 2
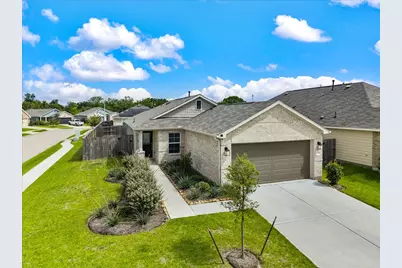
- Parking Features: Attached, Driveway, Garage
Location
- Area: 5
- County: Brazoria
- Subdivision: Mustang Crossing
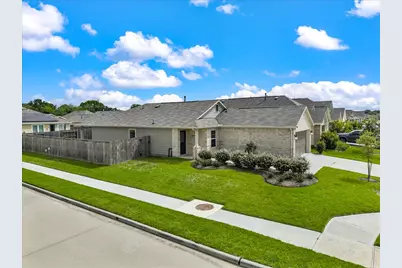
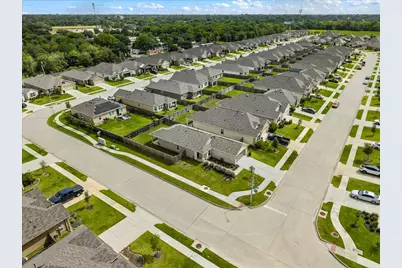
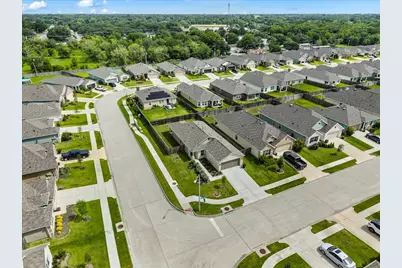
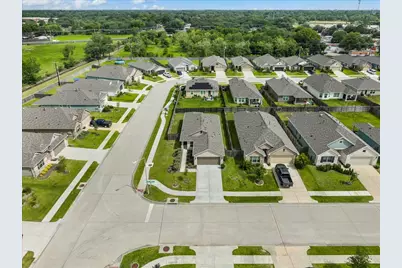
- Driving Directions: Take HWY 35 South, right on FM 1462 W (after PNC Bank), turn right on Mustang Crossing Blvd, left on Paint Creek Dr, right on Cavalry Junction- home is on the left corner
- Direction Faces: Southwest
School Information
- Elem School District: 3 - Alvin
- Midd School District: 3 - Alvin
- High School District: 3 - Alvin
- Elementary School: ALVIN ELEMENTARY SCHOOL
- Middle School: ALVIN JUNIOR HIGH SCHOOL
- High School: ALVIN HIGH SCHOOL
Community
- Association: Yes
- Assoc. Name: LPI Property Management
- Assoc. Fees Include: Common Areas, Other, Recreation Facilities
Heating & Cooling
- Central air: Yes
- Air Conditioning: Yes
- Cooling Type: Central Air, Electric
- Heating Type: Central, Gas
Utilities
- Sewer: Public Sewer
- Water: Public
Structural Information
- Architectural Style: Craftsman
- Construction: Brick, Cement Siding
- Roof: Composition
- Windows: Storm Window(s), Window Coverings
- Stories/Levels: 1
- Square Feet: 1,372
- Sq. Ft. Source: Appraiser
- Living Area: 1,372 Sq. Ft.
- Year Built: 2024
- Year Built Source: Public Records
Lot Features
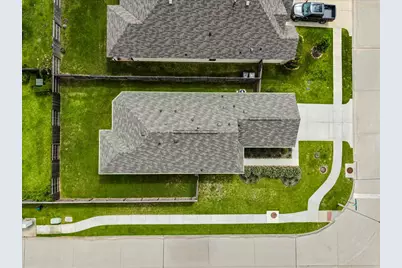
- Lot Size (Acres): 0.1422
- Lot Size Source: Appraiser
- Lot Features: Corner Lot, Subdivision
- Fencing (Description): Back Yard
Green Features
- Energy Efficient: Appliances, HVAC, Insulation, Water Heater
Financial Considerations
- Association Fee: $400
- Assoc Fee Freq.: Annually
- Tax Amount: $7,581
- Tax Year: 2025
- Terms: Cash, Conventional, FHA, VA Loan
Disclosures and Reports
- Legal Description: MUSTANG CROSSING SEC 7 (A0488 H & W) (ALVIN) BLK 3 LOT 1
- Exclusions: TV's mounted to the walls
- Legal Disclosures: Seller Disclosure
- APN: 6726-7003-001
- Section: 7
Listed by Foundations Realty (713) 352-9722, Maggie Pearson (281) 935-3485