No photo available
$264,500 Just Listed
Property Description
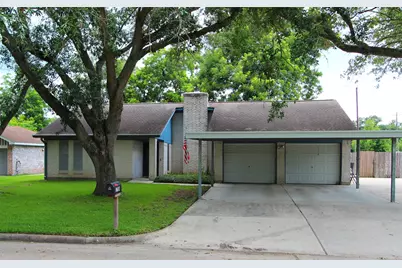
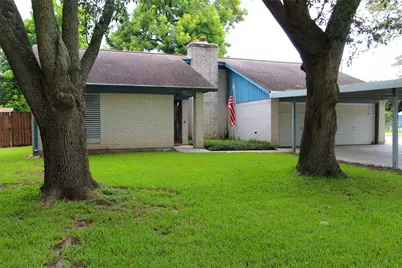
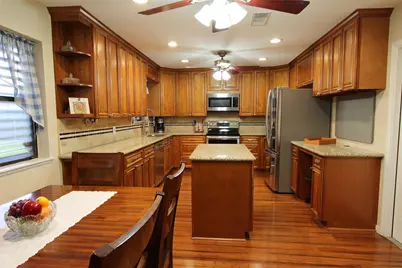
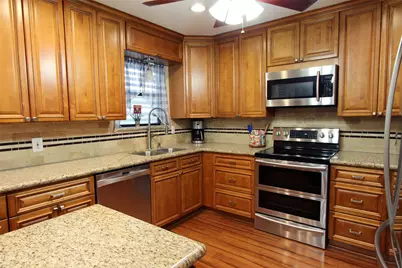
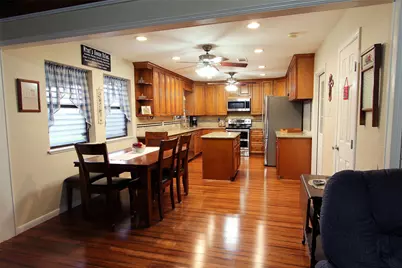
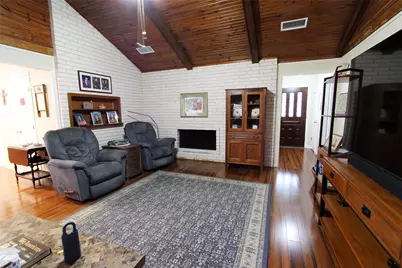
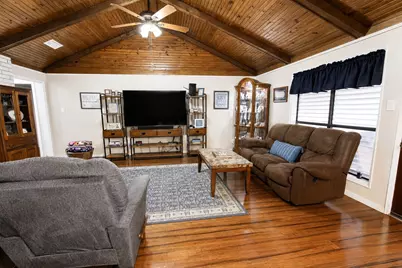
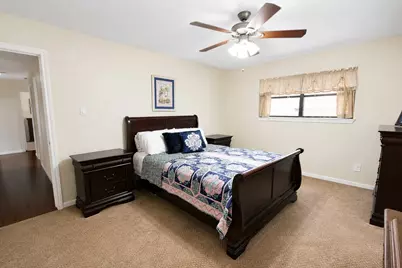
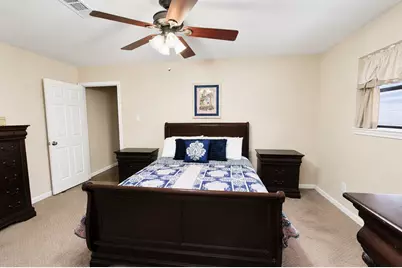
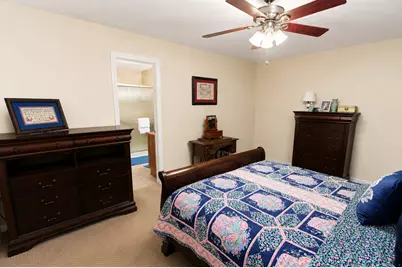
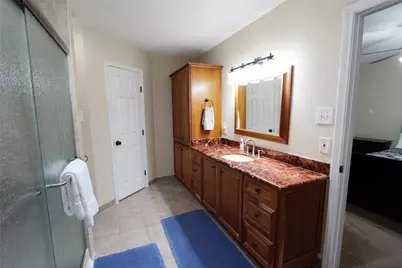
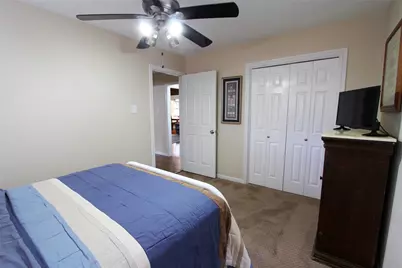
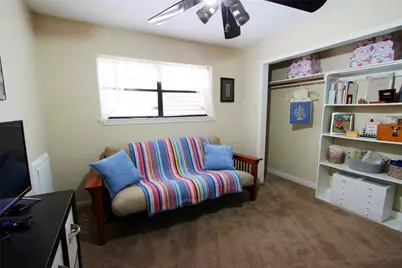
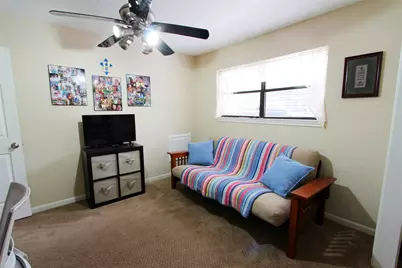
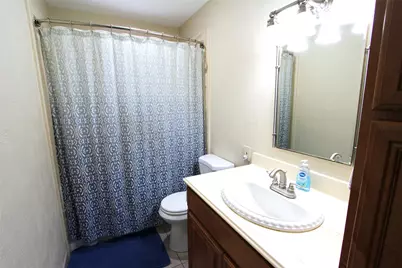
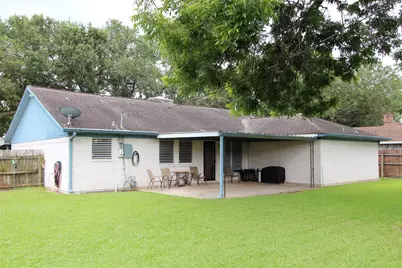
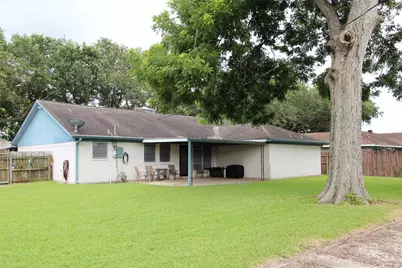
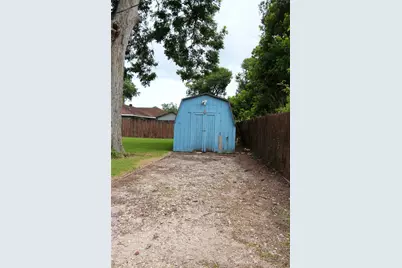
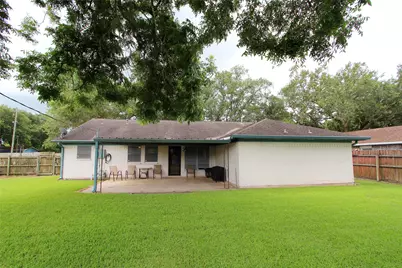
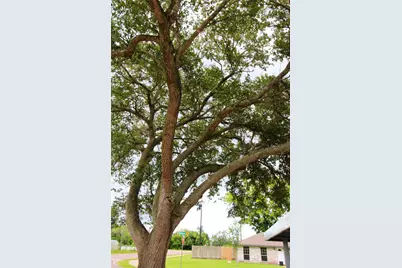
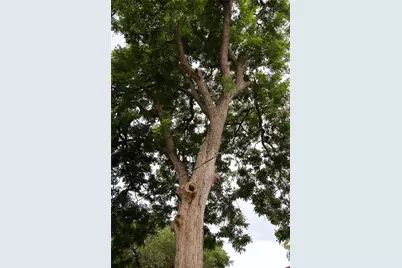
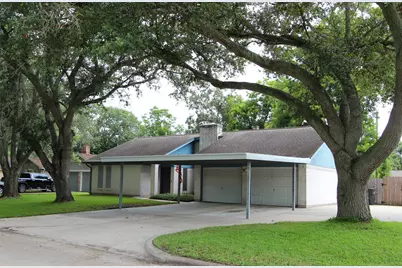
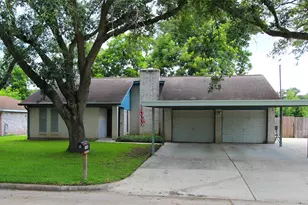
This beautifully maintained 3-2-2 home on a corner cul-de-sac lot is MOVE-IN READY! Gorgeous updated kitchen with granite countertops, kitchen island, stainless appliances, lots of cabinets for storage and a walk-in pantry! Kitchen/Dining is open to the large living room. Living room has a fabulous vaulted wood-plank ceiling with wood beams, a wood-burning/gas fireplace and two brick accent walls for added beauty. Large primary bedroom has an ensuite bath. There are 3 great closets in the primary bathroom, a large shower and a big linen closet. Great storage! Each secondary bedroom is good size and can accommodate big furniture. There are two storage sheds in the very large back yard, and a big covered patio. Extra paved parking is available on the side of the home for your RV, boat or extra cars. Double covered carport. There is a gate off the side street so you can get a car or trailer into the backyard. That area has a crushed concrete pad. HUGE oak trees and a big pecan tree. WOW!
Full Property Details
Full Property Details for 1704 Redwood Cir
General
- Price: $264,500
- Taxes: $4,942 (2025)
- Status: Active
- Type: Single Family
- Source: Houston
- MLS ID: 83722148
- Updated: Today (7/6/2026)
- Added to Site: Today
Interior
- Number of Rooms: 6
- Interior Features: Entrance Foyer, Kitchen Island, Kitchen/Family Room Combo, Pantry, Tub Shower, Vaulted Ceiling(s), Walk-In Pantry, Window Treatments, Ceiling Fan(s), Kitchen/Dining Combo, Programmable Thermostat
- Fireplace: Yes
- Number of Fireplaces: 1
- Fireplace(s): Gas, Wood Burning
- Appliances: Dishwasher, Electric Cooktop, Electric Oven, Microwave, Water Softener Owned
- Flooring: Carpet, Engineered Hardwood
Rooms
Bathrooms
- Total Bathrooms: 2
- Full Bathrooms: 2
Bedrooms
- Total Bedrooms: 3
Other Rooms
- Laundry: Washer Hookup, Electric Dryer Hookup
Additional Information
- Security/Safety: Smoke Detector(s)
Exterior
- Exterior Features: Deck, Fence, Patio, Storage
- Porch/Patio/Deck: Deck, Patio
Parking
- Garage: Yes
- Attached garage: Yes
- Garage Spaces: 2
- Carports: Yes
- Carport Spaces: 2
- Parking Features: Attached Carport, Additional Parking, Attached, Driveway, Garage, Garage Door Opener, RV Access/Parking
Location
- Area: 5
- County: Brazoria
- Subdivision: Park Crest Alvin
- Driving Directions: From 35 Bypass heading south, turn right onto South Street, left onto Kost Street, right onto Redwood Circle. House is on the corner on the right.
- Direction Faces: East
School Information
- Elem School District: 3 - Alvin
- Midd School District: 3 - Alvin
- High School District: 3 - Alvin
- Elementary School: ALVIN ELEMENTARY SCHOOL
- Middle School: ALVIN JUNIOR HIGH SCHOOL
- High School: ALVIN HIGH SCHOOL
Heating & Cooling
- Central air: Yes
- Air Conditioning: Yes
- Cooling Type: Central Air, Electric
- Heating Type: Central, Gas
Utilities
- Sewer: Public Sewer
- Water: Public
Structural Information
- Architectural Style: Ranch
- Construction: Brick, Wood Siding
- Roof: Composition
- Windows: Window Coverings
- Stories/Levels: 1
- Square Feet: 1,640
- Sq. Ft. Source: Appraiser
- Living Area: 1,640 Sq. Ft.
- Year Built: 1975
- Year Built Source: Public Records
Additional Structures
- Other Structures: Shed(s)
Lot Features
- Lot Size (Acres): 0.2583
- Lot Size Source: Appraiser
- Lot Features: Corner Lot, Cul-De-Sac, Subdivision
- Fencing (Description): Back Yard
Green Features
- Energy Efficient: Thermostat
Financial Considerations
- Tax Amount: $4,942
- Tax Year: 2025
- Terms: Cash, Conventional, FHA, VA Loan
Disclosures and Reports
- Legal Description: PARK CREST (ALVIN), LOT 25 SEC 1
- Legal Disclosures: Seller Disclosure
- APN: 6940-0025-000
- Section: 1
Listed by David Tracy Real Estate (713) 702-9152, Rose King (713) 562-5888
Get Pre-Approved Today
Schools
Schools serving 1704 Redwood Cir
School District:Alvin Independent School District
| Name | Grades | Distance |
|---|---|---|
Alvin Elementary School 1910 Rosharon Road, Alvin, TX 77511 | PK-5 | 0.4 mi |
Alvin J High School 2300 West South Street, Alvin, TX 77511 | 6-8 | 0.4 mi |
Alvin High School 802 South Johnson Street, Alvin, TX 77511 | 9-12 | 0.9 mi |
Disclaimer:
School attendance boundaries provided by ATTOM Data Solutions and are for reference only. Contact the school directly to verify enrollment eligibility.
Price & Sales History for 1704 Redwood Cir
Date
Details
Price
Change
Source
7/06/2026
Listed
$264,500
—
MLS
Disclaimer: Historical sales information is derived from public records provided by the county offices. Information is not guaranteed and should be independently verified.

Tax History
Tax History for 1704 Redwood Cir
Year
Property Taxes
Change
Tax Assessment
Change
2024
$1,336
13%
$202,030
-4%
2024
$1,181
-59%
$210,500
2%
2018
$2,871
30%
$205,900
3%
2022
$2,206
6%
$199,580
4%
2021
$2,090
11%
$192,570
3%
2020
$1,886
-52%
$186,180
39%
2019
$3,917
7%
$133,846
10%
2018
$3,655
10%
$121,678
10%
2017
$3,328
-12%
$110,616
-11%
2016
$3,781
7%
$124,080
9%
2015
$3,526
-2%
$113,890
-2%
2014
$3,601
13%
$115,850
10%
2013
$3,189
—
$105,790
—
Disclaimer: Historical tax information is derived from public records provided by the county offices. Information is not guaranteed and should be independently verified.
Estimate the Cost
Estimate the Cost for 1704 Redwood Cir
1704 Redwood Circle, Alvin, TX 77511 (MLS# 83722148) is a Single Family property with 3 bedrooms and 2 full bathrooms. 1704 Redwood Circle is currently listed for $264,500 and was received on July 06, 2026. Want to learn more about 1704 Redwood Circle? Do you have questions about finding other Single Family real estate for sale in Alvin? You can browse all Alvin real estate or contact a Coldwell Banker agent to request more information.