No photo available
$298,000 Just Listed
Property Description
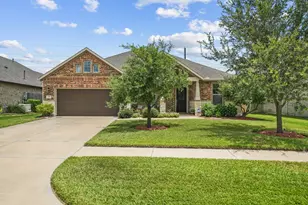
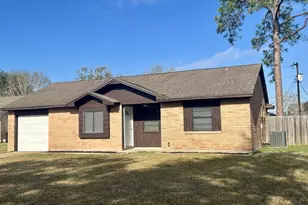
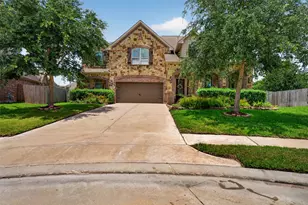
Nestled on a quiet corner cul-de-sac in the welcoming Kendall Lakes community, this well-cared-for single-story home offers comfort, space, and ease of living. Inside, the open layout is filled with natural light and creates a warm, connected flow between the living, dining, and kitchen areas-perfect for everyday routines and relaxed gatherings. The kitchen features generous counter space, dark wood cabinetry, a breakfast bar, and pantry for added convenience. The private primary suite provides a peaceful retreat with a sitting area, spacious walk-in closet, and an en-suite bath with dual sinks, soaking tub, and separate shower. Secondary bedrooms are comfortably sized and versatile for guests, family, or a home office. Outside a fenced backyard with patio space and room to unwind. Additional features include an attached 2-car garage with EV charging, indoor utility room, and access to neighborhood amenities including a pool and playground. A comfortable place to truly feel at home
Full Property Details
Full Property Details for 4700 Lake Line Ct
General
- Price: $298,000
- HOA FEE: $50/month
- HOA FEE FREQ.: Annually
- Taxes: $9,408 (2025)
- Status: Active
- Type: Single Family
- Source: Houston
- MLS ID: 74033040
- Updated: 7/1/2026
- Added to Site: 5 day(s) ago
Interior
- Number of Rooms: 10
- Interior Features: Breakfast Bar, Double Vanity, Entrance Foyer, High Ceilings, Kitchen/Family Room Combo, Pantry, Soaking Tub, Tub Shower, Vanity, Ceiling Fan(s), Programmable Thermostat
- Appliances: Dishwasher, Disposal, Gas Oven, Gas Range, Microwave, Oven, ENERGY STAR Qualified Appliances
- Flooring: Carpet, Tile
Rooms
Bathrooms
- Total Bathrooms: 2
- Full Bathrooms: 2
Bedrooms
- Total Bedrooms: 3
Other Rooms
- Laundry: Washer Hookup, Gas Dryer Hookup
Additional Information
- Shared Amenities: Playground, Pool
- Pool: Yes
- Pool Description: Association
- Security/Safety: Smoke Detector(s)
Exterior
- Exterior Features: Fence, Storage
Parking
- Garage: Yes
- Attached garage: Yes
- Garage Spaces: 2
- Parking Features: Attached, Driveway, Electric Vehicle Charging Station(s), Garage
Location
- Area: 5
- County: Brazoria
- Subdivision: Kendall Lakes
- Driving Directions: 35 North, Left onto Kendall Lakes Blvd, Left on Kendall Crest Drive, Right onto Lake Line Drive, Right onto Lake Line Court. Home on the corner.
- Direction Faces: West
School Information
- Elem School District: 3 - Alvin
- Midd School District: 3 - Alvin
- High School District: 3 - Alvin
- Elementary School: MARK TWAIN ELEMENTARY SCHOOL (ALVIN)
- Middle School: G W HARBY J H
- High School: ALVIN HIGH SCHOOL
Community
- Association: Yes
- Assoc. Name: Hou Association
- Assoc. Fees Include: Clubhouse, Common Areas, Recreation Facilities
Heating & Cooling
- Central air: Yes
- Air Conditioning: Yes
- Cooling Type: Central Air, Electric
- Heating Type: Central, Gas
Utilities
- Sewer: Public Sewer
- Water: Public
Structural Information
- Architectural Style: Contemporary/Modern, Traditional
- Builder: Brighton
- Construction: Brick, Cement Siding
- Roof: Composition
- Windows: Low-Emissivity Windows
- Stories/Levels: 1
- Square Feet: 2,291
- Sq. Ft. Source: Appraiser
- Living Area: 2,291 Sq. Ft.
- Year Built: 2011
- Year Built Source: Public Records
Additional Structures
- Other Structures: Shed(s)
Lot Features
- Property View: Lake, Water
- Lot Size (Acres): 0.1484
- Lot Size Source: Appraiser
- Lot Dimensions: 60 x 109
- Lot Features: Cleared, Corner Lot, Cul-De-Sac, Subdivision, Views, Backs to Greenbelt/Park, Side Yard
- Fencing (Description): Back Yard
Water Features
- Water View: Yes
Green Features
- Energy Efficient: Appliances, HVAC, Insulation, Thermostat, Windows
- Indoor Air Quality: Ventilation
Financial Considerations
- Association Fee: $600
- Assoc Fee Freq.: Annually
- Tax Amount: $9,408
- Tax Year: 2025
- Terms: Cash, Conventional, FHA, VA Loan
Disclosures and Reports
- Ownership: Full Ownership
- Legal Description: KENDALL LAKES SEC 2 (A0482 H T & B)(ALVIN) BLK 1 LOT 12
- Legal Disclosures: Municipal Utility District Disclosure, Seller Disclosure
- APN: 5580-2001-012
- Section: 2
Listed by RE/MAX American Dream (281) 245-6463, Lindsey Vaughn (281) 610-8353
Get Pre-Approved Today
Schools
Schools serving 4700 Lake Line Ct
School District:Alvin Independent School District
| Name | Grades | Distance |
|---|---|---|
Mark Twain Elementary School 345 Kendall Crest Drive, Alvin, TX 77511 | PK-5 | 0.2 mi |
G W Harby J High School 1500 Heights Road, Alvin, TX 77511 | 6-8 | 1.7 mi |
Alvin High School 802 South Johnson Street, Alvin, TX 77511 | 9-12 | 3.1 mi |
Disclaimer:
School attendance boundaries provided by ATTOM Data Solutions and are for reference only. Contact the school directly to verify enrollment eligibility.
Price & Sales History for 4700 Lake Line Ct
Date
Details
Price
Change
Source
7/01/2026
Listed
$298,000
—
MLS
Disclaimer: Historical sales information is derived from public records provided by the county offices. Information is not guaranteed and should be independently verified.

Tax History
Tax History for 4700 Lake Line Ct
Year
Property Taxes
Change
Tax Assessment
Change
2024
$5,018
12%
$304,347
10%
2024
$4,498
-57%
$276,679
-16%
2018
$10,389
42%
$328,070
43%
2022
$7,339
—
$228,660
3%
2021
$7,312
—
$221,410
—
2020
$7,315
-6%
$221,410
3%
2019
$7,760
-4%
$213,970
-2%
2018
$8,113
7%
$219,040
7%
2017
$7,603
-2%
$205,000
-1%
2016
$7,729
9%
$206,272
10%
2015
$7,118
1%
$187,520
1%
2014
$7,070
13%
$185,669
10%
2013
$6,270
—
$168,790
—
Disclaimer: Historical tax information is derived from public records provided by the county offices. Information is not guaranteed and should be independently verified.
Estimate the Cost
Estimate the Cost for 4700 Lake Line Ct
4700 Lake Line Court, Alvin, TX 77511 (MLS# 74033040) is a Single Family property with 3 bedrooms and 2 full bathrooms. 4700 Lake Line Court is currently listed for $298,000 and was received on July 01, 2026. Want to learn more about 4700 Lake Line Court? Do you have questions about finding other Single Family real estate for sale in Alvin? You can browse all Alvin real estate or contact a Coldwell Banker agent to request more information.