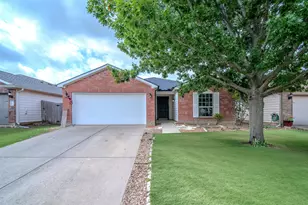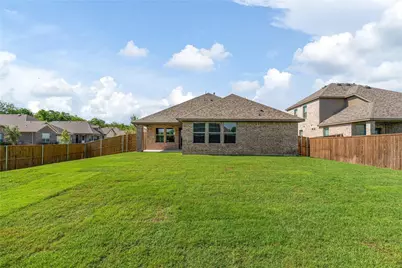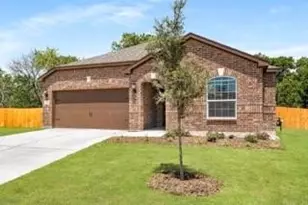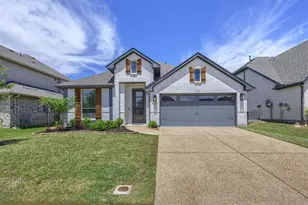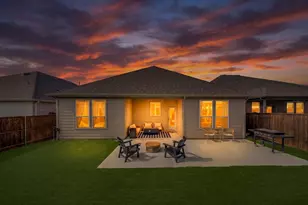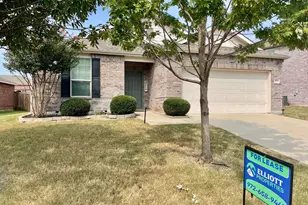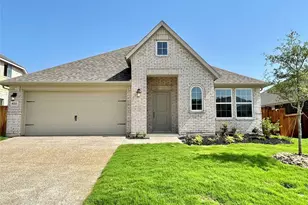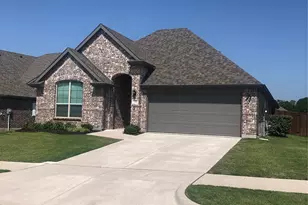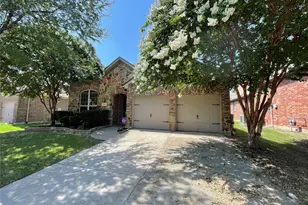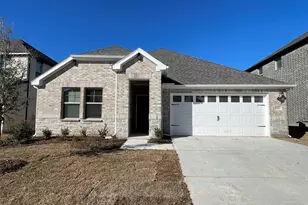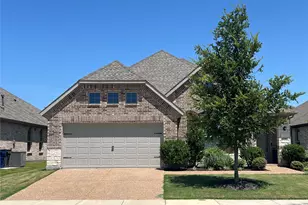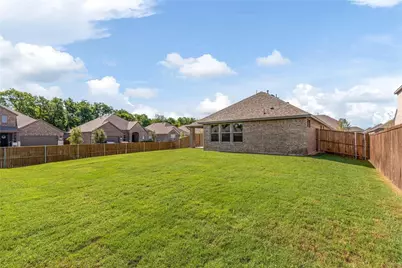
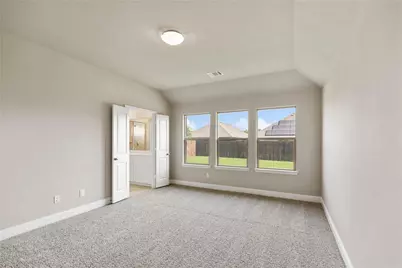
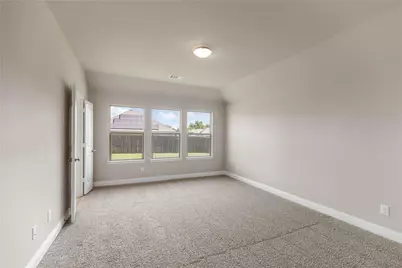
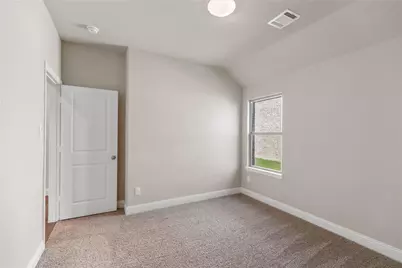
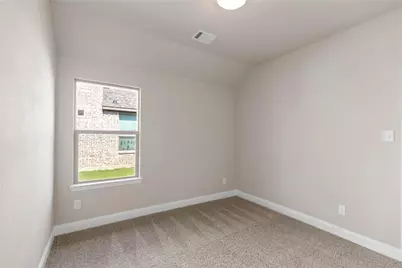
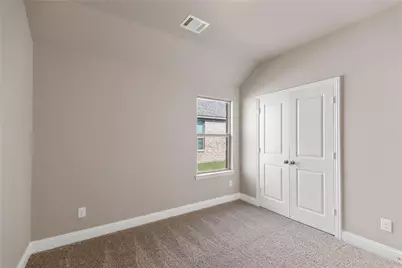
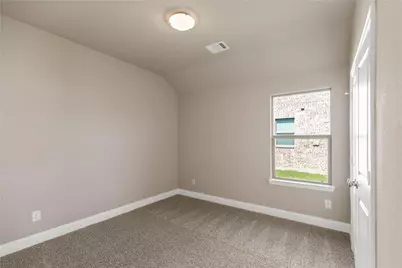
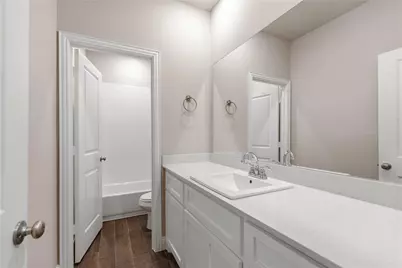
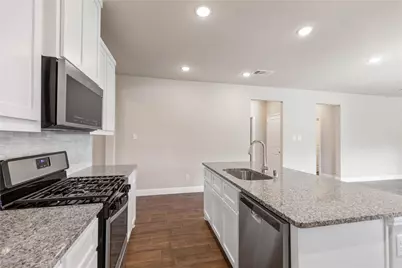
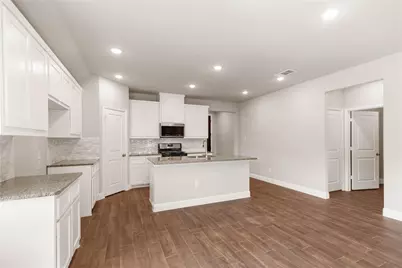
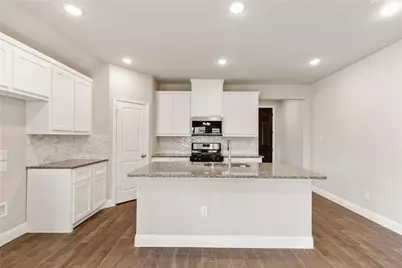
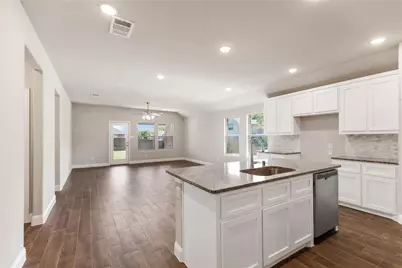
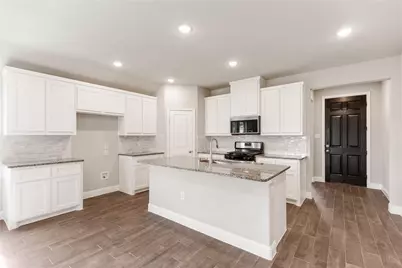
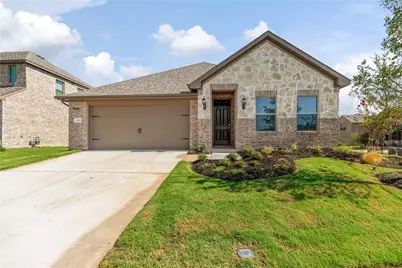
This is a carousel with tiles that activate property listing cards. Use the previous and next buttons to navigate.
1/33
$2,500 Just Listed
This is a carousel with tiles that activate property listing cards. Use the previous and next buttons to navigate.
1/33
Property Description
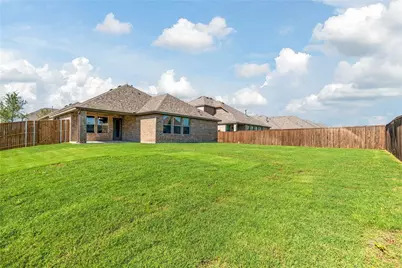
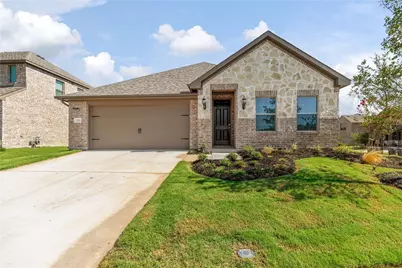
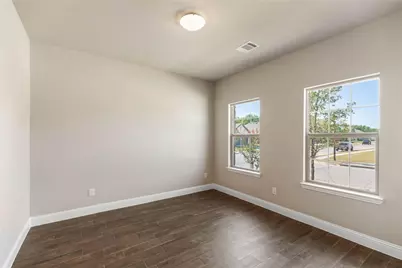
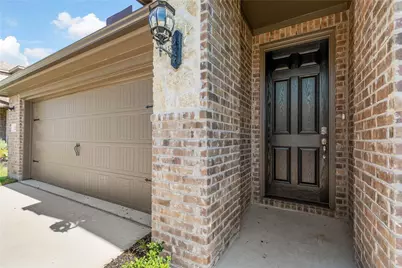
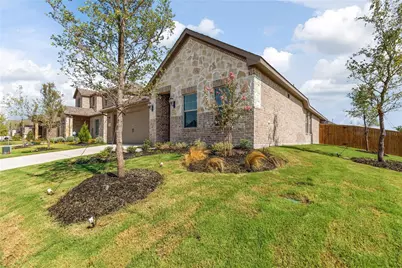
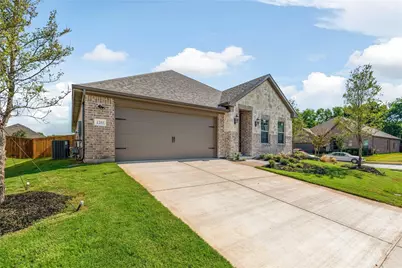
WELCOM SECTION 8- voucher. The house is located in the Ann Town Square Community. This home also features a formal dining room or study at the front of the house-a large primary suite with an oversized shower and a large primary closet.
Full Property Details
Full Property Details for 1253 Carinna Dr
General
- Rent: $2,500
- HOA FEE: $50/month
- HOA FEE FREQ.: Annually
- Status: Active
- Type: Single Family
- Source: NTREIS
- MLS ID: 21369580
- Updated: 8/26/2026
- Added to Site: Today
Rental Information
- Date Available: 10/1/2026
Interior
- Appliances: Dishwasher, Electric Oven, Gas Cooktop, Disposal, Microwave, Tankless Water Heater, Vented Exhaust Fan
- Furnishings: Unfurnished
- Flooring: Ceramic Tile
Rooms
Bathrooms
- Total Bathrooms: 2
- Full Bathrooms: 2
Bedrooms
- Total Bedrooms: 4
Additional Information
- Security/Safety: Fire Alarm, Smoke Detector(s)
Parking
- Garage: Yes
- Attached garage: Yes
- Garage Spaces: 2
- Covered Spaces: 2
- Parking Features: Covered, Door-Single, Garage Faces Front
Location
- County: Collin
- Subdivision: Anna Crossing Ph 2
- Driving Directions: Take 75 North from McKinney, Exit right (East) on Collin County Loop 47B, Go to HWY 5 and turn left. Go to Finley and turn right, turn right on Sharp and then right on Maston.
School Information
- Elem School District: Anna ISD
- Midd School District: Anna ISD
- High School District: Anna ISD
- Elementary School: Early Childhood Center
- Middle School: Anna
- High School: Anna
Community
- Association: Yes
- Assoc. Name: Neighborhood Management
- Assoc. Fees Include: All Facilities, Association Management, Maintenance Structure
- Pets Allowed: Yes
Heating & Cooling
- Central air: Yes
- Air Conditioning: Yes
- Cooling Type: Attic Fan, Central Air, Ceiling Fan(s), Electric
- Heating Type: Central, Natural Gas
Utilities
- Sewer: Public Sewer
- Water: Public
- Utility Description: Sewer Available, Water Available
Structural Information
- Property Detached: Yes
- Architectural Style: Detached
- Structure Type: House
- Detached/Attached: Detached
- Roof: Composition
- Stories/Levels: 1
- Living Area: 1,800 Sq. Ft.
- Year Built: 2022
Lot Features
- Lot Size (Acres): 0.207
- Lot Size (Sq. Ft.): 9,016.92
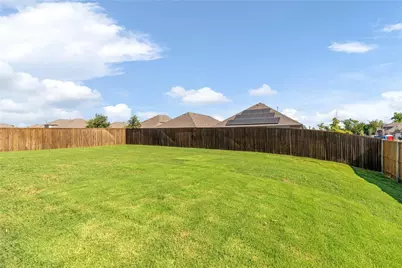
- Lot Features: Back Yard, Corner Lot, Lawn, Sprinkler System
Financial Considerations
- For Sale/Rent/Lease: For Lease
- Association Fee: $600
- Assoc Fee Freq.: Annually
- Security Deposit: $2,500
- Pet Deposit: $600
- Tenant Pays: All Utilities
Disclosures and Reports
- Legal Description: ANNA CROSSING PHASE 2 (CAN), BLOCK J, LOT 12
- Property ID: R1171200J01201
- Block: J
- Lot Number: 12
Listed by Keller Williams Realty DPR, Melissa Bui
Schools
Schools serving 1253 Carinna Dr
School District:Anna Independent School District
| Name | Grades | Distance |
|---|---|---|
Judith L Harlow Elementary School 1224 Leonard Avenue, Anna, TX 75409 | PK-5 | 0.3 mi |
Anna High School 1107 West Rosamond Parkway, Anna, TX 75409 | 9-12 | 2.8 mi |
Disclaimer:
School attendance boundaries provided by ATTOM Data Solutions and are for reference only. Contact the school directly to verify enrollment eligibility.
Price History for 1253 Carinna Dr
Date
Details
Price
Change
Source
8/25/2026
Listed
$2,500
—
MLS
Disclaimer: Historical sales information is derived from public records provided by the county offices. Information is not guaranteed and should be independently verified.

1253 Carinna Drive, Anna, TX 75409 (MLS# 21369580) is a Single Family property with 4 bedrooms and 2 full bathrooms. 1253 Carinna Drive is currently listed for rent at $2,500 and was received on August 25, 2026. Want to learn more about 1253 Carinna Drive? Do you have questions about finding other real estate for sale or rent in Anna? You can browse all Anna rentals or contact a Coldwell Banker agent to request more information.