This is a carousel with tiles that activate property listing cards. Use the previous and next buttons to navigate.
1/34
$479,990
This is a carousel with tiles that activate property listing cards. Use the previous and next buttons to navigate.
1/34
Property Description
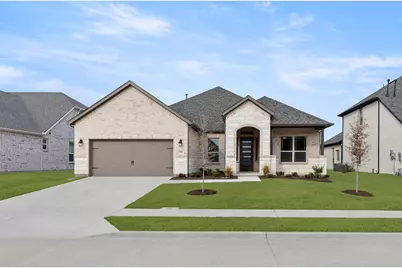
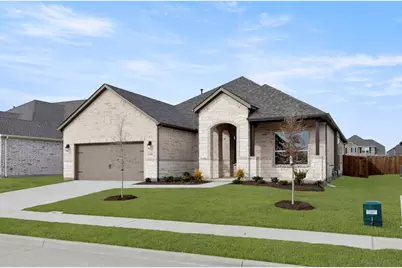
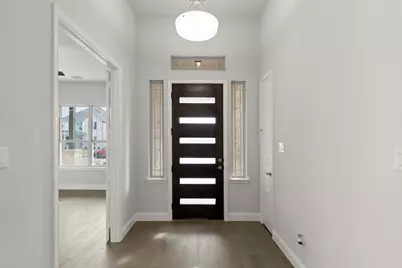

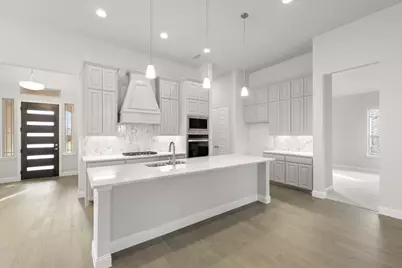

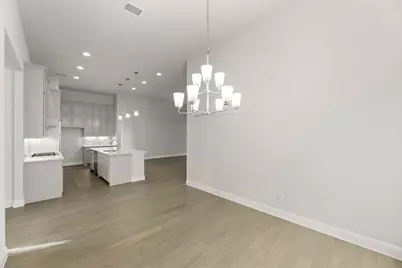
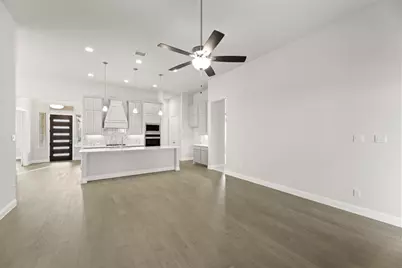
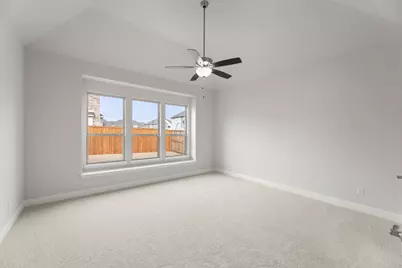
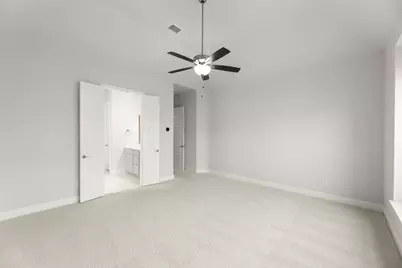
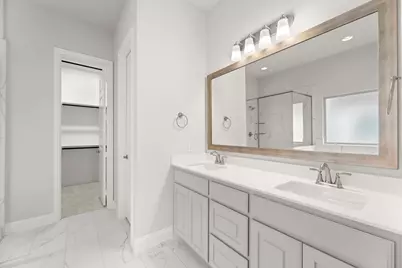
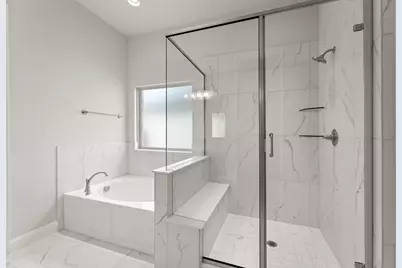


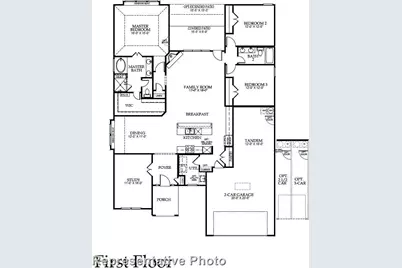
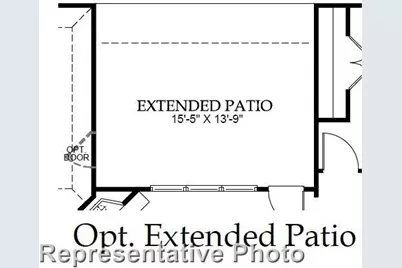
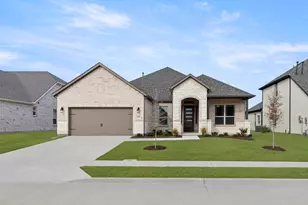
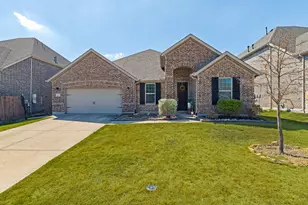
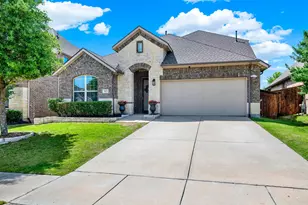
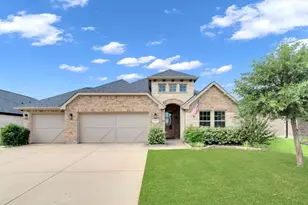
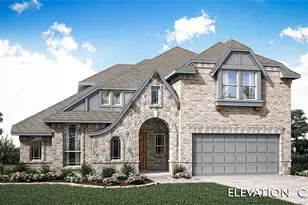
MLS# 21098346 - Built by Windsor Homes - Ready Now! ~ Imagine walking into your new living area where the 14-foot ceilings soar above you, creating an open, welcoming atmosphere that flows right over the elegant engineered wood floors. The kitchen truly is the heart of the home. Youll have all the space you need with generous cabinets, anchored by a huge island topped with gorgeous quartz. Its equipped for serious cooking with a 30 gas cooktop, a handy stainless steel sink, and a fantastic set of stainless steel appliances, including those wonderful double air-fry ovens! Weve included thoughtful upgrades everywhere you look: from the rich feel of the 8-foot interior doors to the stylish glass doors on the study and the custom-look glass and wood front door. The primary bath is designed for relaxation, boasting a separate tub and shower, and all your vanities will have clean, modern quartz tops (even in the secondary baths!). Cozy evenings await you by the gas fireplace. This home is built to last with a 95% brick exterior and comes completely ready to enjoy with a full sod yard, sprinkler system, and a 6-foot privacy fence enclosing your beautiful extended covered patio.
Full Property Details
Full Property Details for 1301 David Dr
General
- Price: $479,990
- HOA FEE: $50/month
- HOA FEE FREQ.: Annually
- Status: Active
- Type: Single Family
- Source: NTREIS
- MLS ID: 21098346
- Updated: 7/11/2026
- Added to Site: 297 day(s) ago
Interior
- Interior Features: Decorative/Designer Lighting Fixtures, High Speed Internet, Kitchen Island, Open Floorplan, Pantry, Cable TV, Vaulted Ceiling(s), Walk-In Closet(s)
- Fireplace: Yes
- Number of Fireplaces: 1
- Fireplace(s): Gas, Gas Log, Living Room
- Appliances: Some Gas Appliances, Double Oven, Dishwasher, Electric Oven, Gas Cooktop, Disposal, Gas Water Heater, Microwave, Plumbed For Gas, Vented Exhaust Fan
- Flooring: Carpet, Ceramic Tile, Hardwood
Rooms
Bathrooms
- Total Bathrooms: 2
- Full Bathrooms: 2
Bedrooms
- Total Bedrooms: 3
Other Rooms
- Laundry: Washer Hookup, Electric Dryer Hookup, Laundry in Utility Room
Additional Information
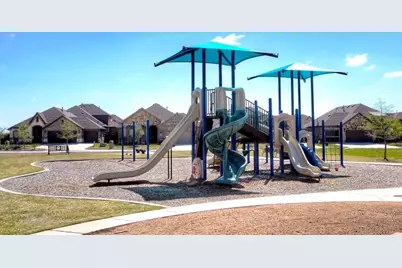
- Shared Pool: Yes
- Pool: Yes
- Pool Description: None, Community
- Security/Safety: Security System Owned, Security System, Carbon Monoxide Detector(s), Smoke Detector(s)
Exterior
- Exterior Features: Rain Gutters
- Porch/Patio/Deck: Covered
Parking
- Garage: Yes
- Attached garage: Yes
- Garage Spaces: 2
- Covered Spaces: 2
- Parking Features: Door-Single, Garage, Garage Door Opener
Location
- County: Collin
- Subdivision: Anna Town Square
- Driving Directions: Hwy 75 N to 121. North on Hwy 75 take exit 44 which is Hwy 121 to Hwy-5 on the left continue approx 4 miles to Anna Town Square on your right
School Information
- Elem School District: Anna ISD
- Midd School District: Anna ISD
- High School District: Anna ISD
- Elementary School: Judith Harlow
- Middle School: Clemons Creek
- High School: Anna
Community
- Assoc. Name: Neighborhood Management
- Assoc. Fees Include: All Facilities, Association Management, Maintenance Grounds
Heating & Cooling
- Central air: Yes
- Air Conditioning: Yes
- Cooling Type: Central Air, Ceiling Fan(s), Electric, Humidity Control
- Heating Type: Central, Natural Gas
Utilities
- Sewer: Public Sewer
- Water: Public
- Cable Available: Yes
- Utility Description: Natural Gas Available, Sewer Available, Separate Meters, Underground Utilities, Water Available, Cable Available
Structural Information
- Property Detached: Yes
- Architectural Style: Traditional, Detached
- Structure Type: House
- Detached/Attached: Detached
- Construction: Brick
- Roof: Composition
- Stories/Levels: 1
- Living Area: 2,452 Sq. Ft.
- Year Built: 2025
Lot Features
- Lot Size (Acres): 0.17
- Lot Size (Sq. Ft.): 7,405.2
- Lot Dimensions: 62 x 120
- Sidewalks: Yes
- Lot Features: Back Yard, Interior Lot, Lawn, Landscaped, Subdivision, Sprinkler System
- Fencing (Description): Back Yard, Fenced, Full, Metal, Wood
Green Features
- Energy Efficient: Appliances, Doors, HVAC, Insulation, Thermostat, Windows
- Water Conservation: Efficient Hot Water Distribution
Financial Considerations
- For Sale/Rent/Lease: For Sale
- Association Fee: $600
- Assoc Fee Freq.: Annually
Disclosures and Reports
- Property ID: R-12924-00M-0140-1
- Block: M
- Lot Number: 14
Listed by HomesUSA.com, Ben Caballero

Get Pre-Approved Today
Schools
Schools serving 1301 David Dr
School District:Anna Independent School District
| Name | Grades | Distance |
|---|---|---|
Judith L Harlow Elementary School 1224 Leonard Avenue, Anna, TX 75409 | PK-5 | 0.7 mi |
Anna High School 1107 West Rosamond Parkway, Anna, TX 75409 | 9-12 | 2.4 mi |
Disclaimer:
School attendance boundaries provided by ATTOM Data Solutions and are for reference only. Contact the school directly to verify enrollment eligibility.
Price & Sales History for 1301 David Dr
Date
Details
Price
Change
Source
7/11/2026
Price Reduced
$479,990
-6.61%
MLS
3/30/2026
Price Reduced
$513,990
-1.91%
MLS
10/28/2025
Listed
$523,990
—
MLS
Disclaimer: Historical sales information is derived from public records provided by the county offices. Information is not guaranteed and should be independently verified.
Tax History
Tax History for 1301 David Dr
Year
Property Taxes
Change
Tax Assessment
Change
2025
$1,991
69%
$99,750
59%
2023
$1,177
100%
$62,843
7%
2022
—
$58,900
—
Disclaimer: Historical tax information is derived from public records provided by the county offices. Information is not guaranteed and should be independently verified.
Estimate the Cost
Estimate the Cost for 1301 David Dr
1301 David Drive, Anna, TX 75409 (MLS# 21098346) is a Single Family property with 3 bedrooms and 2 full bathrooms. 1301 David Drive is currently listed for $479,990 and was received on October 28, 2025. Want to learn more about 1301 David Drive? Do you have questions about finding other Single Family real estate for sale in Anna? You can browse all Anna real estate or contact a Coldwell Banker agent to request more information.