This is a carousel with tiles that activate property listing cards. Use the previous and next buttons to navigate.
1/29
$679,000 Just Listed
This is a carousel with tiles that activate property listing cards. Use the previous and next buttons to navigate.
1/29
Property Description
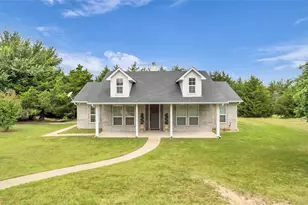
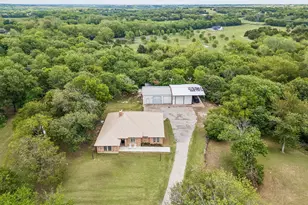
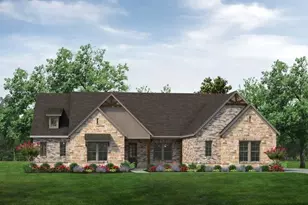
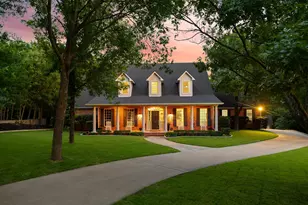
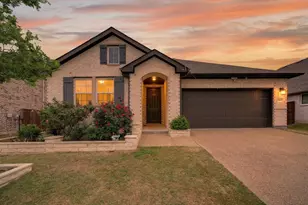
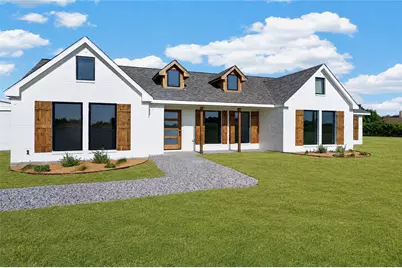
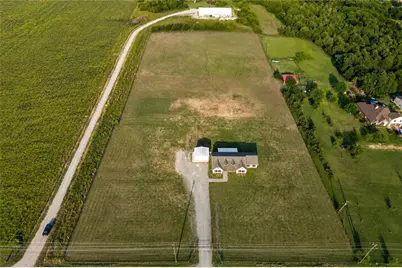
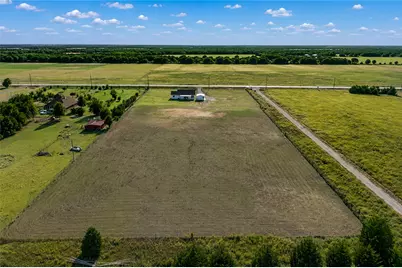
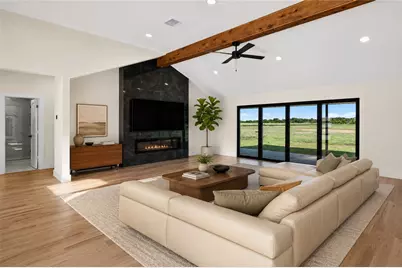
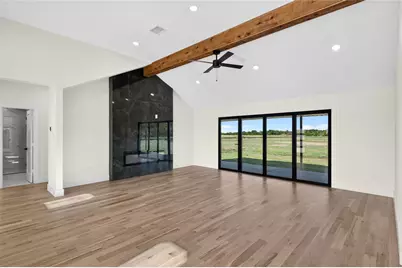
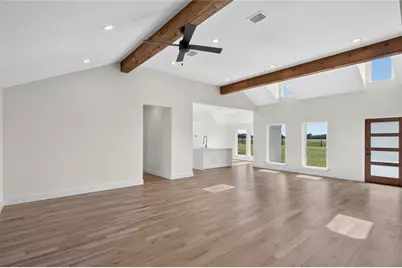
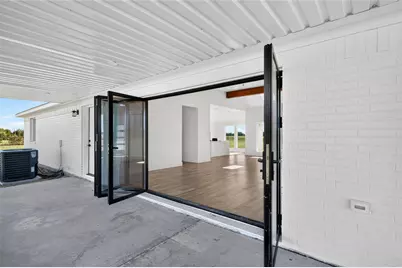
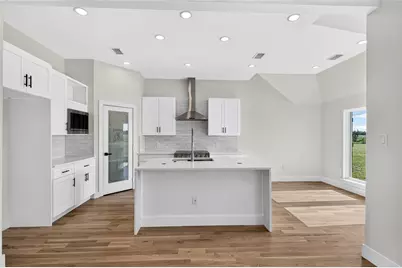
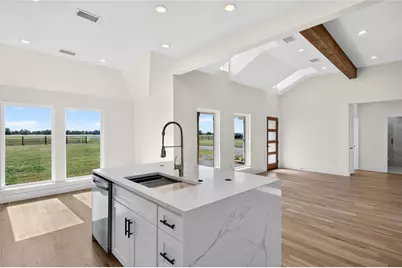
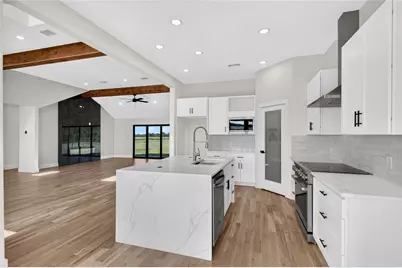
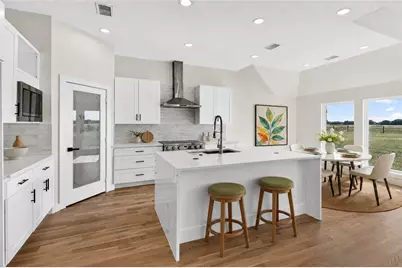
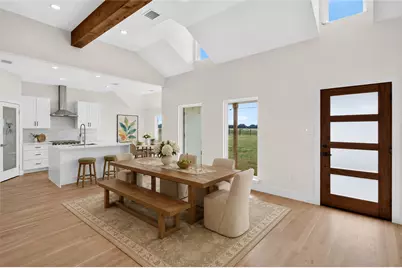
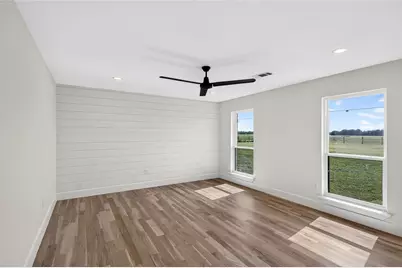
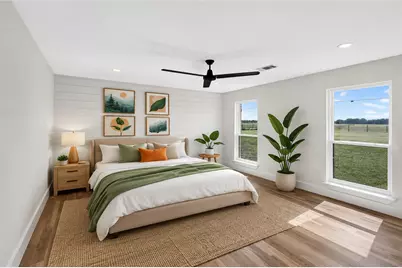
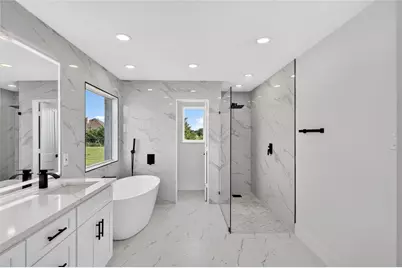
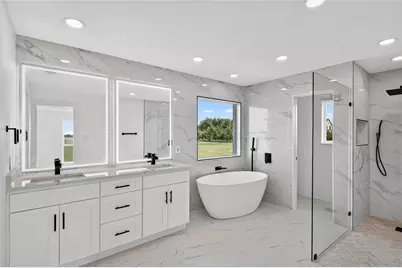
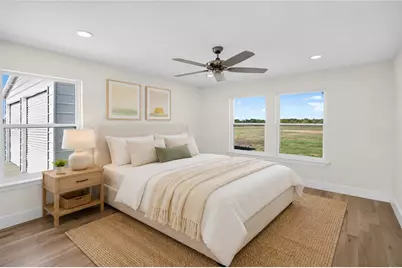
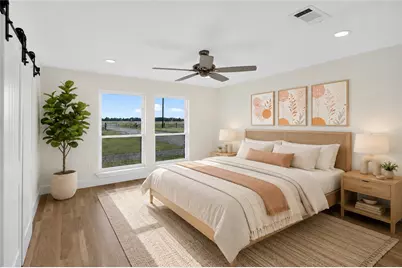
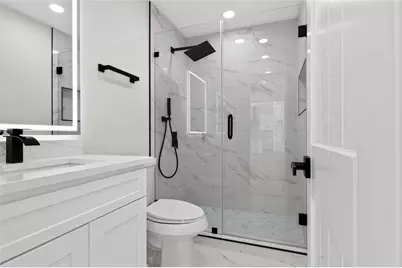
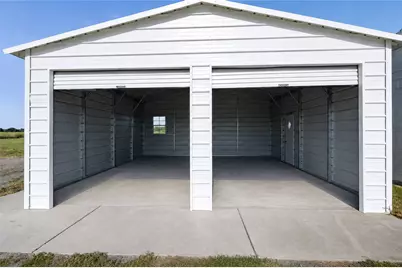
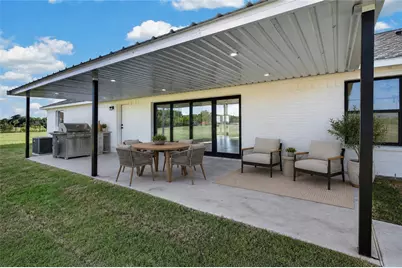
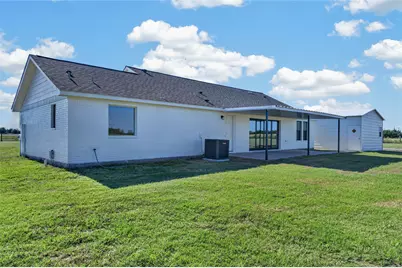
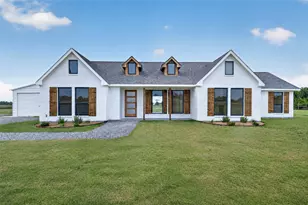
Set on beautifully improved acreage with room to live, work, and play, this thoughtfully updated modern ranchette offers the perfect blend of contemporary design and country living. Behind the electronic gate and perimeter fencing, you'll find a property where the hard work has already been done. Inside, the ranch-style home showcases today's most sought-after finishes, including white oak flooring, an open-concept layout, and a bright, inviting interior designed for everyday living and entertaining. Every update has been carefully considered to create a home that feels both timeless and move-in ready. Large windows fill the home with natural light while framing peaceful views of the surrounding acreage. Outside, the possibilities are endless. Whether you're bringing horses, starting a hobby farm, parking recreational vehicles, or simply enjoying the privacy and open space, this property provides the flexibility to make it your own. The fully fenced acreage offers security and convenience while leaving plenty of room for future additions or improvements. Located outside the city limits yet still convenient to nearby amenities. It's an ideal fit for buyers looking for a move-in-ready home with modern style, acreage, and the opportunity to enjoy a true Texas ranchette lifestyle without sacrificing comfort or quality.
Full Property Details
Full Property Details for 15166 Fm 3133
General
- Price: $679,000
- Taxes: $5,735
- Status: Active
- Type: Single Family
- Source: NTREIS
- MLS ID: 21343094
- Updated: 7/30/2026
- Added to Site: 1 day(s) ago
Interior
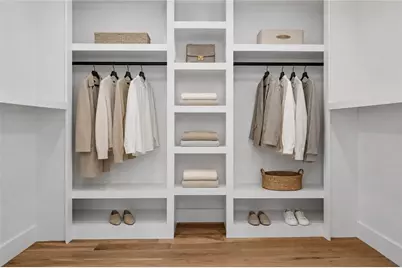
- Interior Features: Eat-in Kitchen, Kitchen Island, Open Floorplan, Pantry, Vaulted Ceiling(s), Walk-In Closet(s)
- Fireplace: Yes
- Number of Fireplaces: 1
- Fireplace(s): Decorative, Electric
- Appliances: Convection Oven, Dishwasher, Electric Range, Electric Water Heater, Disposal, Microwave, Vented Exhaust Fan
- Flooring: Hardwood, Tile
Rooms
Bathrooms
- Total Bathrooms: 2
- Full Bathrooms: 2
Bedrooms
- Total Bedrooms: 3
Other Rooms
- Laundry: Washer Hookup, Electric Dryer Hookup, Laundry in Utility Room
Additional Information
- Security/Safety: Smoke Detector(s)
Exterior
- Porch/Patio/Deck: Rear Porch, Front Porch, Covered
Parking
- Garage: Yes
- Garage Spaces: 2
- Covered Spaces: 2
- Parking Features: Additional Parking, Aggregate, Door-Single, Driveway, Electric Gate, Garage Faces Front, Garage, Garage Door Opener
Location
- County: Collin
- Subdivision: S4811
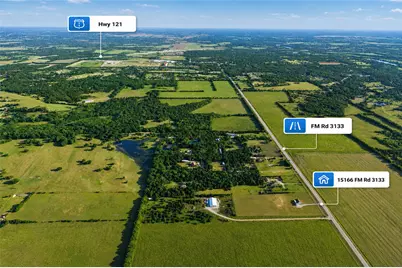
- Driving Directions: From Hwy 75, take the FM 121 (Bonham) exit and head east. Continue on FM 121, then turn right onto FM 545. Follow FM 545 through Westminster, then turn left onto FM 3133. Continue approximately 1.7 miles. Property will be on the right.
School Information
- Elem School District: Anna ISD
- Midd School District: Anna ISD
- High School District: Anna ISD
- Elementary School: Rosamond-Sherley
- Middle School: Clemons Creek
- High School: Anna
Heating & Cooling
- Central air: Yes
- Air Conditioning: Yes
- Cooling Type: Central Air, Ceiling Fan(s), Electric
- Heating Type: Central, Electric
Utilities
- Sewer: Septic Tank
- Utility Description: Electricity Connected, Septic Available, Separate Meters, Water Available
Structural Information
- Property Detached: Yes
- Architectural Style: Ranch, Traditional, Detached, Farmhouse
- Structure Type: House
- Detached/Attached: Detached
- Construction: Brick
- Roof: Composition
- Stories/Levels: 1
- Living Area: 2,012 Sq. Ft.
- Year Built: 2002
Additional Structures
- Other Structures: Garage(s)
Lot Features
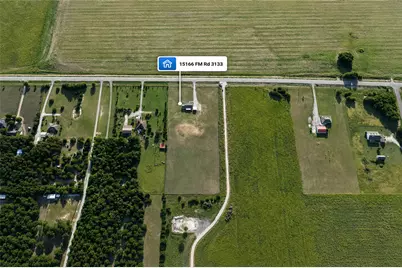
- Lot Size (Acres): 5
- Lot Size (Sq. Ft.): 217,800
- Lot Features: Acreage, Agricultural, Cleared, Pasture
- Fencing (Description): Electric, Fenced, Full, Gate
Financial Considerations
- For Sale/Rent/Lease: For Sale
- Tax Amount: $5,735
- Terms: Cash, Conventional
Disclosures and Reports
- Documents Avail.: Aerial
- Legal Description: ESTATES OF WESTMINSTER, LOT 9
- Disclosures/Rstr.: Familial Relation
- Property ID: 2130338
- Lot Number: 9
Listed by Paragon, Realtors, Haley Miller
Get Pre-Approved Today
Schools
Schools serving 15166 Fm 3133
School District:Anna Independent School District
| Name | Grades | Distance |
|---|---|---|
Anna Middle School 1201 North Powell Parkway, Anna, TX 75409 | 6-8 | 5.6 mi |
Anna High School 1107 West Rosamond Parkway, Anna, TX 75409 | 9-12 | 6.2 mi |
Disclaimer:
School attendance boundaries provided by ATTOM Data Solutions and are for reference only. Contact the school directly to verify enrollment eligibility.
Price & Sales History for 15166 Fm 3133
Date
Details
Price
Change
Source
7/30/2026
Listed
$679,000
—
MLS
Disclaimer: Historical sales information is derived from public records provided by the county offices. Information is not guaranteed and should be independently verified.

Tax History
Tax History for 15166 Fm 3133
Year
Property Taxes
Change
Tax Assessment
Change
2025
$3,907
-2%
$389,979
-37%
2023
$3,978
-4%
$615,910
15%
2022
$4,158
—
$537,062
16%
2022
$4,158
5%
$461,805
43%
2021
$3,970
10%
$322,906
11%
2020
$3,616
-14%
$291,518
26%
2019
$4,208
4%
$230,649
10%
2018
$4,052
9%
$209,725
10%
2017
$3,703
16%
$190,691
17%
2016
$3,193
7%
$162,955
8%
2015
$2,983
8%
$150,895
1%
2014
$2,772
6%
$149,299
6%
2013
$2,624
—
$141,003
—
Disclaimer: Historical tax information is derived from public records provided by the county offices. Information is not guaranteed and should be independently verified.
Estimate the Cost
Estimate the Cost for 15166 Fm 3133
15166 Fm 3133, Anna, TX 75409 (MLS# 21343094) is a Single Family property with 3 bedrooms and 2 full bathrooms. 15166 Fm 3133 is currently listed for $679,000 and was received on July 30, 2026. Want to learn more about 15166 Fm 3133? Do you have questions about finding other Single Family real estate for sale in Anna? You can browse all Anna real estate or contact a Coldwell Banker agent to request more information.