This is a carousel with tiles that activate property listing cards. Use the previous and next buttons to navigate.
1/28
$354,990
This is a carousel with tiles that activate property listing cards. Use the previous and next buttons to navigate.
1/28
Property Description
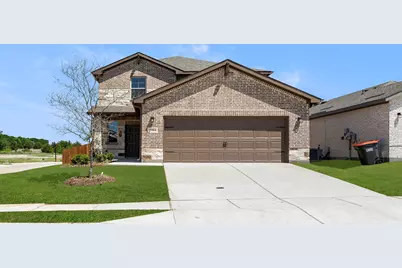
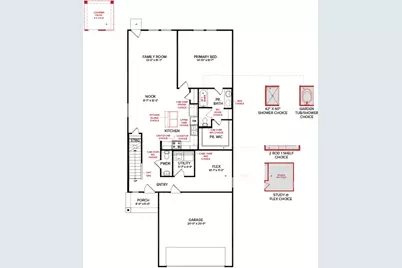
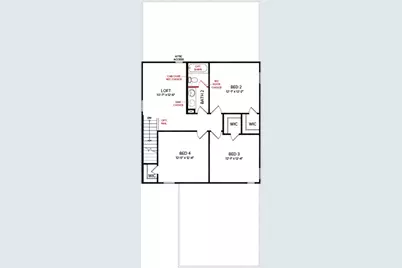
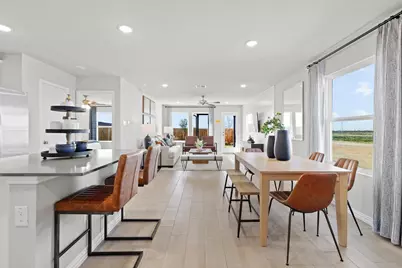
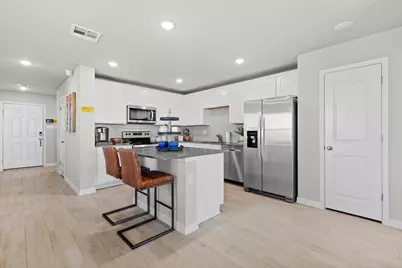
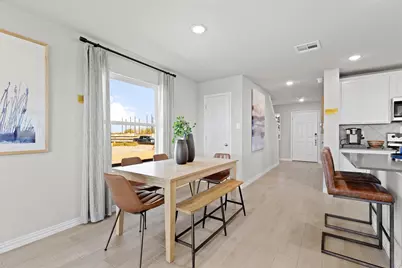
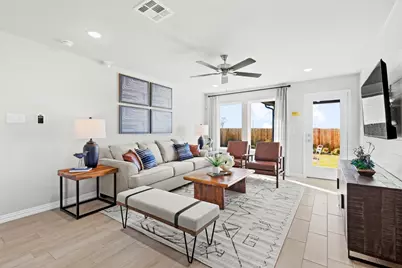
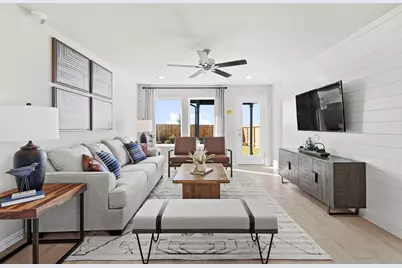
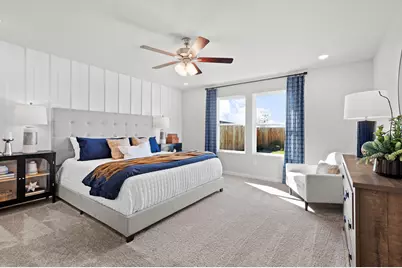
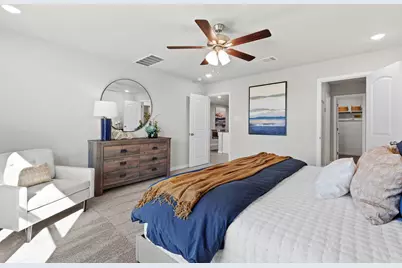
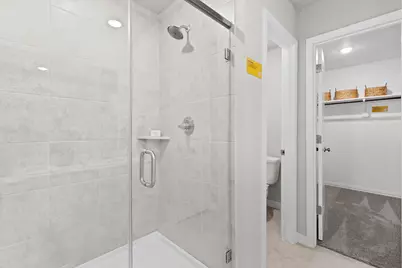
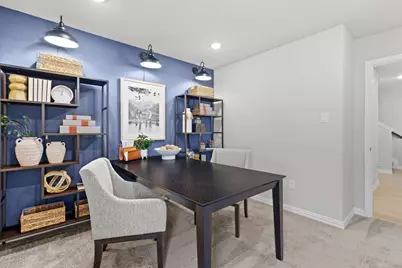
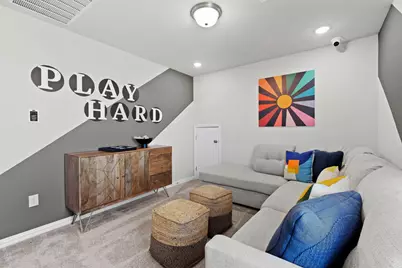
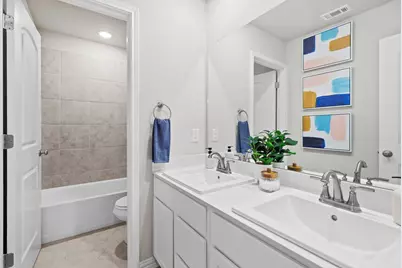
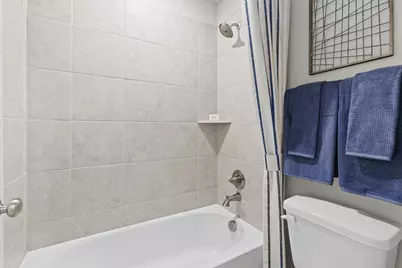
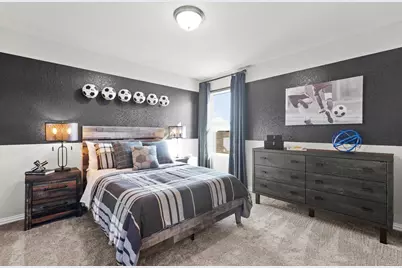
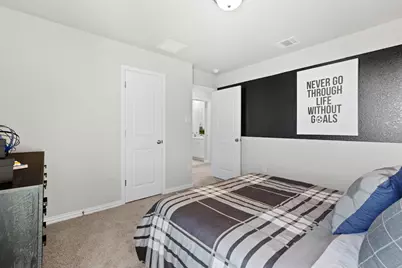
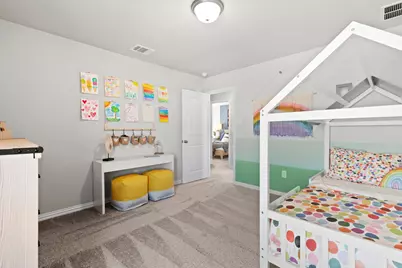
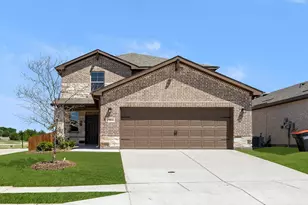
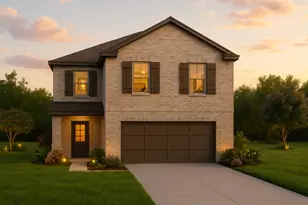
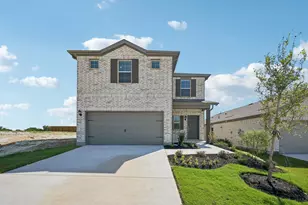
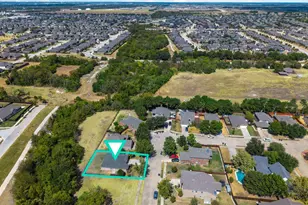
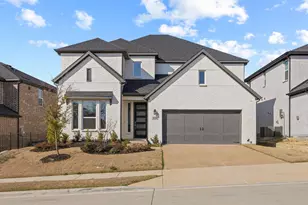
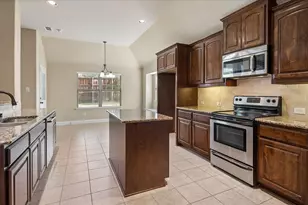
MLS# 21302078 - Built by HistoryMaker Homes - Sep 2026 completion! ~ CHOOSE YOUR RATE AS LOW AS 2.99% UNTIL 8-16* Welcome to this beautifully designed new construction home in the desirable Churchill community, offering 2,156 square feet of thoughtfully planned living space. This spacious two-story floor plan features 4 bedrooms, 2.5 baths, and versatile living areas designed to fit a variety of lifestyles. The private first-floor primary suite offers a relaxing retreat with a large walk-in closet, dual-sink vanity, and oversized 60-inch walk-in shower. A flexible downstairs bonus space provides the perfect setting for a home office, study, playroom, or additional living area. The heart of the home is the open-concept kitchen, showcasing upgraded quartz countertops, a large center island, walk-in pantry, and seamless flow into the dining and family rooms-ideal for entertaining and everyday living. Upstairs, you'll find three secondary bedrooms, a full bathroom, and a spacious game room that creates the perfect space for movie nights, hobbies, or a second living area. Designer finishes throughout include luxury vinyl plank flooring in main living areas, upgraded tile in all bathrooms and the utility room, decorative lighting, smart home technology, and high-speed internet connectivity. Located within highly acclaimed Van Alstyne ISD, this home combines modern comfort, functional design, and quality finishes in one exceptional package.
Full Property Details
Full Property Details for 2927 Plum Crk Rd
General
- Price: $354,990
- HOA FEE: $54/month
- HOA FEE FREQ.: Annually
- Status: Active
- Type: Single Family
- Source: NTREIS
- MLS ID: 21302078
- Updated: 8/11/2026
- Added to Site: 60 day(s) ago
Interior
- Interior Features: Decorative/Designer Lighting Fixtures, Eat-in Kitchen, High Speed Internet, Kitchen Island, Open Floorplan, Pantry, Smart Home, Cable TV, Wired for Data
- Appliances: Electric Range, Electric Water Heater, Disposal, Microwave, Vented Exhaust Fan
- Flooring: Carpet, Ceramic Tile, Luxury Vinyl Plank
Rooms
Bathrooms
- Total Bathrooms: 3
- Full Bathrooms: 2
- Half Bathrooms: 1
Bedrooms
- Total Bedrooms: 4
Other Rooms
- Laundry: Washer Hookup, Electric Dryer Hookup, Laundry in Utility Room
Additional Information
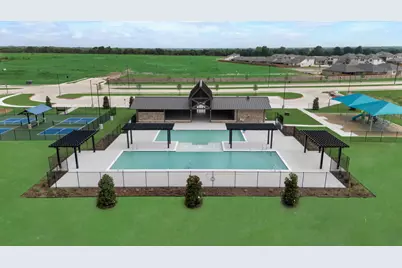
- Shared Pool: Yes
- Pool: Yes
- Pool Description: None, Community
- Tennis: Yes
- Security/Safety: Carbon Monoxide Detector(s), Smoke Detector(s)
Exterior
- Exterior Features: Lighting, Rain Gutters
- Porch/Patio/Deck: Deck
Parking
- Garage: Yes
- Attached garage: Yes
- Garage Spaces: 2
- Covered Spaces: 2
- Parking Features: Door-Single, Garage Faces Front
Location
- County: Collin
- Subdivision: Churchill
- Driving Directions: From the north or south, take TX-5. the community is just north of where 121 and TX-5 intersect near Hwy 75. From the east, take either 121 or Hwy 380. From the west, take Hwy 380
School Information
- Elem School District: Van Alstyne ISD
- Midd School District: Van Alstyne ISD
- High School District: Van Alstyne ISD
- Elementary School: John and Nelda Partin
- Middle School: Van Alstyne
- High School: Van Alstyne
Community
- Association: Yes
- Assoc. Name: Community Association of Churchill Owners, Inc
- Assoc. Fees Include: All Facilities, Association Management
Heating & Cooling
- Central air: Yes
- Air Conditioning: Yes
- Cooling Type: Central Air, Ceiling Fan(s), Electric, Heat Pump
- Heating Type: Central, Electric, Heat Pump
Utilities
- Cable Available: Yes
- Utility Description: Municipal Utilities, Sewer Available, Underground Utilities, Water Available, Cable Available
Structural Information
- Property Detached: Yes
- Architectural Style: Traditional, Detached
- Structure Type: House
- Detached/Attached: Detached
- Construction: Brick, Fiber Cement
- Roof: Composition, Shingle
- Stories/Levels: 2
- Living Area: 2,156 Sq. Ft.
- Year Built: 2026
Lot Features
- Lot Size (Acres): 0.11
- Lot Size (Sq. Ft.): 4,791.6
- Lot Dimensions: 40 x 115
- Sidewalks: Yes
- Fencing (Description): Back Yard, Wood
Green Features
- Energy Efficient: Appliances, Construction, HVAC, Insulation, Lighting, Rain/Freeze Sensors, Thermostat, Water Heater, Windows
Financial Considerations
- For Sale/Rent/Lease: For Sale
- Association Fee: $650
- Assoc Fee Freq.: Annually
Disclosures and Reports
- Disclosures/Rstr.: Municipal Utility District Disclosure
- Property ID: R-13233-00G-0050-1
- Lot Number: 5
Listed by Historymaker Homes, Ben Caballero

Get Pre-Approved Today
Schools
Schools serving 2927 Plum Crk Rd
School District:Van Alstyne Independent School District
| Name | Grades | Distance |
|---|---|---|
John and Nelda Partin Elementary School 201 Newport Drive, Van Alstyne, TX 75495 | K-4 | 2.6 mi |
Van Alstyne J High School 1314 North Waco Street, Van Alstyne, TX 75495 | 7-8 | 4.2 mi |
Van Alstyne High School 1722 North Waco Street, Van Alstyne, TX 75495 | 9-12 | 4.7 mi |
Disclaimer:
School attendance boundaries provided by ATTOM Data Solutions and are for reference only. Contact the school directly to verify enrollment eligibility.
Price & Sales History for 2927 Plum Crk Rd
Date
Details
Price
Change
Source
7/16/2026
Price Reduced
$354,990
-0.56%
MLS
6/15/2026
Listed
$356,990
—
MLS
Disclaimer: Historical sales information is derived from public records provided by the county offices. Information is not guaranteed and should be independently verified.
Tax History
Tax History for 2927 Plum Crk Rd
Year
Property Taxes
Change
Tax Assessment
Change
2025
$751
100%
$61,200
11%
2023
—
$55,000
—
Disclaimer: Historical tax information is derived from public records provided by the county offices. Information is not guaranteed and should be independently verified.
Estimate the Cost
Estimate the Cost for 2927 Plum Crk Rd
2927 Plum Creek Road, Anna, TX 75409 (MLS# 21302078) is a Single Family property with 4 bedrooms, 2 full bathrooms and 1 partial bathroom. 2927 Plum Creek Road is currently listed for $354,990 and was received on June 15, 2026. Want to learn more about 2927 Plum Creek Road? Do you have questions about finding other Single Family real estate for sale in Anna? You can browse all Anna real estate or contact a Coldwell Banker agent to request more information.