This is a carousel with tiles that activate property listing cards. Use the previous and next buttons to navigate.
1/24
$525,000 Just Listed
This is a carousel with tiles that activate property listing cards. Use the previous and next buttons to navigate.
1/24
Property Description
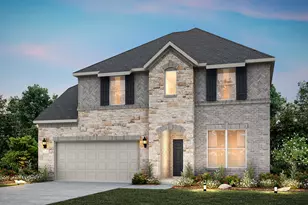
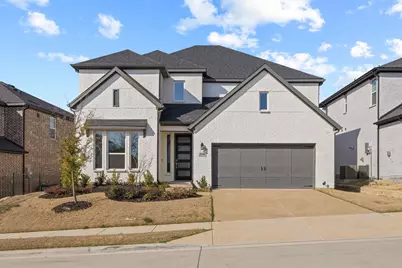
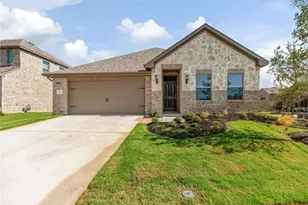
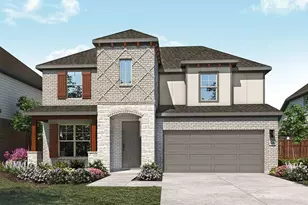
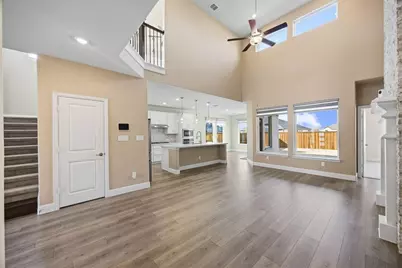
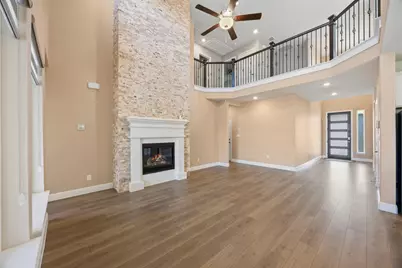
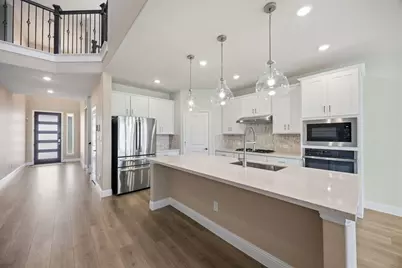
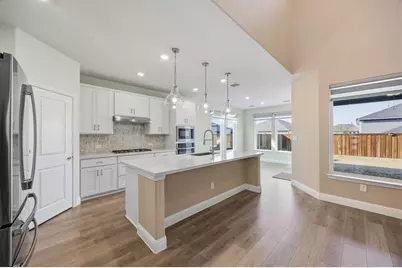
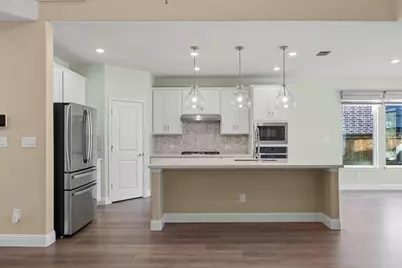
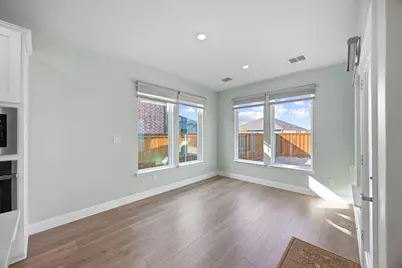
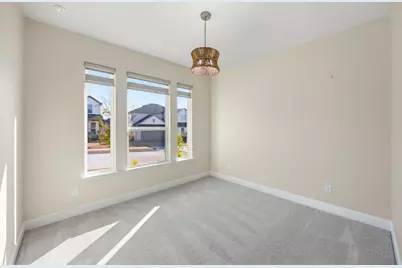
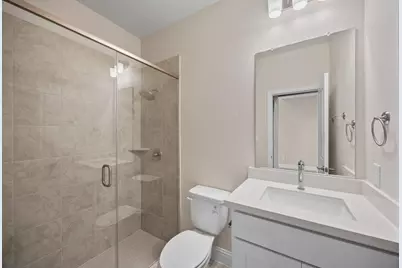
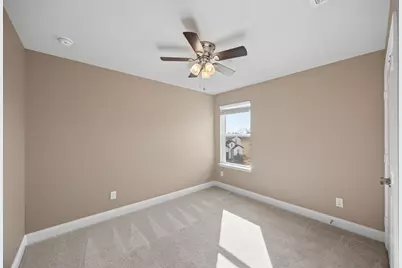
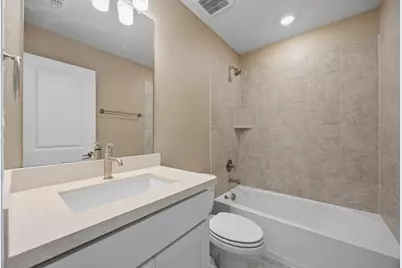
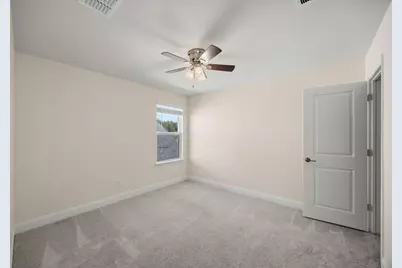
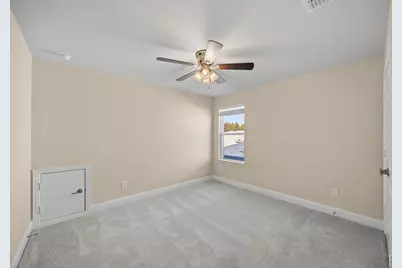
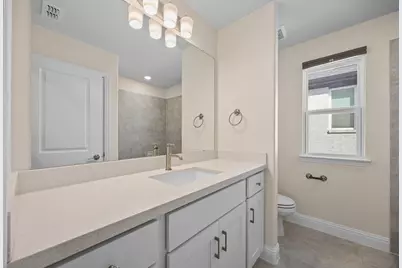
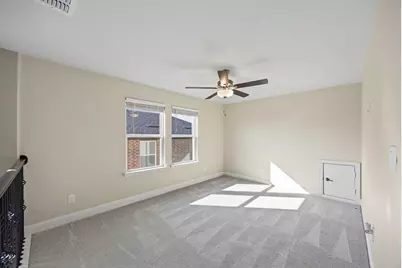
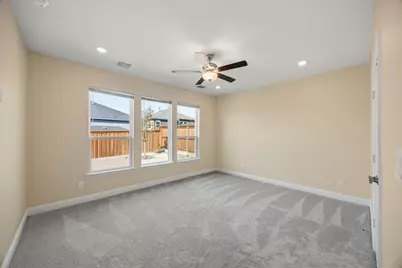
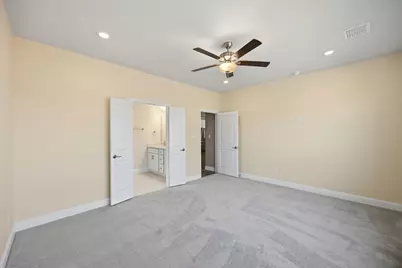
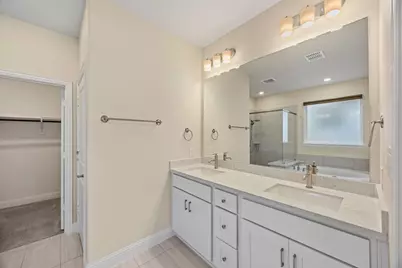
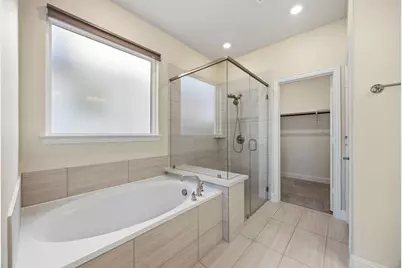
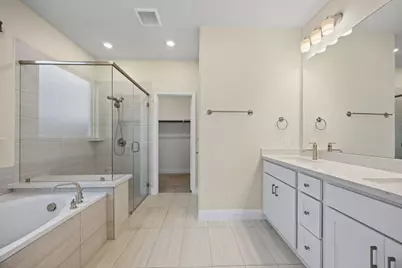
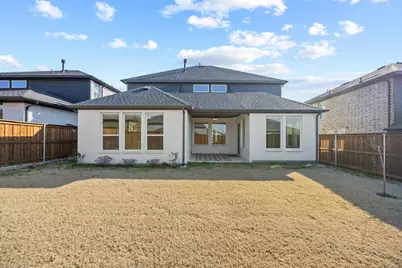
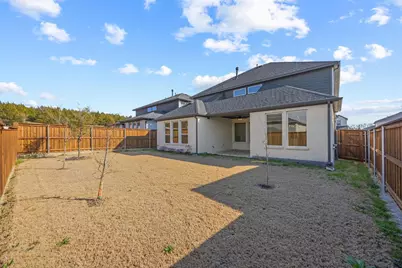
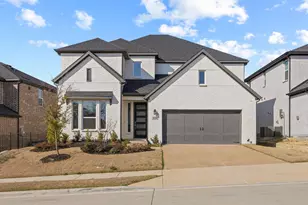
2024 Taylor Morrison built Saffron Floor plan, 5 bedrooms, 4 full baths, Melissa ISD, NO ANNUAL MUD OR PID TAXES!! This beautifully designed home showcases a flexible floor plan featuring 5 bedrooms and 4 full bathrooms, with the primary suite plus an additional bedroom and full bath conveniently located on the first floor making it deal for guests, multigenerational living or a private retreat for family members. The open-concept main living area features a dramatic stone fireplace extending to the vaulted ceiling and flows seamlessly into the dining area and gourmet kitchen. The kitchen offers generous storage, stainless steel appliances (refrigerator included) gas cooktop, designer lighting and a large island. The spacious primary suite includes a well appointed en-suite bath with dual vanities, separate shower, soaking tub and walk- in closet. Upstairs offers an open game room and additional flexible loft space ideal for home office, study or hobby area. 2 bedrooms share a hall bath while the 3rd bedroom enjoys a private bath providing flexibility for family and guests. This home boasts thoughtful upgrades through out to include, custom window coverings, designer paint, luxury flooring, decorative lighting and other designer finishes. Enjoy time outside with a covered back patio, gas stub out for grilling and professional landscaping. There are also greenbelts, walking paths and a neighborhood park nearby. Enjoy the benefits of a new home without the build time and hassle. Builder warranty is still in effect.
Full Property Details
Full Property Details for 210 Indigo Dr
General
- Price: $525,000
- HOA FEE: $63/month
- HOA FEE FREQ.: Annually
- Taxes: $9,784
- Status: Active
- Type: Single Family
- Source: NTREIS
- MLS ID: 21392392
- Updated: 9/26/2026
- Added to Site: 3 day(s) ago
Interior
- Interior Features: Decorative/Designer Lighting Fixtures, High Speed Internet, In-Law Floorplan, Kitchen Island, Open Floorplan, Pantry, Vaulted Ceiling(s), Wired for Data, Walk-In Closet(s), Wired for Sound
- Fireplace: Yes
- Number of Fireplaces: 1
- Fireplace(s): Gas, Stone
- Appliances: Convection Oven, Dishwasher, Gas Cooktop, Disposal, Microwave, Refrigerator
- Flooring: Carpet, Luxury Vinyl Plank, Tile
Rooms
Bathrooms
- Total Bathrooms: 4
- Full Bathrooms: 4
Bedrooms
- Total Bedrooms: 5
Other Rooms
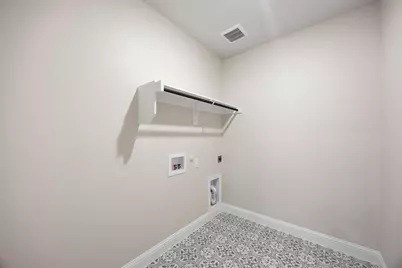
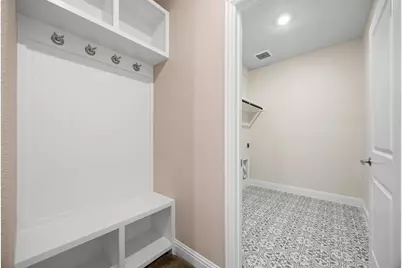
- Laundry: Washer Hookup, Dryer Hookup, Laundry in Utility Room
Additional Information
- Security/Safety: Smoke Detector(s)
Exterior
- Porch/Patio/Deck: Covered
Parking
- Garage: Yes
- Attached garage: Yes
- Garage Spaces: 2
- Covered Spaces: 2
- Parking Features: Additional Parking, Door-Single, Driveway, Garage Faces Front, Garage, Inside Entrance
Location
- County: Collin
- Subdivision: Stoneridge Ph 2
- Driving Directions: ***Road Construction, do not use GPS*** exit 47 and proceed to southbound 75 access road. Turn right on Sunset Canyon Drive, right on Sandstone way and left onto Indigo. The home will be on the right.
School Information
- Elem School District: Melissa ISD
- Midd School District: Melissa ISD
- High School District: Melissa ISD
- Elementary School: Harry Mckillop
- Middle School: Melissa
- High School: Melissa
Community
- Association: Yes
- Assoc. Name: Stoneridge Community Association Inc.
- Assoc. Fees Include: Maintenance Grounds
Heating & Cooling
- Central air: Yes
- Air Conditioning: Yes
- Cooling Type: Central Air, Ceiling Fan(s)
- Heating Type: Central, Fireplace(s)
Utilities
- Sewer: Public Sewer
- Water: Public
- Utility Description: Electricity Connected, Natural Gas Available, Sewer Available, Separate Meters, Water Available
Structural Information
- Property Detached: Yes
- Architectural Style: Contemporary/Modern, Traditional, Detached
- Structure Type: House
- Detached/Attached: Detached
- Construction: Brick
- Roof: Composition
- Windows: Window Coverings
- Stories/Levels: 2
- Living Area: 2,607 Sq. Ft.
- Year Built: 2024
- Property Condition: Resale
Lot Features
- Lot Size (Acres): 0.132
- Lot Size (Sq. Ft.): 5,749.92
- Sidewalks: Yes
- Lot Features: Interior Lot
- Fencing (Description): Back Yard, Wood, Wrought Iron
Financial Considerations
- For Sale/Rent/Lease: For Sale
- Association Fee: $750
- Assoc Fee Freq.: Annually
- Tax Amount: $9,784
- Terms: Cash, Conventional, FHA, VA Loan
Disclosures and Reports
- Legal Description: STONERIDGE PHASE 2 (CML), BLK C, LOT 8
- Property ID: R1317800C00801
- Block: C
- Lot Number: 8
Listed by United Real Estate, Trina Lewis
Get Pre-Approved Today
Schools
Schools serving 210 Indigo Dr
School District:Melissa Independent School District
| Name | Grades | Distance |
|---|---|---|
Melissa Middle School 3150 Cardinal Drive, Melissa, TX 75454 | 6-8 | 1.1 mi |
Melissa High School 3030 Milrany Lane, Melissa, TX 75454 | 9-12 | 2.9 mi |
Disclaimer:
School attendance boundaries provided by ATTOM Data Solutions and are for reference only. Contact the school directly to verify enrollment eligibility.
Price & Sales History for 210 Indigo Dr
Date
Details
Price
Change
Source
9/26/2026
Listed
$525,000
—
MLS
Disclaimer: Historical sales information is derived from public records provided by the county offices. Information is not guaranteed and should be independently verified.

Tax History
Tax History for 210 Indigo Dr
Year
Property Taxes
Change
Tax Assessment
Change
2025
$9,784
100%
$512,459
607%
2023
—
$72,450
—
Disclaimer: Historical tax information is derived from public records provided by the county offices. Information is not guaranteed and should be independently verified.
Estimate the Cost
Estimate the Cost for 210 Indigo Dr
210 Indigo Drive, Melissa, TX 75454 (MLS# 21392392) is a Single Family property with 5 bedrooms and 4 full bathrooms. 210 Indigo Drive is currently listed for $525,000 and was received on September 26, 2026. Want to learn more about 210 Indigo Drive? Do you have questions about finding other Single Family real estate for sale in Melissa? You can browse all Melissa real estate or contact a Coldwell Banker agent to request more information.