This is a carousel with tiles that activate property listing cards. Use the previous and next buttons to navigate.
1/30
$935,000
This is a carousel with tiles that activate property listing cards. Use the previous and next buttons to navigate.
1/30
Property Description
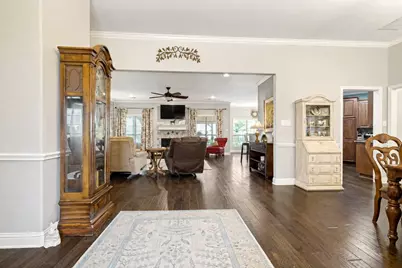
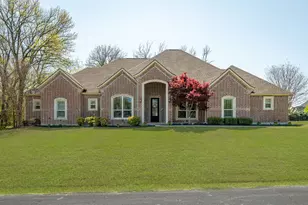
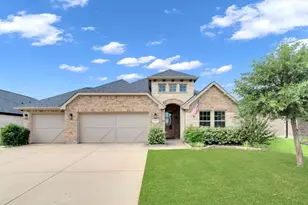
Situated on a spacious one-acre lot in the Van Alstyne ISD, this 4-bedroom, 3-bath home offers a versatile floor plan, generous indoor living spaces, and exceptional outdoor amenities. The open-concept kitchen overlooks the main living area, creating an ideal layout for cooking, entertaining, or everyday living. The primary suite features a large walk-in shower, spacious walk-in closet, and a well-appointed en-suite bath. All primary living areas are located on the first floor, while the upstairs media room provides a flexible space for entertainment, recreation, or a home workspace. Step outside to enjoy the expansive backyard featuring a sparkling pool, covered patio, privacy fencing, storage shed, and a separate 400-square-foot tiny house. This detached space offers endless possibilities, including a home office, studio, hobby space, fitness room, or additional workspace. Additional highlights include a three-car garage with epoxy flooring, an oversized driveway, and no HOA, providing added flexibility for parking and storage. Offering the space of a one-acre property with modern amenities and a functional layout, this home presents a unique opportunity just minutes from the conveniences of Anna.
Full Property Details
Full Property Details for 1745 Co Rd 1106
General
- Price: $935,000
- Taxes: $11,494
- Status: Active
- Type: Single Family
- Source: NTREIS
- MLS ID: 21315957
- Updated: 8/14/2026
- Added to Site: 40 day(s) ago
Interior
- Interior Features: Decorative/Designer Lighting Fixtures, High Speed Internet, Cable TV
- Fireplace: Yes
- Number of Fireplaces: 1
- Fireplace(s): Gas Log, Gas Starter, Heatilator, Metal
- Appliances: Some Gas Appliances, Double Oven, Electric Range, Disposal, Microwave, Plumbed For Gas
- Flooring: Ceramic Tile, Wood
Rooms
Bathrooms
- Total Bathrooms: 3
- Full Bathrooms: 3
Bedrooms
- Total Bedrooms: 4
Additional Information
- Pool: Yes
- Pool Description: Gunite, In Ground, Pool, Pool Sweep, Water Feature
Exterior
- Porch/Patio/Deck: Covered
Parking
- Garage: Yes
- Attached garage: Yes
- Garage Spaces: 3
- Covered Spaces: 3
- Parking Features: Covered, Garage, Garage Door Opener, Garage Faces Side
Location
- County: Collin
- Subdivision: Windham Farms #1
- Driving Directions: From 75, Exit 49 towards Mantua Road, turn right to CR 371, turn left on CR 373 which turns into 1106. House will be on your left.
School Information
- Elem School District: Van Alstyne ISD
- Midd School District: Van Alstyne ISD
- High School District: Van Alstyne ISD
- Elementary School: John and Nelda Partin
- Middle School: Van Alstyne
- High School: Van Alstyne
Heating & Cooling
- Central air: Yes
- Air Conditioning: Yes
- Cooling Type: Central Air, Electric
- Heating Type: Central, Electric
Utilities
- Sewer: Septic Tank
- Cable Available: Yes
- Utility Description: Septic Available, Cable Available
Structural Information
- Property Detached: Yes
- Architectural Style: Detached
- Structure Type: House
- Detached/Attached: Detached
- Construction: Brick
- Roof: Composition
- Stories/Levels: 2
- Living Area: 3,411 Sq. Ft.
- Year Built: 2014
- Property Condition: Resale
Lot Features
- Lot Size (Acres): 1.007
- Lot Size (Sq. Ft.): 43,864.92
- Fencing (Description): Wood
Financial Considerations
- For Sale/Rent/Lease: For Sale
- Tax Amount: $11,494
- Terms: Cash, Conventional, FHA
Disclosures and Reports
- Legal Description: WINDHAM FARMS #1, BLK A, LOT 8
- Property ID: R485000A00801
- Block: A
- Lot Number: 8
Listed by Amazing Brokerage, LLC, Daniel Kelman

Get Pre-Approved Today
Schools
Schools serving 1745 Co Rd 1106
School District:Van Alstyne Independent School District
| Name | Grades | Distance |
|---|---|---|
John and Nelda Partin Elementary School 201 Newport Drive, Van Alstyne, TX 75495 | K-4 | 1.7 mi |
Van Alstyne J High School 1314 North Waco Street, Van Alstyne, TX 75495 | 7-8 | 3.5 mi |
Van Alstyne High School 1722 North Waco Street, Van Alstyne, TX 75495 | 9-12 | 4.1 mi |
Disclaimer:
School attendance boundaries provided by ATTOM Data Solutions and are for reference only. Contact the school directly to verify enrollment eligibility.
Price & Sales History for 1745 Co Rd 1106
Date
Details
Price
Change
Source
7/08/2026
Listed
$935,000
—
MLS
Disclaimer: Historical sales information is derived from public records provided by the county offices. Information is not guaranteed and should be independently verified.
Tax History
Tax History for 1745 Co Rd 1106
Year
Property Taxes
Change
Tax Assessment
Change
2025
$5,792
374%
$817,889
10%
2023
$1,222
3%
$743,535
9%
2019
$1,191
-8%
$679,372
12%
2022
$1,288
-4%
$606,000
12%
2021
$1,344
20%
$539,289
22%
2020
$1,121
-87%
$441,940
-5%
2019
$8,334
-1%
$465,071
4%
2018
$8,401
18%
$446,380
18%
2017
$7,142
24%
$377,468
18%
2016
$5,777
184%
$319,218
186%
2015
$2,037
579%
$111,516
584%
2014
$300
9%
$16,313
9%
2013
$276
—
$15,000
—
Disclaimer: Historical tax information is derived from public records provided by the county offices. Information is not guaranteed and should be independently verified.
Estimate the Cost
Estimate the Cost for 1745 Co Rd 1106
1745 County Road 1106, Anna, TX 75409 (MLS# 21315957) is a Single Family property with 4 bedrooms and 3 full bathrooms. 1745 County Road 1106 is currently listed for $935,000 and was received on July 08, 2026. Want to learn more about 1745 County Road 1106? Do you have questions about finding other Single Family real estate for sale in Anna? You can browse all Anna real estate or contact a Coldwell Banker agent to request more information.