This is a carousel with tiles that activate property listing cards. Use the previous and next buttons to navigate.
1/27
$469,900 Just Listed
This is a carousel with tiles that activate property listing cards. Use the previous and next buttons to navigate.
1/27
Property Description
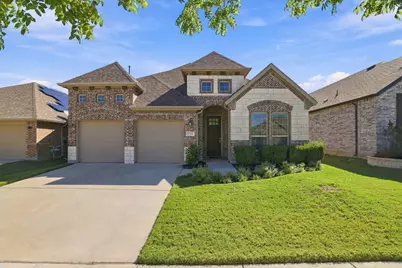
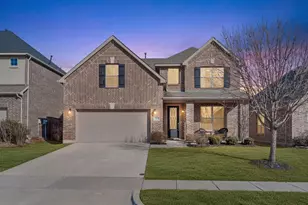
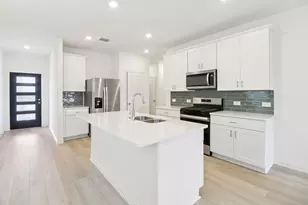
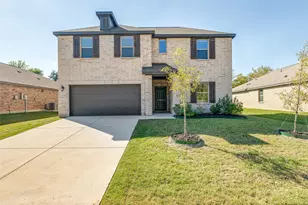
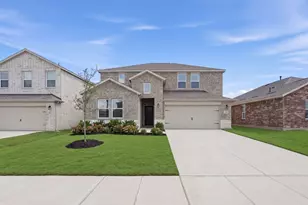
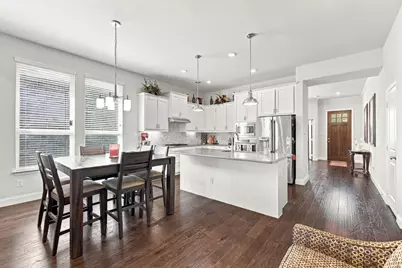
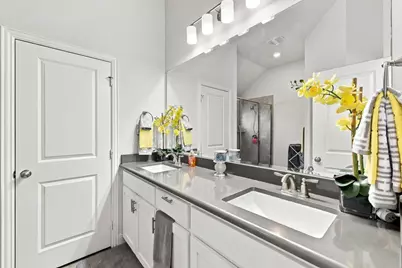
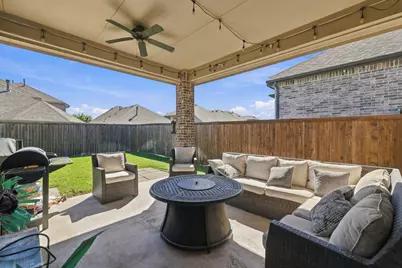
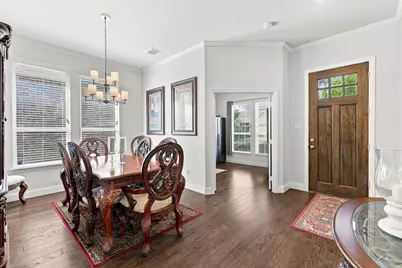
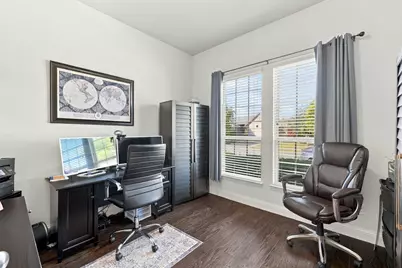
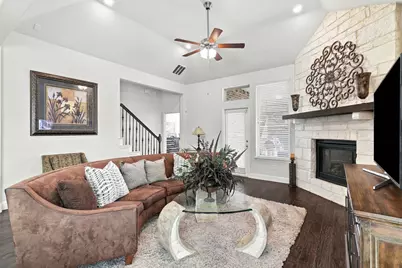
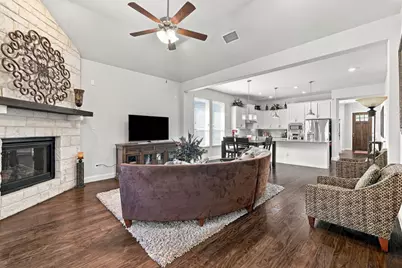
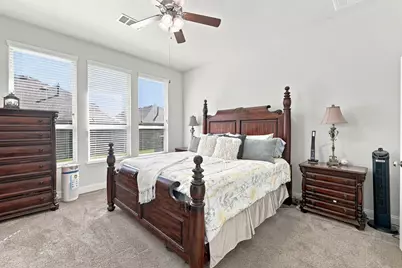
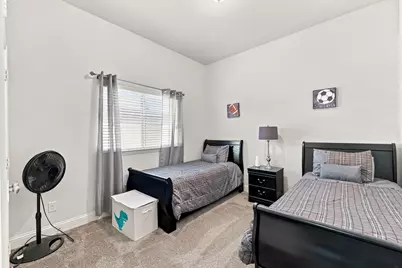
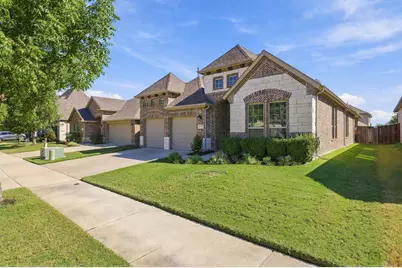
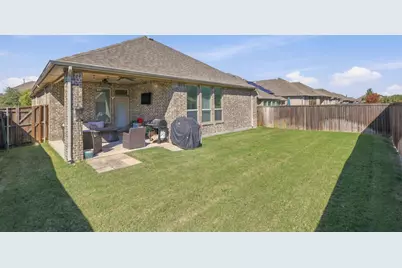
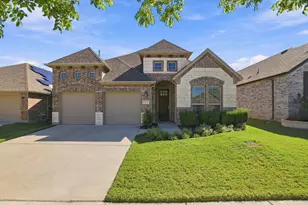
**INCREDIBLE VALUE in one of Melissa's most desirable neighborhoods!** Beautifully maintained and offering nearly 3,000 square feet, this spacious 4-bedroom, 3-bathroom home delivers an exceptional combination of space, versatility, and location at an incredible price! Step inside to find a dedicated home office near the entry and a separate dining room, perfect for entertaining. The thoughtfully designed main level features a spacious living area and kitchen, along with a unique secondary bedroom arrangement. Just off a short hallway, you'll find a full bathroom and bedroom, followed by an additional living or flex space that leads to another bedroom. This flexible layout offers wonderful possibilities for multigenerational living, extended guests, older children seeking more independence, or anyone who appreciates having their own space. Upstairs, a generous game room or second living area, along with an additional bedroom and full bathroom, creates another private retreat ideal for guests, recreation, or everyday living. Pride of ownership shines throughout this beautifully maintained home. Enjoy a covered back patio for outdoor relaxation and entertaining. Located in a highly sought-after Melissa community and served by desirable Melissa ISD, you'll enjoy convenient access to schools, parks, shopping, dining, and major commuter routes. **With multiple living areas, a dedicated office, flexible bedroom arrangements, and nearly 3,000 square feet, this home offers an incredible amount of space for the price!** Don't miss your opportunity to make it yours. Schedule your private showing today!
Full Property Details
Full Property Details for 3516 Charleston Dr
General
- Price: $469,900
- HOA FEE: $64/month
- HOA FEE FREQ.: Semi-Annually
- Taxes: $9,322
- Status: Active
- Type: Single Family
- Source: NTREIS
- MLS ID: 21405477
- Updated: 10/8/2026
- Added to Site: 1 day(s) ago
Interior
- Interior Features: Decorative/Designer Lighting Fixtures, Eat-in Kitchen, High Speed Internet, Kitchen Island, Open Floorplan, Pantry, Smart Home, Cable TV, Vaulted Ceiling(s), Walk-In Closet(s), Wired for Sound
- Fireplace: Yes
- Number of Fireplaces: 1
- Fireplace(s): Gas Starter, Heatilator, Living Room, Stone
- Appliances: Some Gas Appliances, Dishwasher, Electric Oven, Gas Cooktop, Disposal, Gas Water Heater, Microwave, Plumbed For Gas
- Flooring: Carpet, Ceramic Tile, Engineered Hardwood
Rooms
Bathrooms
- Total Bathrooms: 3
- Full Bathrooms: 3
Bedrooms
- Total Bedrooms: 4
Other Rooms
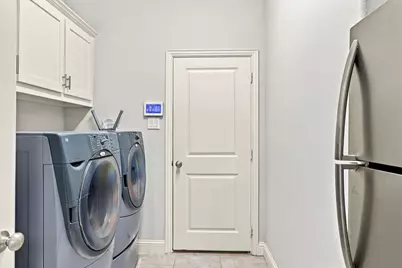
- Laundry: Washer Hookup, Dryer Hookup, ElectricDryer Hookup, Laundry in Utility Room
Additional Information
- Shared Pool: Yes
- Pool: Yes
- Pool Description: None, Community
- Security/Safety: Carbon Monoxide Detector(s), Smoke Detector(s)
Exterior
- Exterior Features: Rain Gutters
- Porch/Patio/Deck: Covered
Parking
- Garage: Yes
- Attached garage: Yes
- Garage Spaces: 2
- Covered Spaces: 2
- Parking Features: Door-Multi, Garage Faces Front, Kitchen Level
Location
- County: Collin
- Subdivision: Liberty Ph 4
- Driving Directions: Use GPS.
School Information
- Elem School District: Melissa ISD
- Midd School District: Melissa ISD
- High School District: Melissa ISD
- Elementary School: Harry Mckillop
- Middle School: Melissa
- High School: Melissa
Community
- Association: Yes
- Assoc. Name: 4 Sight Property Management
- Assoc. Fees Include: Association Management
Heating & Cooling
- Central air: Yes
- Air Conditioning: Yes
- Cooling Type: Central Air, Ceiling Fan(s)
- Heating Type: Central, Fireplace(s)
Utilities
- Sewer: Public Sewer
- Water: Public
- Cable Available: Yes
- Utility Description: Electricity Connected, Natural Gas Available, Sewer Available, Separate Meters, Water Available, Cable Available
Structural Information
- Property Detached: Yes
- Architectural Style: Traditional, Detached
- Structure Type: House
- Detached/Attached: Detached
- Construction: Brick, Rock, Stone
- Roof: Composition
- Stories/Levels: 2
- Living Area: 2,913 Sq. Ft.
- Year Built: 2017
- Property Condition: Resale
Lot Features
- Lot Size (Acres): 0.14
- Lot Size (Sq. Ft.): 6,098.4
- Lot Size Source: Appraiser
- Lot Dimensions: 120 x 51
- Sidewalks: Yes
- Lot Features: Interior Lot, Landscaped, Subdivision, Sprinkler System
- Fencing (Description): Privacy
Financial Considerations
- For Sale/Rent/Lease: For Sale
- Association Fee: $385
- Assoc Fee Freq.: Semi-Annually
- Tax Amount: $9,322
- Terms: Cash, Conventional, FHA, VA Loan
Disclosures and Reports
- Legal Description: LIBERTY PHASE 4 (CML), BLK D, LOT 24
- Exclusions: Kitchen and utility refrigerators; TVs, mounts, and hardware used to attach the TV to the wall; outdoor string lights, outdoor furniture, grills
- Property ID: R1108300D02401
- Block: D
- Lot Number: 24
Listed by Epique Realty, Ashley Vaughn
Get Pre-Approved Today
Schools
Schools serving 3516 Charleston Dr
School District:Melissa Independent School District
| Name | Grades | Distance |
|---|---|---|
Harry Mckillop Elementary School 3509 Liberty Way, Melissa, TX 75454 | K-5 | 0.3 mi |
Melissa Middle School 3150 Cardinal Drive, Melissa, TX 75454 | 6-8 | 0.7 mi |
Melissa High School 3030 Milrany Lane, Melissa, TX 75454 | 9-12 | 1.3 mi |
Disclaimer:
School attendance boundaries provided by ATTOM Data Solutions and are for reference only. Contact the school directly to verify enrollment eligibility.
Price & Sales History for 3516 Charleston Dr
Date
Details
Price
Change
Source
10/08/2026
Listed
$469,900
—
MLS
Disclaimer: Historical sales information is derived from public records provided by the county offices. Information is not guaranteed and should be independently verified.

Tax History
Tax History for 3516 Charleston Dr
Year
Property Taxes
Change
Tax Assessment
Change
2025
$8,033
10%
$524,557
-2%
2023
$7,305
-11%
$534,189
-3%
2022
$8,184
—
$551,435
19%
2022
$8,184
—
$463,448
24%
2021
$8,144
—
$375,131
2%
2020
$8,149
-6%
$367,588
3%
2019
$8,662
-3%
$355,862
2%
2018
$8,895
564%
$350,000
567%
2017
$1,340
—
$52,500
—
Disclaimer: Historical tax information is derived from public records provided by the county offices. Information is not guaranteed and should be independently verified.
Estimate the Cost
Estimate the Cost for 3516 Charleston Dr
3516 Charleston Drive, Melissa, TX 75454 (MLS# 21405477) is a Single Family property with 4 bedrooms and 3 full bathrooms. 3516 Charleston Drive is currently listed for $469,900 and was received on October 08, 2026. Want to learn more about 3516 Charleston Drive? Do you have questions about finding other Single Family real estate for sale in Melissa? You can browse all Melissa real estate or contact a Coldwell Banker agent to request more information.