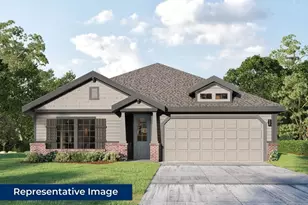
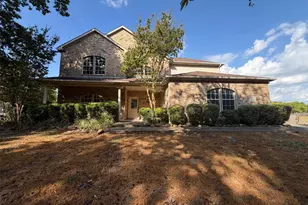
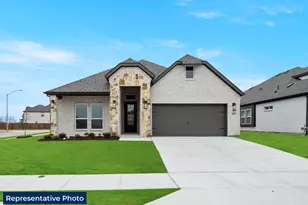
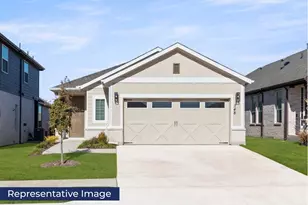
This is a carousel with tiles that activate property listing cards. Use the previous and next buttons to navigate.
1/37
$470,000
This is a carousel with tiles that activate property listing cards. Use the previous and next buttons to navigate.
1/37
Property Description
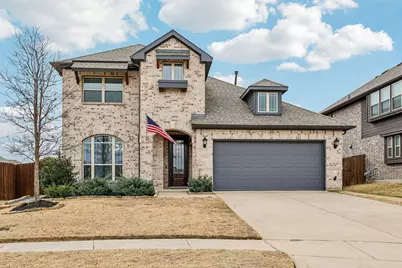
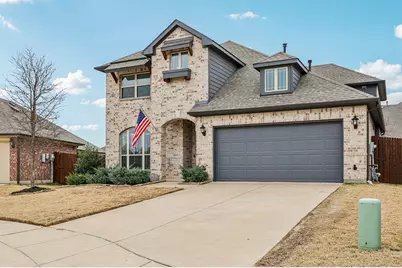
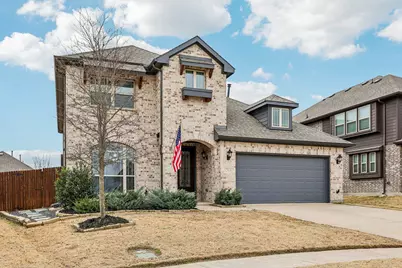
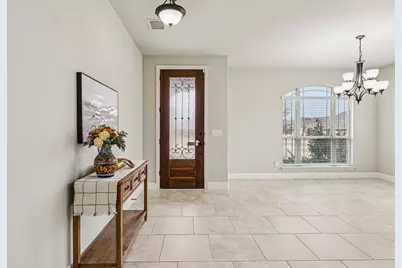
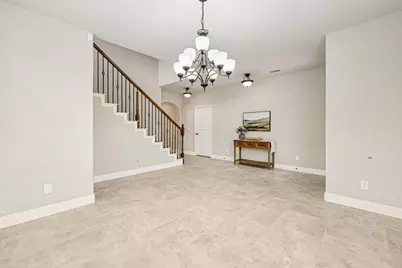
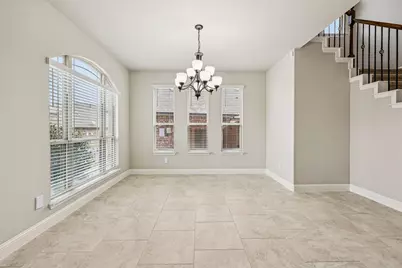
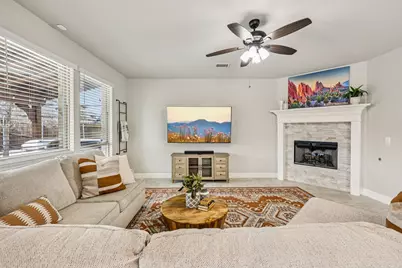
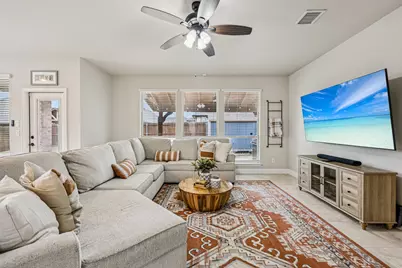
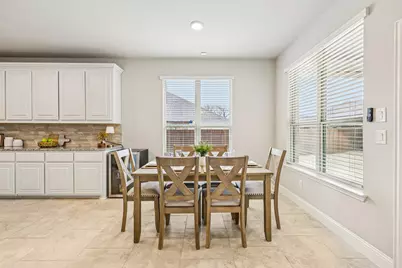
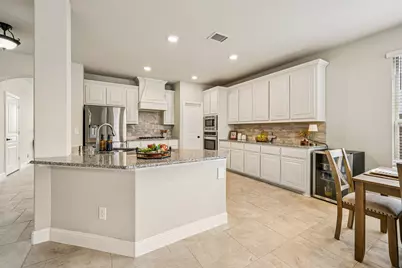
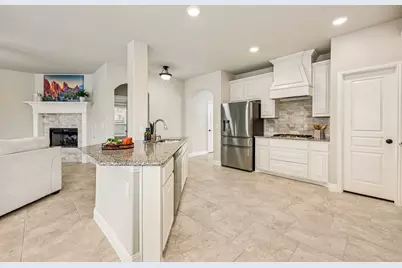
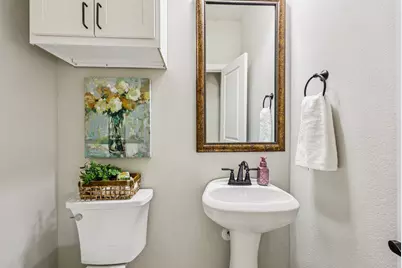
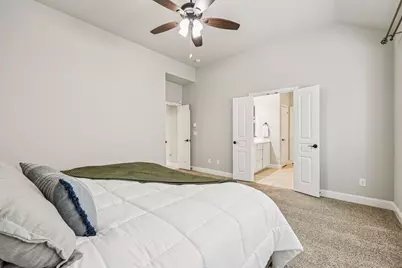
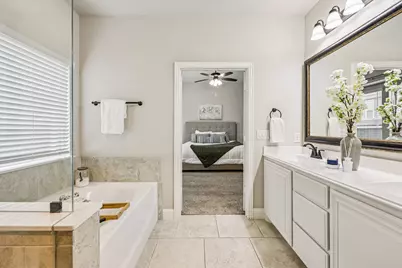
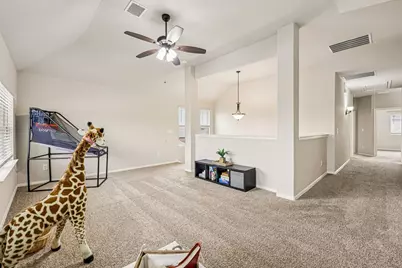
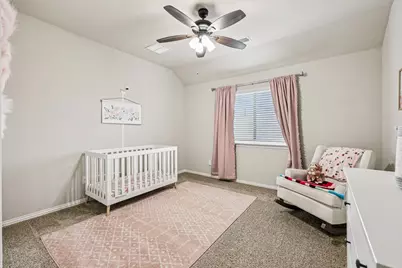
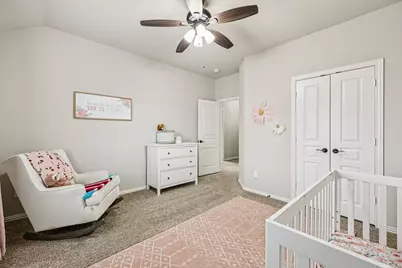
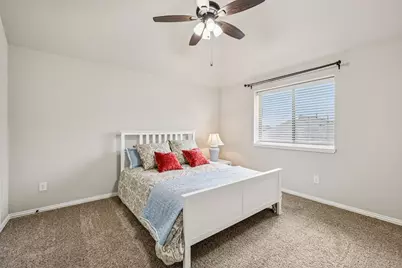
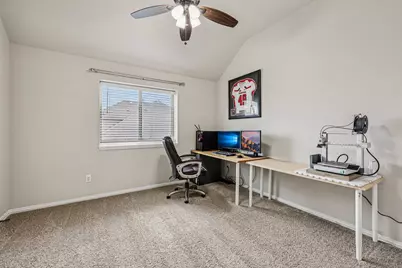
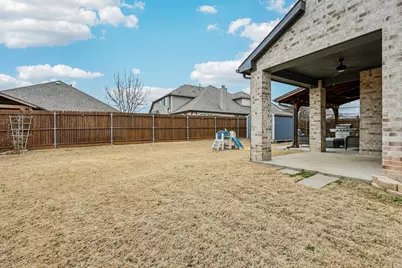
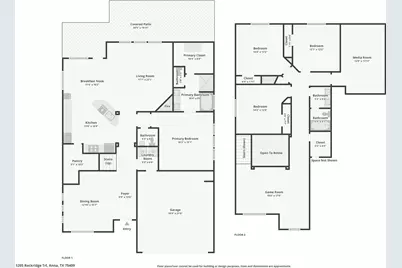
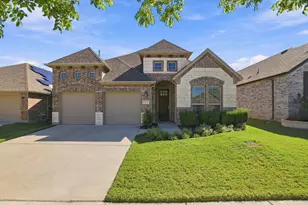

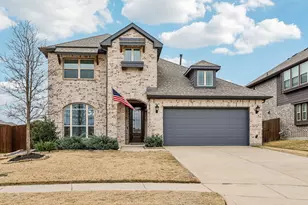
No MUD, No PID! This stunning 4 bedroom, 2.5 bathroom blends timeless curb appeal with thoughtfully designed living spaces that truly feel like home. Built in 2019, the classic brick exterior, welcoming entry, and warmth set a tone of sophistication. This home features a bright, open layout that includes natural light and elevated finishes. With the living room as the center point of focus of the home, it is the perfect place for cozy evenings or lively gatherings. The neutral color palate makes a move-in ready feel that works with any style. You'll find that the arrangement of the kitchen opening into the living room makes everyday living or hosting the holidays easy. Downstairs, the primary suite offers a peaceful retreat with lots of space. Upstairs, you find an open game room space- perfect for any number of purposes, leading to three more bedrooms and a home media room set up. This community offers walking distance to parks, lakes and walking trails that will accommodate any life stage! This home delivers the space you need, the style you want, and the comfort you'll appreciate every single day.
Full Property Details
Full Property Details for 1205 Rockridge Trail
General
- Price: $470,000
- HOA FEE: $38/month
- HOA FEE FREQ.: Annually
- Taxes: $9,355
- Status: Active
- Type: Single Family
- Source: NTREIS
- MLS ID: 21306225
- Updated: 9/30/2026
- Added to Site: 106 day(s) ago
Interior
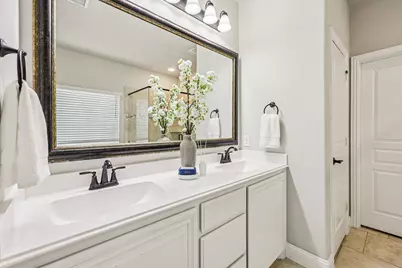
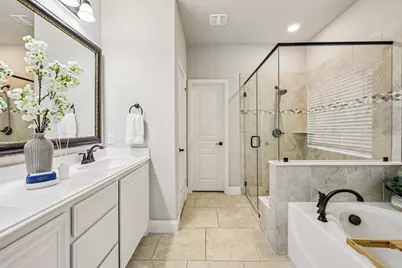
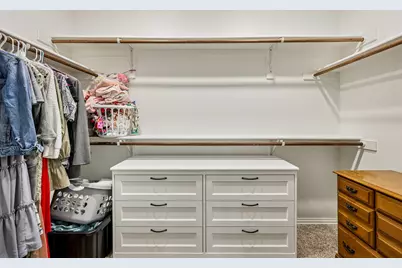
- Interior Features: Decorative/Designer Lighting Fixtures, Double Vanity, Eat-in Kitchen, Kitchen Island, Open Floorplan, Pantry, Vaulted Ceiling(s), Walk-In Closet(s)
- Fireplace: Yes
- Number of Fireplaces: 1
- Fireplace(s): Living Room
- Appliances: Some Gas Appliances, Built-In Gas Range, Dishwasher, Electric Oven, Gas Cooktop, Disposal, Gas Range, Gas Water Heater, Microwave, Plumbed For Gas, Water Purifier
- Flooring: Carpet, Tile
Rooms
Bathrooms
- Total Bathrooms: 3
- Full Bathrooms: 2
- Half Bathrooms: 1
Bedrooms
- Total Bedrooms: 4
Additional Information
- Equipment: Home Theater
Exterior
- Exterior Features: Lighting, Storage
- Porch/Patio/Deck: Covered
Parking
- Garage: Yes
- Attached garage: Yes
- Garage Spaces: 2
- Covered Spaces: 2
- Parking Features: Door-Single, Garage Faces Front, Garage, Garage Door Opener
Location
- County: Collin
- Subdivision: Lakeview Estates Ph 2
- Driving Directions: See GPS
School Information
- Elem School District: Anna ISD
- Midd School District: Anna ISD
- High School District: Anna ISD
- Elementary School: Sue Evelyn Rattan
- Middle School: Clemons Creek
- High School: Anna
Community
- Association: Yes
- Assoc. Name: Goodwin Company
- Assoc. Fees Include: All Facilities, Association Management, Maintenance Grounds
Heating & Cooling
- Central air: Yes
- Air Conditioning: Yes
- Cooling Type: Central Air, Ceiling Fan(s), Electric, ENERGY STAR Qualified Equipment
- Heating Type: Central, Natural Gas
Utilities
- Sewer: Public Sewer
- Water: Public
- Utility Description: Sewer Available, Water Available
Structural Information
- Property Detached: Yes
- Architectural Style: Traditional, Detached
- Structure Type: House
- Detached/Attached: Detached
- Construction: Brick
- Roof: Composition
- Stories/Levels: 2
- Living Area: 3,011 Sq. Ft.
- Year Built: 2019
- Property Condition: Resale
Additional Structures
- Other Structures: Shed(s)
Lot Features
- Lot Size (Acres): 0.154
- Lot Size (Sq. Ft.): 6,708.24
- Sidewalks: Yes
- Lot Features: Interior Lot
- Fencing (Description): Back Yard, Fenced, Wood
Financial Considerations
- For Sale/Rent/Lease: For Sale
- Association Fee: $456
- Assoc Fee Freq.: Annually
- Tax Amount: $9,355
- Terms: Cash, Conventional, FHA, USDA Loan, VA Loan
Disclosures and Reports
- Legal Description: LAKEVIEW ESTATES PHASE 2 (CAN), BLK G, LOT 29
- Exclusions: All baby proof equipment, mounted TX & Bracket, security system control panel. Refrigerator is negotiable
- Property ID: R1172200G02901
- Block: G
- Lot Number: 29
Listed by Russell Realty, Nick Berrios

Get Pre-Approved Today
Schools
Schools serving 1205 Rockridge Trail
School District:Anna Independent School District
| Name | Grades | Distance |
|---|---|---|
Sue Evelyn Rattan Elementary School 1221 South Ferguson Parkway, Anna, TX 75409 | PK-5 | 0.3 mi |
Anna High School 1107 West Rosamond Parkway, Anna, TX 75409 | 9-12 | 1.9 mi |
Disclaimer:
School attendance boundaries provided by ATTOM Data Solutions and are for reference only. Contact the school directly to verify enrollment eligibility.
Price & Sales History for 1205 Rockridge Trail
Date
Details
Price
Change
Source
8/05/2026
Price Reduced
$470,000
-1.05%
MLS
7/16/2026
Price Reduced
$475,000
-0.42%
MLS
6/25/2026
Listed
$477,000
—
MLS
Disclaimer: Historical sales information is derived from public records provided by the county offices. Information is not guaranteed and should be independently verified.
Tax History
Tax History for 1205 Rockridge Trail
Year
Property Taxes
Change
Tax Assessment
Change
2025
$9,355
30%
$468,773
-3%
2023
$7,213
-11%
$483,992
1%
2022
$8,085
—
$477,544
8%
2022
$8,085
4%
$443,333
24%
2021
$7,759
—
$357,954
2%
2020
$7,734
681%
$352,066
759%
2019
$990
—
$41,000
—
Disclaimer: Historical tax information is derived from public records provided by the county offices. Information is not guaranteed and should be independently verified.
Estimate the Cost
Estimate the Cost for 1205 Rockridge Trail
1205 Rockridge Trail, Anna, TX 75409 (MLS# 21306225) is a Single Family property with 4 bedrooms, 2 full bathrooms and 1 partial bathroom. 1205 Rockridge Trail is currently listed for $470,000 and was received on June 25, 2026. Want to learn more about 1205 Rockridge Trail? Do you have questions about finding other Single Family real estate for sale in Anna? You can browse all Anna real estate or contact a Coldwell Banker agent to request more information.