This is a carousel with tiles that activate property listing cards. Use the previous and next buttons to navigate.
1/21
$471,960
This is a carousel with tiles that activate property listing cards. Use the previous and next buttons to navigate.
1/21
Property Description
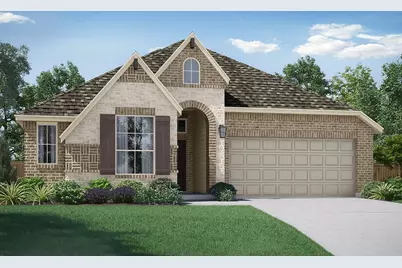
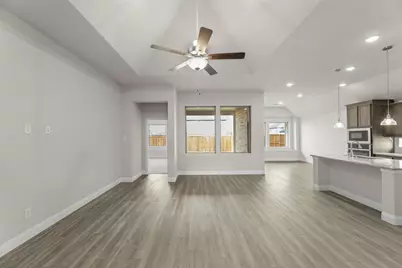
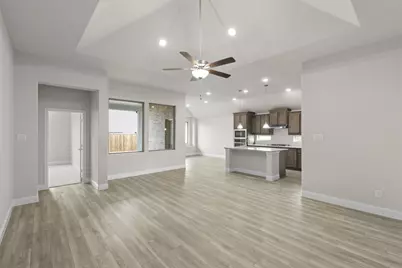
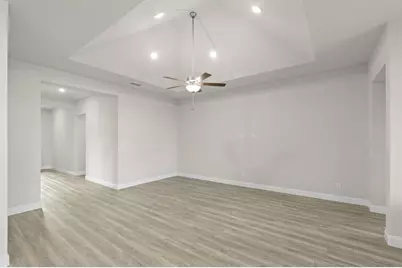
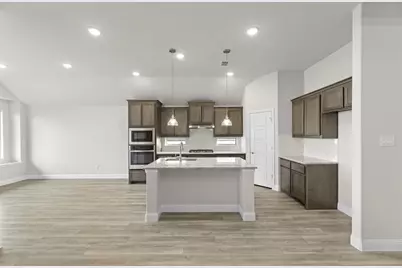
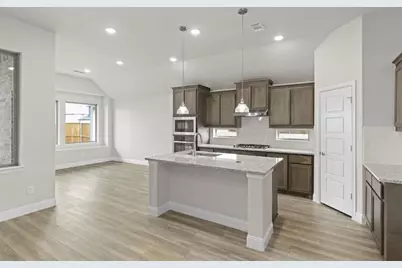
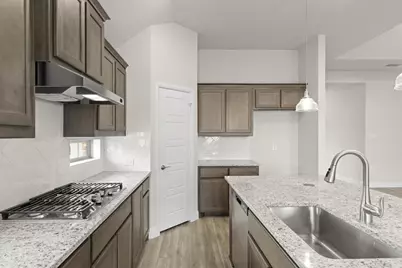
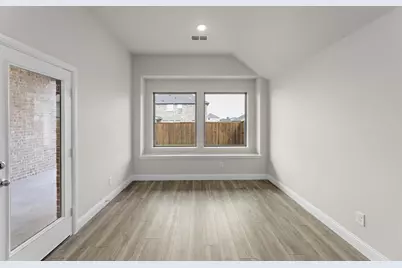
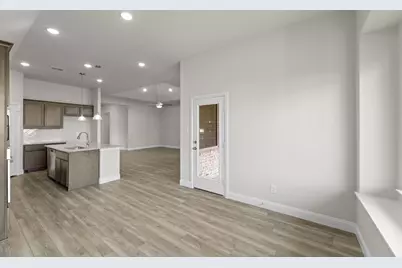
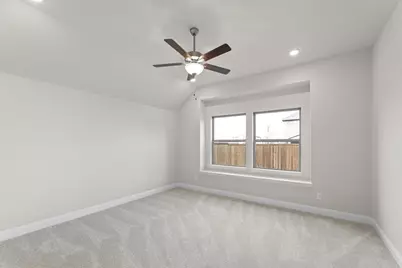
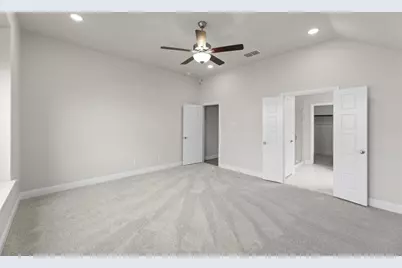
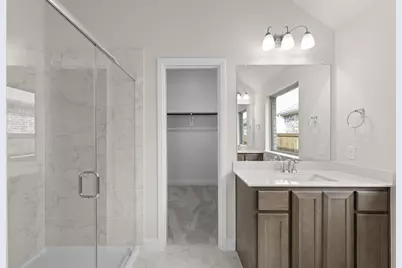
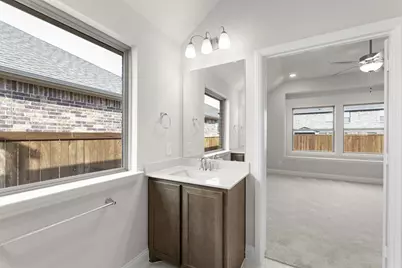
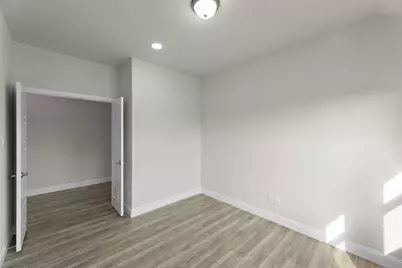
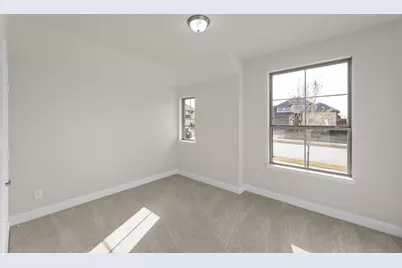
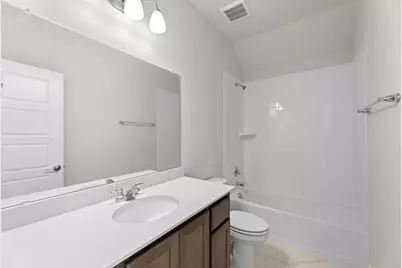
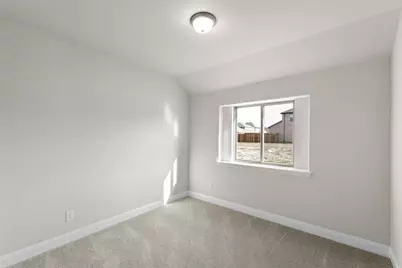
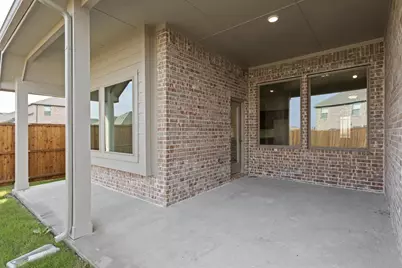
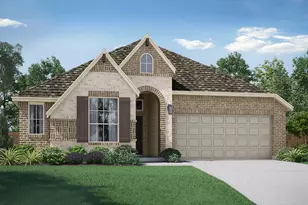
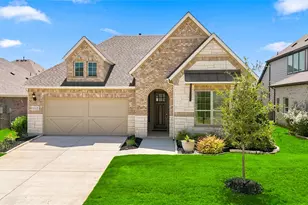
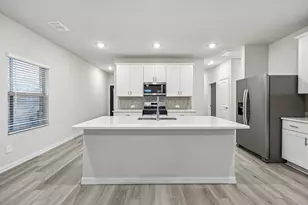
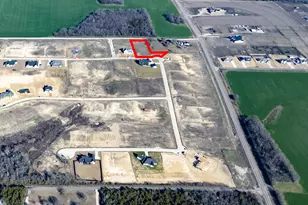
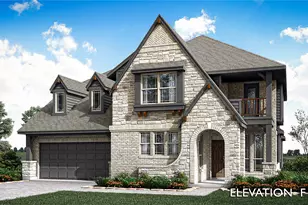
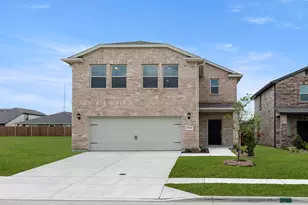
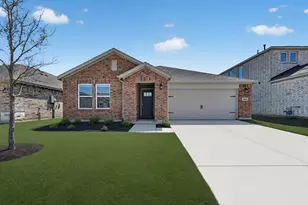
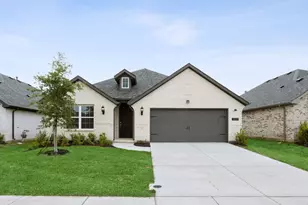
MLS# 21361513 - Built by Pacesetter Homes - Sep 2026 completion! ~ This thoughtfully upgraded new home at 3515 Honeysuckle Hollow features the popular Coppell floor plan, offering comfort, style, and smart design throughout. The open family room makes a strong impression with a dramatic pop-up ceiling and added LED disk lighting, creating a bright and welcoming gathering space. The deluxe kitchen includes 36? cabinets, stainless steel appliances, and efficient flow for everyday living and entertaining. Unique window seats in both the primary bedroom and dining area add charm while bringing in additional natural light. Step outside to the extended covered patio, complete with a gas drop for future grilling, perfect for outdoor enjoyment. Finishing touches such as brushed nickel light fixtures and full gutters around the entire home add both style and long-term durability to this well-designed new construction home.
Full Property Details
Full Property Details for 3515 Honeysuckle Holw
General
- Price: $471,960
- HOA FEE: $83/month
- HOA FEE FREQ.: Annually
- Status: Active
- Type: Single Family
- Source: NTREIS
- MLS ID: 21361513
- Updated: 9/17/2026
- Added to Site: 53 day(s) ago
Interior
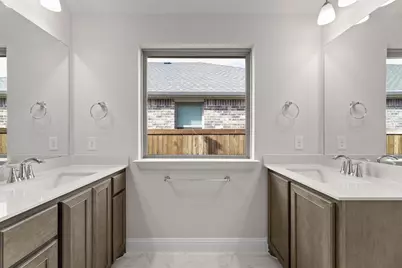
- Interior Features: Double Vanity, Eat-in Kitchen, Granite Counters, High Speed Internet, Kitchen Island, Open Floorplan, Pantry, Smart Home, Vaulted Ceiling(s), Walk-In Closet(s)
- Appliances: Dishwasher, Gas Cooktop, Disposal, Gas Oven, Gas Water Heater, Microwave, Vented Exhaust Fan
- Flooring: Carpet, Ceramic Tile, Luxury Vinyl Plank
Rooms
Bathrooms
- Total Bathrooms: 3
- Full Bathrooms: 3
Bedrooms
- Total Bedrooms: 4
Other Rooms
- Laundry: Washer Hookup, Electric Dryer Hookup, Laundry in Utility Room
Additional Information
- Shared Pool: Yes
- Pool: Yes
- Pool Description: None, Community
- Security/Safety: Prewired
Exterior
- Exterior Features: Rain Gutters
- Porch/Patio/Deck: Covered
Parking
- Garage: Yes
- Attached garage: Yes
- Garage Spaces: 2
- Covered Spaces: 2
- Parking Features: Door-Multi, Garage, Garage Door Opener
Location
- County: Collin
- Subdivision: Meadow Run
- Driving Directions: From Hwy 75 head East on Hwy 121. Turn Right on E. Melissa Rd. Cross over Milrany Rd. and the community will be about .5 on the right hand side
School Information
- Elem School District: Melissa ISD
- Midd School District: Melissa ISD
- High School District: Melissa ISD
- Elementary School: Sumeer
- Middle School: Melissa
- High School: Melissa
Community
- Association: Yes
- Assoc. Name: 4Sight Property Management
- Assoc. Fees Include: Association Management, Maintenance Grounds, Maintenance Structure
Heating & Cooling
- Central air: Yes
- Air Conditioning: Yes
- Cooling Type: Central Air, Electric
- Heating Type: Central, ENERGY STAR Qualified Equipment, Natural Gas
Utilities
- Sewer: Public Sewer
- Water: Public
- Utility Description: Natural Gas Available, Sewer Available, Separate Meters, Water Available
Structural Information
- Property Detached: Yes
- Architectural Style: Craftsman, Detached
- Structure Type: House
- Detached/Attached: Detached
- Construction: Brick
- Roof: Composition
- Stories/Levels: 1
- Living Area: 2,192 Sq. Ft.
- Year Built: 2026
- Property Condition: Under Construction
Lot Features
- Lot Size (Acres): 0.179
- Lot Size (Sq. Ft.): 7,797.24
- Lot Dimensions: 50' x 120'
- Sidewalks: Yes
- Fencing (Description): Back Yard, Gate, Wood
Green Features
- Energy Efficient: Appliances, Construction, HVAC, Insulation, Lighting, Rain/Freeze Sensors, Thermostat, Water Heater, Windows
- Indoor Air Quality: Ventilation
- Water Conservation: Low-Flow Fixtures
Financial Considerations
- For Sale/Rent/Lease: For Sale
- Association Fee: $1,000
- Assoc Fee Freq.: Annually
- Terms: Cash, Conventional, FHA, VA Loan
Disclosures and Reports
- Property ID: R-12887-00H-0160-1
- Block: H
- Lot Number: 16
Listed by Randol J. Vick, Broker, Randol Vick

Get Pre-Approved Today
Schools
Schools serving 3515 Honeysuckle Holw
School District:Melissa Independent School District
| Name | Grades | Distance |
|---|---|---|
Sumeer Elementary 1904 Cooper Street, Melissa, TX 75454 | K-5 | 1.6 mi |
Melissa Middle School 3150 Cardinal Drive, Melissa, TX 75454 | 6-8 | 2.1 mi |
Melissa High School 3030 Milrany Lane, Melissa, TX 75454 | 9-12 | 0.6 mi |
Disclaimer:
School attendance boundaries provided by ATTOM Data Solutions and are for reference only. Contact the school directly to verify enrollment eligibility.
Price & Sales History for 3515 Honeysuckle Holw
Date
Details
Price
Change
Source
9/17/2026
Price Reduced
$471,960
-0.63%
MLS
8/31/2026
Price Reduced
$474,970
-5%
MLS
8/17/2026
Listed
$499,980
—
MLS
Disclaimer: Historical sales information is derived from public records provided by the county offices. Information is not guaranteed and should be independently verified.
Tax History
Tax History for 3515 Honeysuckle Holw
Year
Property Taxes
Change
Tax Assessment
Change
2025
$1,432
14%
$80,798
14%
2023
$1,253
100%
$71,000
10%
2022
—
$64,500
—
Disclaimer: Historical tax information is derived from public records provided by the county offices. Information is not guaranteed and should be independently verified.
Estimate the Cost
Estimate the Cost for 3515 Honeysuckle Holw
3515 Honeysuckle Hollow, Melissa, TX 75454 (MLS# 21361513) is a Single Family property with 4 bedrooms and 3 full bathrooms. 3515 Honeysuckle Hollow is currently listed for $471,960 and was received on August 17, 2026. Want to learn more about 3515 Honeysuckle Hollow? Do you have questions about finding other Single Family real estate for sale in Melissa? You can browse all Melissa real estate or contact a Coldwell Banker agent to request more information.