This is a carousel with tiles that activate property listing cards. Use the previous and next buttons to navigate.
1/40
$473,500
This is a carousel with tiles that activate property listing cards. Use the previous and next buttons to navigate.
1/40
Property Description
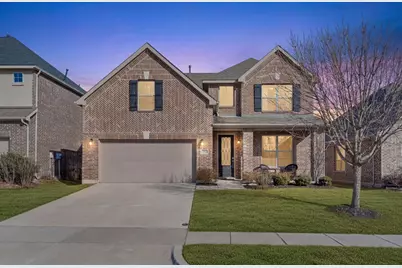
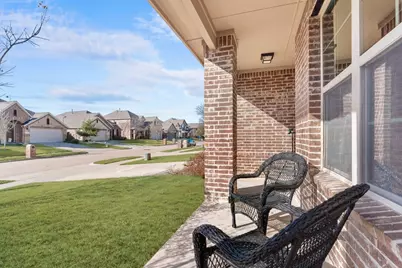
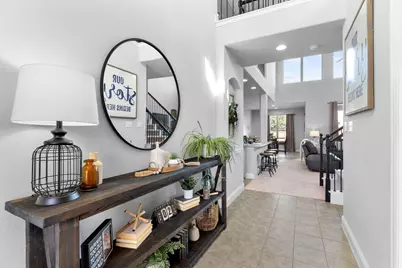
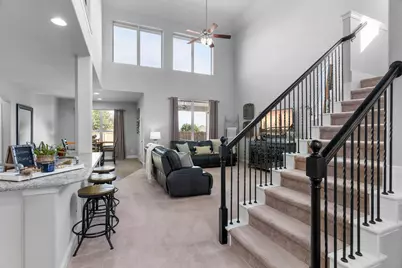
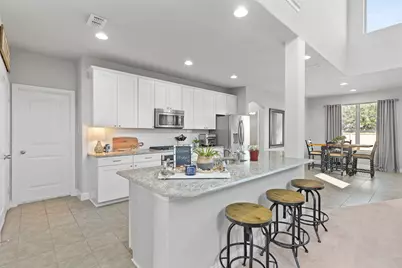
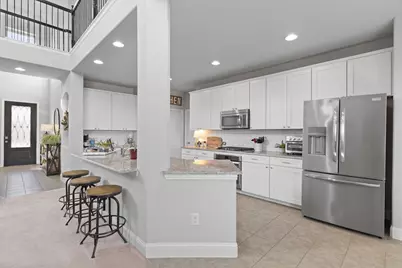
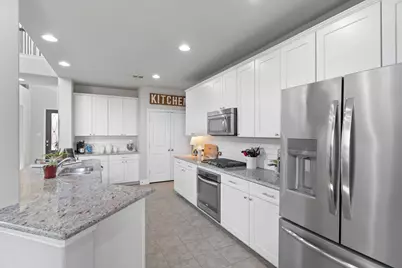
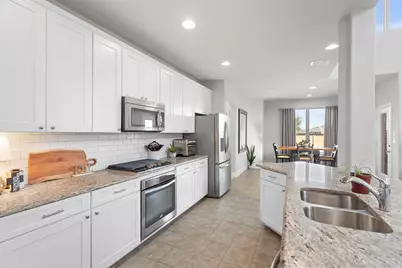
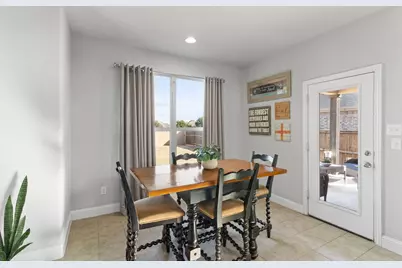
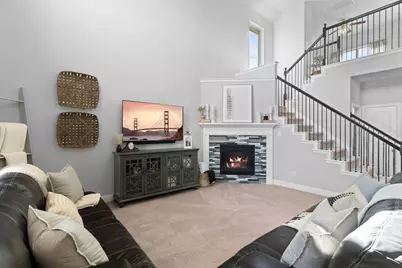
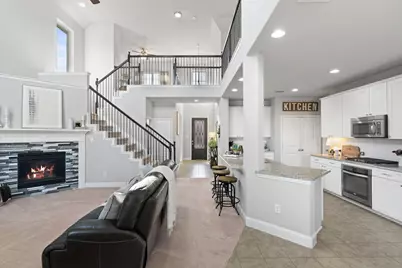
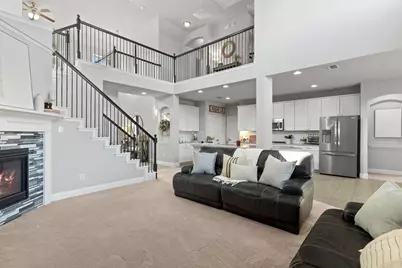
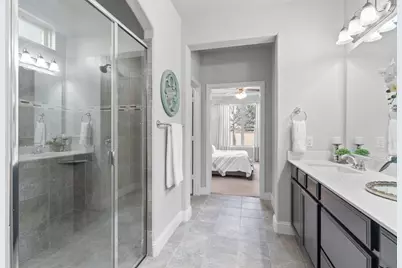
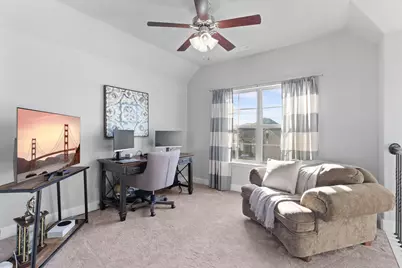
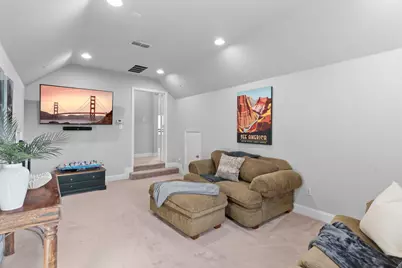
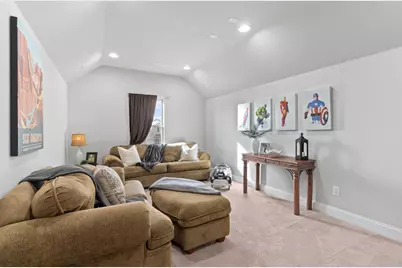
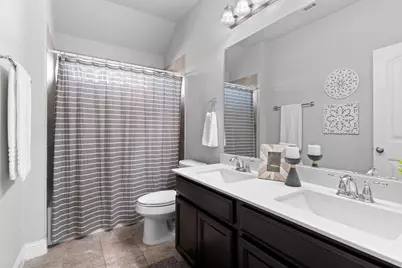
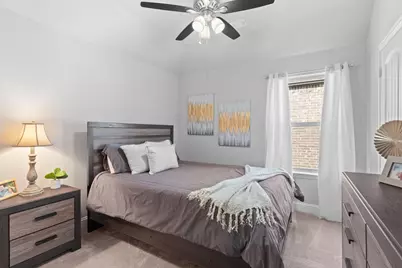
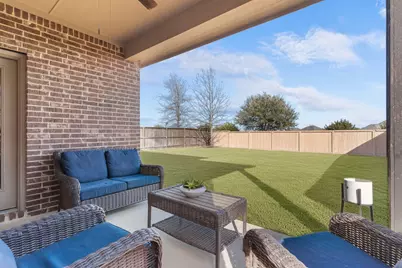
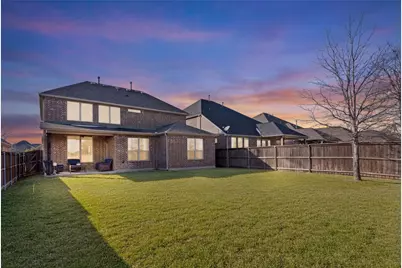
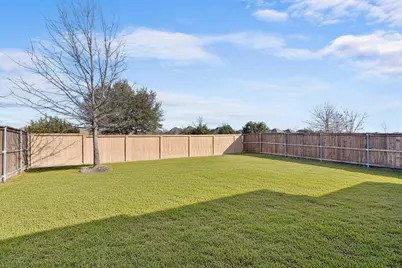
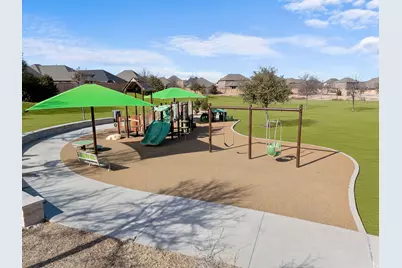
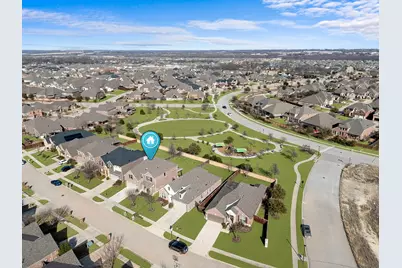
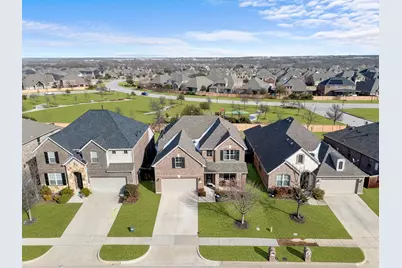
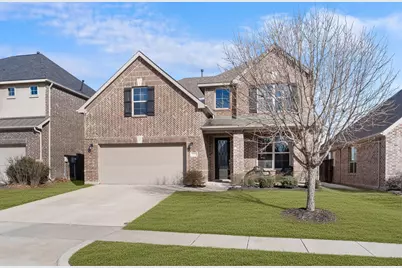
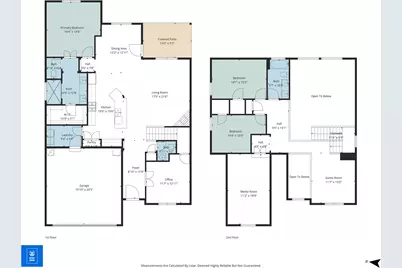
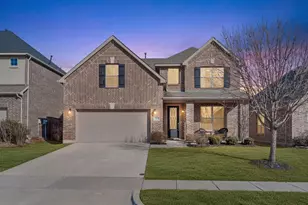
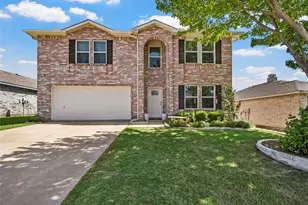
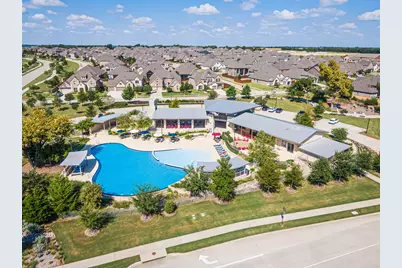
Meticulously maintained two-story brick home with an extended front porch, ideally located in the desirable Trinity Falls community of North McKinney. The striking exterior features black shutters, a herringbone brick detail above the two-car garage, and an elegant front door with frosted glass, wrought iron accents, and keyless entry. Inside, the dramatic front entry impresses with soaring 19-foot ceilings, a chandelier, and a stunning wrought iron staircase leading to a suspended bridge overhead. A private office behind glass-pane French doors offers flexibility as a fourth bedroom. The living room feels both grand and inviting with towering windows, plush carpet, and a gas fireplace with mosaic tile and white mantel. The chef's kitchen features pristine white cabinetry, soft gray granite countertops, white subway tile backsplash, an oversized island with bar seating, and a large French-door pantry. Whirlpool stainless steel appliances include a built-in oven, gas cooktop, microwave, and dishwasher. The dining area offers backyard views and direct patio access. The first-floor primary suite includes plush carpet, a tray ceiling with fan, and French-door access to the spa-like bath featuring a walnut dual vanity with quartz counters, tiled shower with bench, private water closet, and a spacious walk-in closet with built-ins. The second floor loft could serve as a game room or second office, and the private media room is the perfect space for watching movies or the big game. Two secondary bedrooms and a full bath can also be found upstairs. Entertain guests in the oversized backyard with covered patio, ceiling fan, gas grill stub, wood fence, and open green space. Trinity Falls residents are spoiled with resort-style pools and splashpads, trails, dog and frisbee parks, and an onsite elementary school with quick access to Hwy 75, H-E-B, Buc-ee's, and McKinney shopping and dining.
Full Property Details
Full Property Details for 7508 W Fork Ln
General
- Price: $473,500
- HOA FEE: $131/month
- HOA FEE FREQ.: Quarterly
- Taxes: $6,478
- Status: Active
- Type: Single Family
- Source: NTREIS
- MLS ID: 21333029
- Updated: 7/17/2026
- Added to Site: 7 day(s) ago
Interior
- Interior Features: Built-in Features, Chandelier, Decorative/Designer Lighting Fixtures, Eat-in Kitchen, Granite Counters, High Speed Internet, Kitchen Island, Loft, Open Floorplan, Pantry, Cable TV, Vaulted Ceiling(s), Walk-In Closet(s)
- Fireplace: Yes
- Number of Fireplaces: 1
- Fireplace(s): Gas, Gas Log, Living Room
- Appliances: Some Gas Appliances, Dishwasher, Gas Cooktop, Disposal, Gas Oven, Gas Water Heater, Microwave, Plumbed For Gas, Vented Exhaust Fan
- Flooring: Carpet, Tile
Rooms
Bathrooms
- Total Bathrooms: 3
- Full Bathrooms: 2
- Half Bathrooms: 1
Bedrooms
- Total Bedrooms: 4
Additional Information
- Security/Safety: Security System, Carbon Monoxide Detector(s), Smoke Detector(s)
- Equipment: Irrigation Equipment
Exterior
- Exterior Features: Lighting, Private Yard, Rain Gutters
- Porch/Patio/Deck: Covered
Parking
- Garage: Yes
- Attached garage: Yes
- Garage Spaces: 2
- Covered Spaces: 2
- Parking Features: Additional Parking, Concrete, Covered, Direct Access, Door-Single, Driveway, Enclosed, Garage Faces Front, Garage, Garage Door Opener, Inside Entrance, Kitchen Level, Lighted, Private
Location
- County: Collin
- Subdivision: Trinity Falls Planning Unit 1 Ph 2b
- Driving Directions: From 75 exit West on Laud Howell pkwy, right on Trinity Falls pkwy, left on FM 543, right on Sweetwater, left on Red River Trail, Right on W Fork Ln.
School Information
- Elem School District: McKinney ISD
- Midd School District: McKinney ISD
- High School District: McKinney ISD
- Elementary School: Naomi Press
- Middle School: Johnson
- High School: McKinney North
Community
- Association: Yes
- Assoc. Name: CCMC
- Assoc. Fees Include: All Facilities
Heating & Cooling
- Central air: Yes
- Air Conditioning: Yes
- Cooling Type: Central Air, Ceiling Fan(s), Electric
- Heating Type: Central, Fireplace(s), Natural Gas
Utilities
- Sewer: Public Sewer
- Water: Public
- Cable Available: Yes
- Utility Description: Electricity Available, Natural Gas Available, Sewer Available, Underground Utilities, Water Available, Cable Available
Structural Information
- Property Detached: Yes
- Architectural Style: Traditional, Detached
- Structure Type: House
- Detached/Attached: Detached
- Construction: Brick
- Roof: Shingle
- Stories/Levels: 2
- Living Area: 2,350 Sq. Ft.
- Year Built: 2016
Lot Features
- Lot Size (Acres): 0.151
- Lot Size (Sq. Ft.): 6,577.56
- Sidewalks: Yes
- Lot Features: Back Yard, Interior Lot, Lawn, Landscaped, Subdivision, Sprinkler System, Few Trees
- Trees/Vegetation: Grassed
- Fencing (Description): Back Yard, Fenced, Wood
Financial Considerations
- For Sale/Rent/Lease: For Sale
- Association Fee: $393
- Assoc Fee Freq.: Quarterly
- Tax Amount: $6,478
- Terms: Cash, Conventional, FHA, Other, VA Loan
Disclosures and Reports
- Legal Description: TRINITY FALLS PLANNING UNIT 1 PHASE 2B, BLK H
- Exclusions: Washer, Dryer, Refrigerator, TV's, Shelf in Garage
- Disclosures/Rstr.: Municipal Utility District Disclosure
- Property ID: R1074500H01001
- Block: H
- Lot Number: 10
Listed by RE/MAX Four Corners, Hannah Gigley

Get Pre-Approved Today
Schools
Schools serving 7508 W Fork Ln
School District:McKinney Independent School District

| Name | Grades | Distance |
|---|---|---|
Scott Morgan Johnson Middle School 3400 Community Dr, McKinney, TX 75070 | 6-8 | 3.1 mi |
Mckinney North High School 2550 Wilmeth Rd, McKinney, TX 75070 | 9-12 | 3.4 mi |
Disclaimer:
School attendance boundaries provided by ATTOM Data Solutions and are for reference only. Contact the school directly to verify enrollment eligibility.
Price & Sales History for 7508 W Fork Ln
Date
Details
Price
Change
Source
7/16/2026
Listed
$473,500
—
MLS
Disclaimer: Historical sales information is derived from public records provided by the county offices. Information is not guaranteed and should be independently verified.
Tax History
Tax History for 7508 W Fork Ln
Year
Property Taxes
Change
Tax Assessment
Change
2024
$4,737
13%
$510,064
1%
2023
$4,196
-52%
$503,166
-4%
2022
$8,792
—
$521,573
20%
2022
$8,792
4%
$434,115
29%
2021
$8,427
6%
$336,872
12%
2020
$7,974
-10%
$301,341
-5%
2019
$8,874
50%
$317,565
—
2018
$5,911
3%
$319,144
5%
2017
$5,763
446%
$304,596
451%
2016
$1,056
—
$55,300
—
Disclaimer: Historical tax information is derived from public records provided by the county offices. Information is not guaranteed and should be independently verified.
Estimate the Cost
Estimate the Cost for 7508 W Fork Ln
7508 W Fork Lane, McKinney, TX 75071 (MLS# 21333029) is a Single Family property with 4 bedrooms, 2 full bathrooms and 1 partial bathroom. 7508 W Fork Lane is currently listed for $473,500 and was received on July 16, 2026. Want to learn more about 7508 W Fork Lane? Do you have questions about finding other Single Family real estate for sale in McKinney? You can browse all McKinney real estate or contact a Coldwell Banker agent to request more information.