This is a carousel with tiles that activate property listing cards. Use the previous and next buttons to navigate.
1/38
$598,902
This is a carousel with tiles that activate property listing cards. Use the previous and next buttons to navigate.
1/38
Property Description
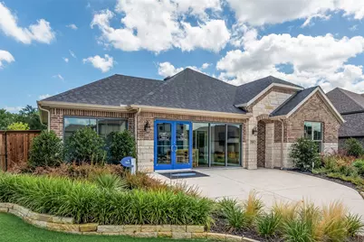
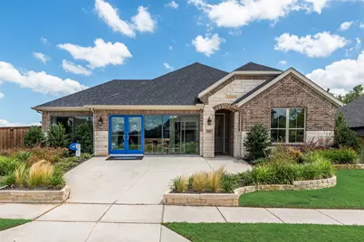
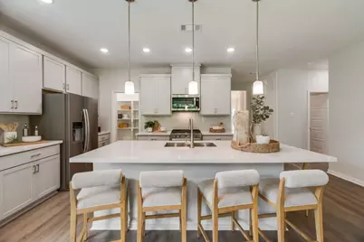
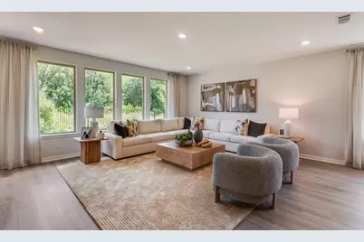
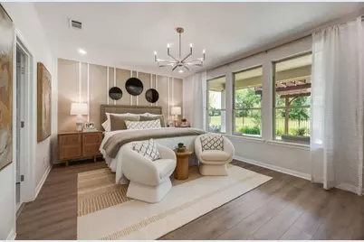
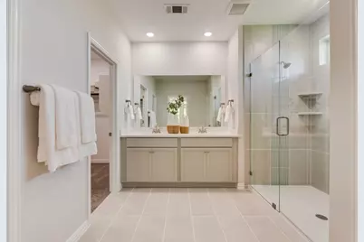
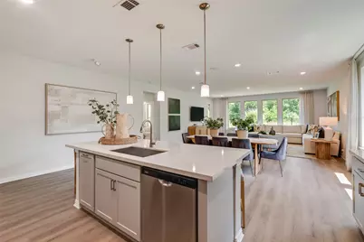
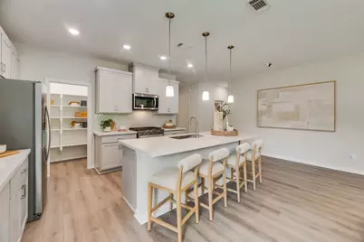
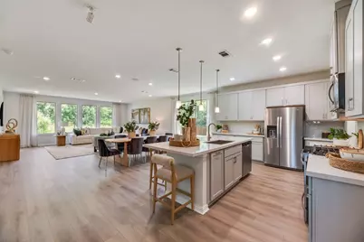
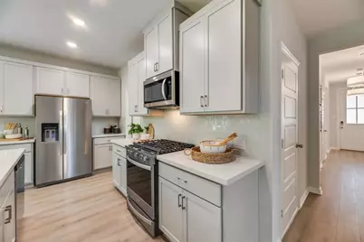
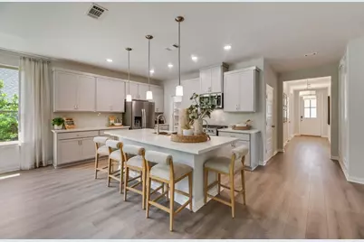
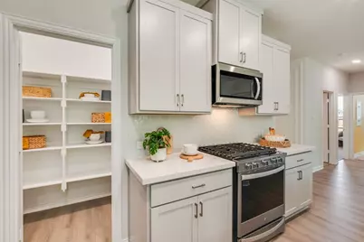
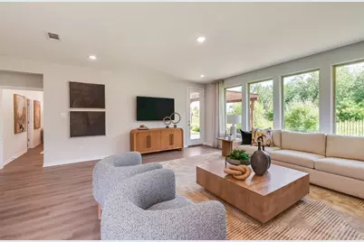
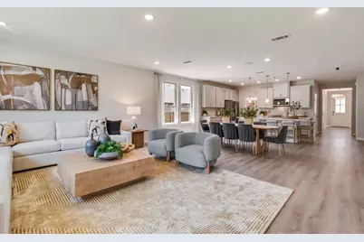
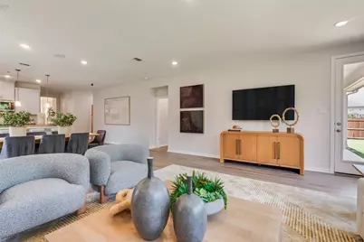
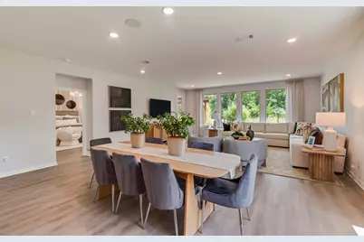
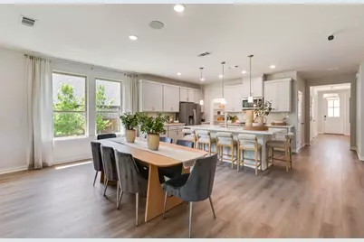
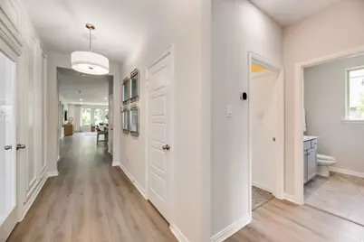
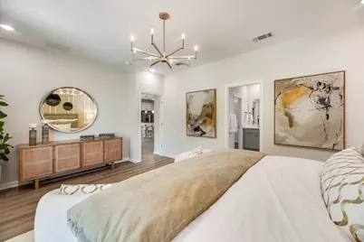
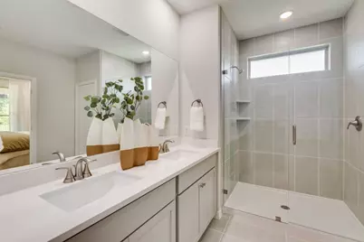
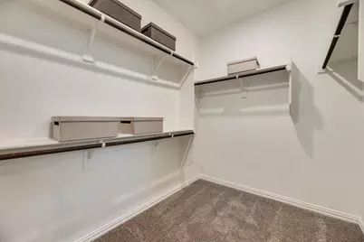
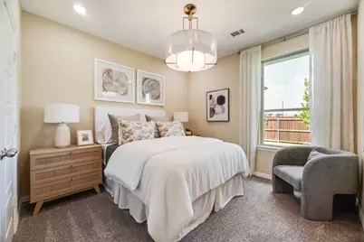
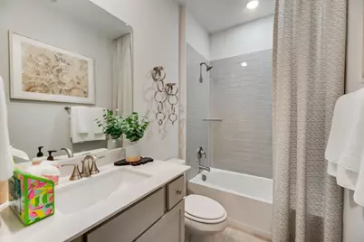
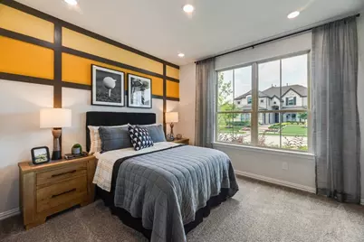
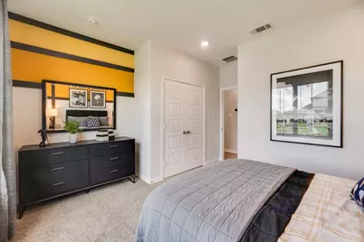
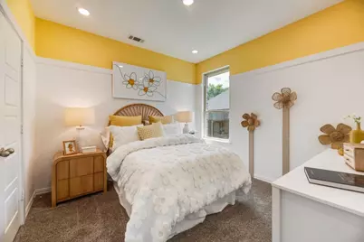
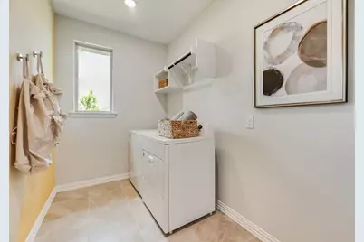
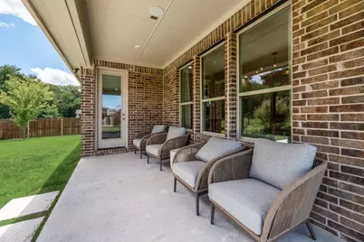
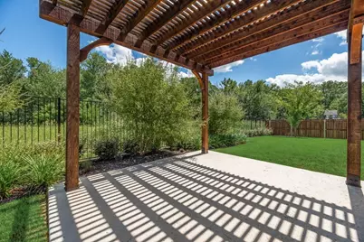
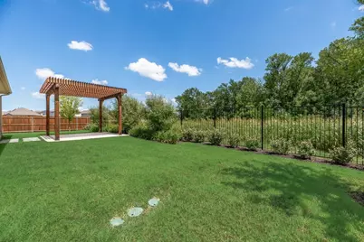
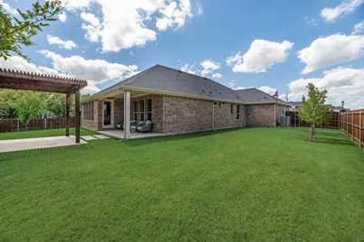
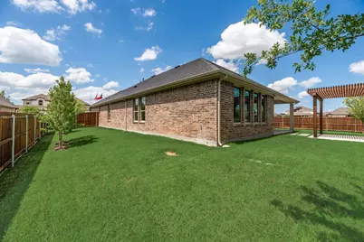
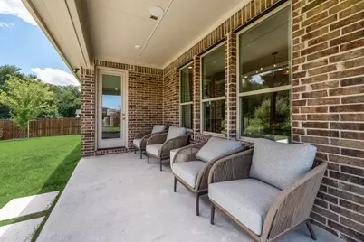
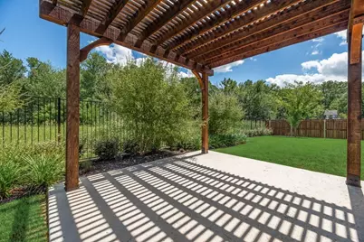
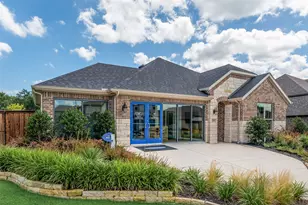
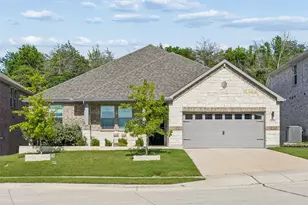
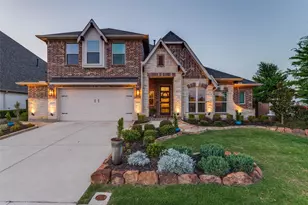
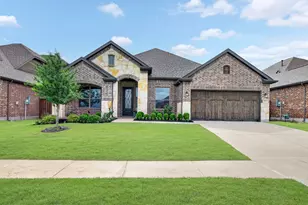
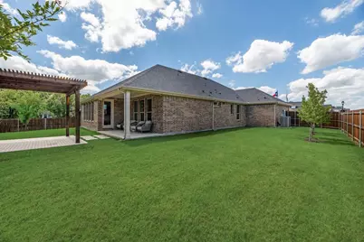
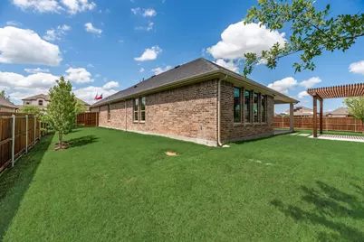
Built by Mattamy Homes - Builders Model Home - All Decor and Furnishings Included. Welcome to this stunning former builder's model home, perfectly situated on a premium, oversized lot that backs up to a serene, private greenbelt. This meticulously designed Kiara floor plan offers 4 spacious bedrooms, 3 full bathrooms, a 2-car garage, and ultimate move-in convenience-coming fully loaded with all designer furnishings, upscale decor, and high-end finishes included! The open-concept Great Room, dining area, and kitchen create a bright, connected space that makes gathering with family or entertaining guests feel effortless. A true gourmet kitchen elevates the heart of the home with enhanced style and functionality, featuring generous prep space, abundant cabinetry, and a seamless flow into the main living areas. Just off the Great Room, your living space extends outdoors to a covered patio and a custom backyard pergola, offering a private, peaceful oasis for premium indoor-outdoor enjoyment and beautiful greenbelt views. Privately tucked at the back of the home, the primary suite offers a peaceful retreat complete with a well-appointed bathroom and a spacious walk-in closet. Three secondary bedrooms are thoughtfully positioned throughout the home for optimal privacy. This includes a separate bedroom with a nearby full bath that works beautifully for guests, an office, or multigenerational living. A centrally located laundry room and a smart, efficient layout add everyday convenience, making this a home designed to adapt beautifully to your lifestyle. From the professional landscaping to the pristine interior design, every detail of this model home has been curated to perfection. Don't miss this rare, turn-key opportunity to own a fully furnished masterpiece!
Full Property Details
Full Property Details for 3201 Hidden Valley Dr
General
- Price: $598,902
- HOA FEE: $90/month
- HOA FEE FREQ.: Annually
- Status: Active
- Type: Single Family
- Source: NTREIS
- MLS ID: 21297463
- Updated: 6/12/2026
- Added to Site: 49 day(s) ago
Interior
- Interior Features: Decorative/Designer Lighting Fixtures, High Speed Internet, Kitchen Island, Open Floorplan, Cable TV, Vaulted Ceiling(s), Walk-In Closet(s), Wired for Sound
- Appliances: Some Gas Appliances, Dishwasher, Electric Oven, Gas Cooktop, Disposal, Gas Water Heater, Microwave, Plumbed For Gas, Tankless Water Heater
- Flooring: Carpet, Ceramic Tile, Laminate
Rooms
Bathrooms
- Total Bathrooms: 3
- Full Bathrooms: 3
Bedrooms
- Total Bedrooms: 4
Other Rooms
- Laundry: Washer Hookup, Dryer Hookup, ElectricDryer Hookup
Additional Information
- Shared Pool: Yes
- Pool: Yes
- Pool Description: None, Community
- Security/Safety: Carbon Monoxide Detector(s), Smoke Detector(s)
Exterior
- Exterior Features: Rain Gutters
- Porch/Patio/Deck: Covered
Parking
- Garage: Yes
- Attached garage: Yes
- Garage Spaces: 3
- Covered Spaces: 3
- Parking Features: Door-Single, Garage Faces Front, Garage, Garage Door Opener, Side By Side
Location
- County: Collin
- Subdivision: Villages Of Hurricane Creek North
- Driving Directions: Take Highways 75 North to 455 White St, go Left to Right on Standridge , to Left on Shadybrook, to Right on Cross Shore. Model home located at 3209 Cross Shore Dr. Anna 75409
School Information
- Elem School District: Anna ISD
- Midd School District: Anna ISD
- High School District: Anna ISD
- Elementary School: Sue Evelyn Rattan
- Middle School: Anna
- High School: Anna
Community
- Association: Yes
- Assoc. Name: Essex Association Management
- Assoc. Fees Include: All Facilities, Association Management
Heating & Cooling
- Central air: Yes
- Air Conditioning: Yes
- Cooling Type: Central Air, Electric, ENERGY STAR Qualified Equipment, Zoned
- Heating Type: Central, ENERGY STAR Qualified Equipment, Natural Gas, Zoned
Utilities
- Sewer: Public Sewer
- Water: Public
- Cable Available: Yes
- Utility Description: Sewer Available, Underground Utilities, Water Available, Cable Available
Structural Information
- Property Detached: Yes
- Architectural Style: Traditional, Detached
- Structure Type: House
- Detached/Attached: Detached
- Construction: Brick, Radiant Barrier, Rock, Stone
- Roof: Composition
- Stories/Levels: 1
- Living Area: 2,309 Sq. Ft.
- Year Built: 2025
Lot Features
- Lot Size (Acres): 0.23
- Lot Size (Sq. Ft.): 10,018.8
- Sidewalks: Yes
- Lot Features: Greenbelt, Interior Lot, Landscaped, Subdivision, Sprinkler System
- Fencing (Description): Wood, Wrought Iron
Green Features
- Energy Efficient: Appliances, HVAC, Thermostat, Water Heater, Windows
Financial Considerations
- For Sale/Rent/Lease: For Sale
- Association Fee: $1,080
- Assoc Fee Freq.: Annually
- Terms: Cash, Conventional, FHA, VA Loan
Disclosures and Reports
- Legal Description: VILLAGES OF HURRICANE CREEK - NORTH BLK K, LOT 21;
- Exclusions: Kiara
- Property ID: 2890467
- Block: K
- Lot Number: 21
Listed by Pinnacle Realty Advisors, Karla Davis

Get Pre-Approved Today
Schools
Schools serving 3201 Hidden Valley Dr
School District:Anna Independent School District
| Name | Grades | Distance |
|---|---|---|
Sue Evelyn Rattan Elementary School 1221 South Ferguson Parkway, Anna, TX 75409 | PK-5 | 1.7 mi |
Anna High School 1107 West Rosamond Parkway, Anna, TX 75409 | 9-12 | 2.1 mi |
Disclaimer:
School attendance boundaries provided by ATTOM Data Solutions and are for reference only. Contact the school directly to verify enrollment eligibility.
Price & Sales History for 3201 Hidden Valley Dr
Date
Details
Price
Change
Source
6/11/2026
Listed
$598,902
—
MLS
Disclaimer: Historical sales information is derived from public records provided by the county offices. Information is not guaranteed and should be independently verified.
Tax History
Tax History for 3201 Hidden Valley Dr
Year
Property Taxes
Change
Tax Assessment
Change
2025
$9,000
100%
$265,175
342%
2023
—
$60,000
—
Disclaimer: Historical tax information is derived from public records provided by the county offices. Information is not guaranteed and should be independently verified.
Estimate the Cost
Estimate the Cost for 3201 Hidden Valley Dr
3201 Hidden Valley Drive, Anna, TX 75409 (MLS# 21297463) is a Single Family property with 4 bedrooms and 3 full bathrooms. 3201 Hidden Valley Drive is currently listed for $598,902 and was received on June 11, 2026. Want to learn more about 3201 Hidden Valley Drive? Do you have questions about finding other Single Family real estate for sale in Anna? You can browse all Anna real estate or contact a Coldwell Banker agent to request more information.