This is a carousel with tiles that activate property listing cards. Use the previous and next buttons to navigate.
1/32
$599,000
This is a carousel with tiles that activate property listing cards. Use the previous and next buttons to navigate.
1/32
Property Description
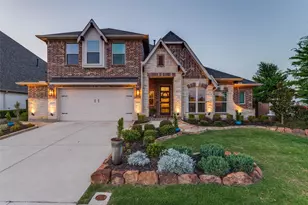
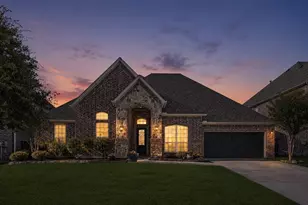
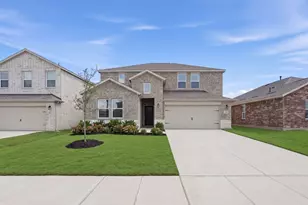
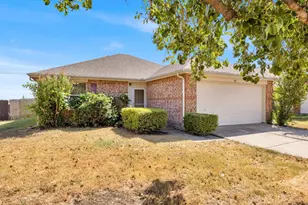
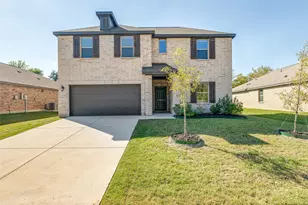
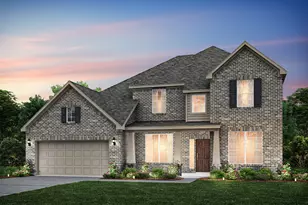
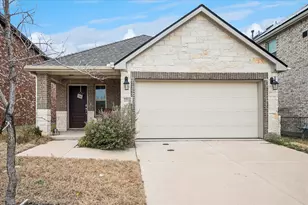
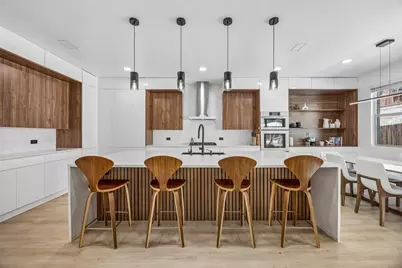
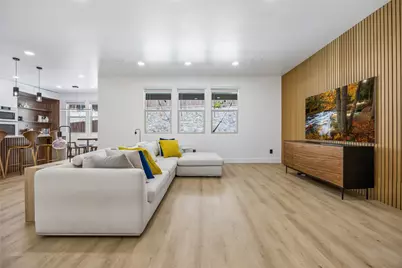
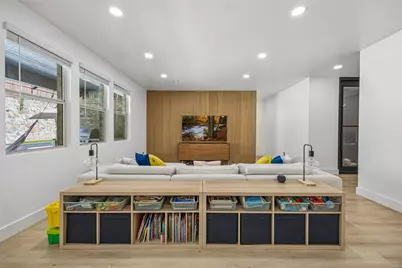
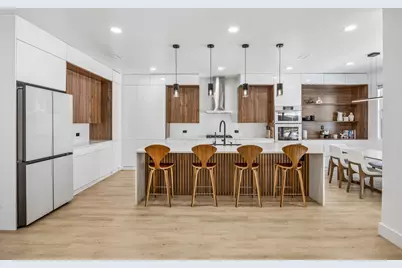
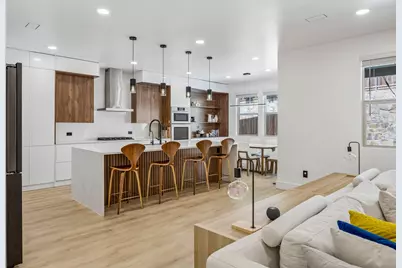
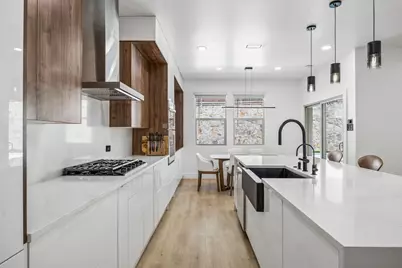
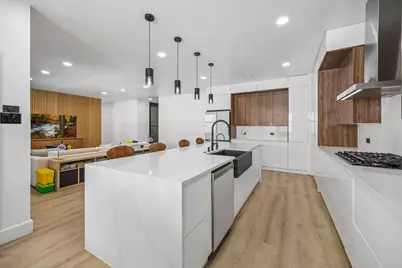
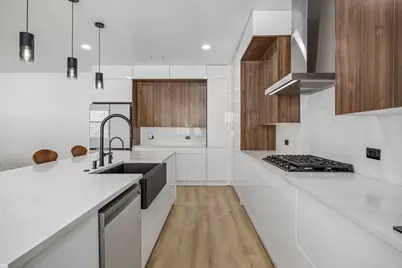
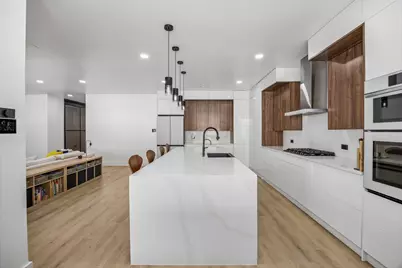
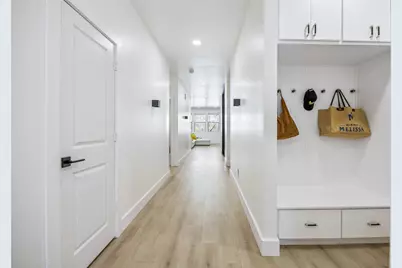
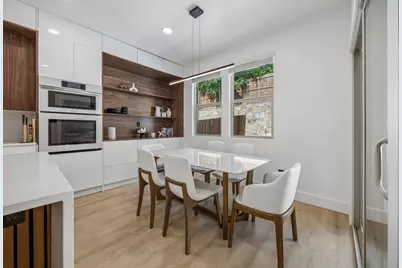
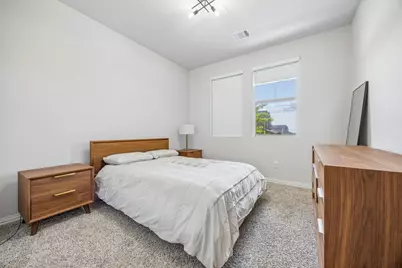
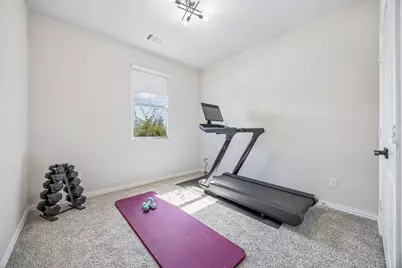
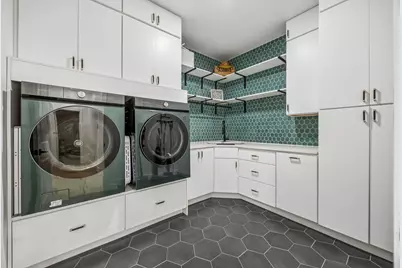
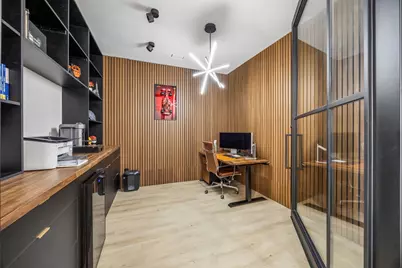
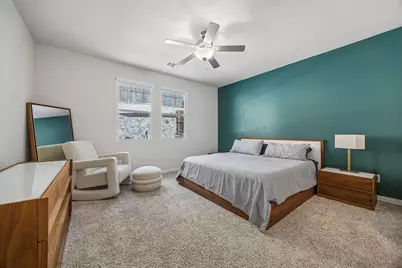
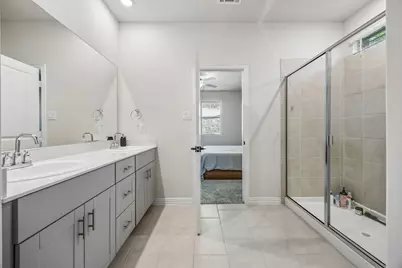
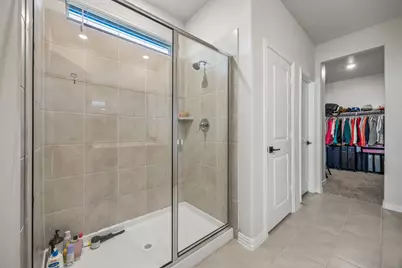
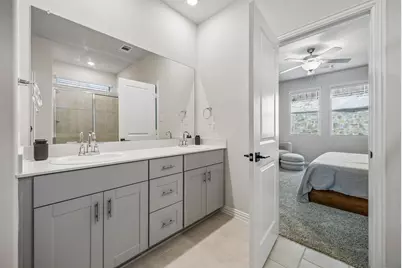
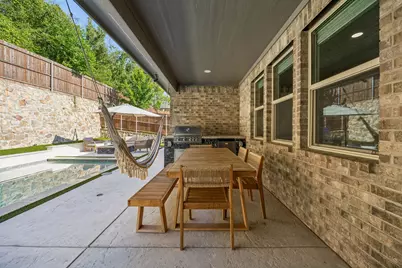
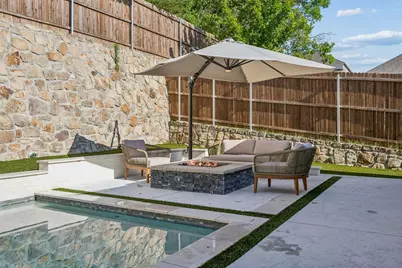
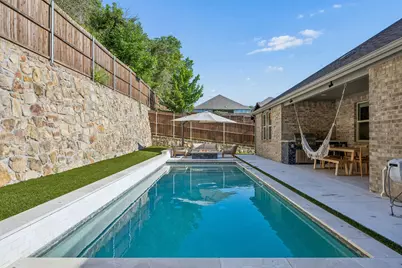
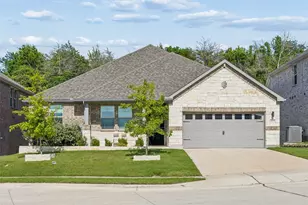
Welcome to this well-appointed one-story home in Wolf Creek Farms, offering 4 bedrooms, 3 baths, and a bright, open layout designed for comfortable everyday living. Natural light fills the spacious interior, creating an inviting atmosphere throughout the home. The living room serves as the heart of the home and flows seamlessly into the kitchen and dining area, making it easy to gather with family and friends. The island kitchen features a breakfast bar, gas cooking, custom cabinetry, generous counter space, and plenty of storage. Just off the kitchen, the dining area provides convenient access to the backyard patio for easy indoor-outdoor living. A dedicated home office offers flexibility for remote work, studying, or a playroom. The laundry room is thoughtfully equipped with built-in cabinetry, shelving, and a utility sink to help keep household tasks organized. The spacious primary suite includes an ensuite bath with a walk-in shower and double vanity, while three additional bedrooms provide room for family or guests. This home has been enhanced with numerous upgrades, including custom automatic window shades, new flooring, smooth-finish walls, custom iron front and office doors, Ethernet wiring in all bedrooms, the office, and living room, a Lutron smart switch system, and epoxy-coated garage flooring. Smart-home features add convenience and control, allowing you to remotely manage the pool filter and heating system, thermostat, garage door, and lighting. Outside, the backyard is ready for relaxation and entertaining with a covered patio, custom pool, outdoor kitchen, and privacy fence, creating a great space to enjoy time outdoors year-round. Don't miss the opportunity to make this home yours, book your personal tour today!
Full Property Details
Full Property Details for 1523 Kirkdale Dr
General
- Price: $599,000
- HOA FEE: $55/month
- HOA FEE FREQ.: Annually
- Taxes: $10,318
- Status: Active
- Type: Single Family
- Source: NTREIS
- MLS ID: 21297493
- Updated: 6/26/2026
- Added to Site: 59 day(s) ago
Interior
- Interior Features: Built-in Features, Decorative/Designer Lighting Fixtures, Eat-in Kitchen, Open Floorplan
- Fireplace: Yes
- Number of Fireplaces: 1
- Fireplace(s): Gas, Stone
- Appliances: Built-In Gas Range, Dishwasher, Gas Cooktop, Disposal, Microwave, Tankless Water Heater, Vented Exhaust Fan, Water Purifier
- Flooring: Vinyl
Rooms
Bathrooms
- Total Bathrooms: 3
- Full Bathrooms: 3
Bedrooms
- Total Bedrooms: 4
Other Rooms
- Laundry: Washer Hookup, Dryer Hookup, Laundry in Utility Room
Additional Information
- Pool: Yes
- Pool Description: Gunite, Heated, In Ground, Pool
- Security/Safety: Smoke Detector(s)
Exterior
- Exterior Features: Fire Pit
- Porch/Patio/Deck: Wrap Around, Covered
Parking
- Garage: Yes
- Attached garage: Yes
- Garage Spaces: 3
- Covered Spaces: 3
- Parking Features: Epoxy Flooring, Garage Faces Front, Garage, Garage Door Opener
Location
- County: Collin
- Subdivision: Wolf Creek Farms Ph Two
- Driving Directions: Via Highland Rd, turn left on to Avery Ave, turn right onto Kirkdale Dr.
School Information
- Elem School District: Melissa ISD
- Midd School District: Melissa ISD
- High School District: Melissa ISD
- Elementary School: Melissa
- Middle School: Melissa
- High School: Melissa
Community
- Association: Yes
- Assoc. Name: Wolf Creek Farms Homeowners Association Inc
- Assoc. Fees Include: All Facilities, Association Management, Maintenance Grounds
Utilities
- Sewer: Public Sewer
- Water: Public
- Utility Description: Electricity Connected, Natural Gas Available, Sewer Available, Separate Meters, Water Available
Structural Information
- Property Detached: Yes
- Architectural Style: Detached
- Structure Type: House
- Detached/Attached: Detached
- Roof: Shingle
- Stories/Levels: 1
- Living Area: 2,829 Sq. Ft.
- Year Built: 2022
Lot Features
- Lot Size (Acres): 0.176
- Lot Size (Sq. Ft.): 7,666.56
Financial Considerations
- For Sale/Rent/Lease: For Sale
- Association Fee: $655
- Assoc Fee Freq.: Annually
- Tax Amount: $10,318
- Terms: Cash, Conventional, FHA, VA Loan
Disclosures and Reports
- Legal Description: WOLF CREEK FARMS PHASE TWO (CML), BLK K, LOT
- Exclusions: TVs, and HomePods.
- Property ID: R1262900K00201
- Block: K
- Lot Number: 2
Listed by Redfin Corporation, Manuel Gomez
Get Pre-Approved Today
Schools
Schools serving 1523 Kirkdale Dr
School District:Melissa Independent School District
| Name | Grades | Distance |
|---|---|---|
Melissa Middle School 3150 Cardinal Drive, Melissa, TX 75454 | 6-8 | 1 mi |
Melissa High School 3030 Milrany Lane, Melissa, TX 75454 | 9-12 | 2 mi |
Disclaimer:
School attendance boundaries provided by ATTOM Data Solutions and are for reference only. Contact the school directly to verify enrollment eligibility.
Price & Sales History for 1523 Kirkdale Dr
Date
Details
Price
Change
Source
6/23/2026
Listed
$599,000
—
MLS
Disclaimer: Historical sales information is derived from public records provided by the county offices. Information is not guaranteed and should be independently verified.

Tax History
Tax History for 1523 Kirkdale Dr
Year
Property Taxes
Change
Tax Assessment
Change
2025
$8,328
191%
$540,450
5%
2023
$2,866
100%
$514,704
170%
2022
100%
$190,428
100%
2022
—
—
Disclaimer: Historical tax information is derived from public records provided by the county offices. Information is not guaranteed and should be independently verified.
Estimate the Cost
Estimate the Cost for 1523 Kirkdale Dr
1523 Kirkdale Drive, Melissa, TX 75454 (MLS# 21297493) is a Single Family property with 4 bedrooms and 3 full bathrooms. 1523 Kirkdale Drive is currently listed for $599,000 and was received on June 23, 2026. Want to learn more about 1523 Kirkdale Drive? Do you have questions about finding other Single Family real estate for sale in Melissa? You can browse all Melissa real estate or contact a Coldwell Banker agent to request more information.