This is a carousel with tiles that activate property listing cards. Use the previous and next buttons to navigate.
1/40
$419,000 Just Listed
This is a carousel with tiles that activate property listing cards. Use the previous and next buttons to navigate.
1/40
Property Description
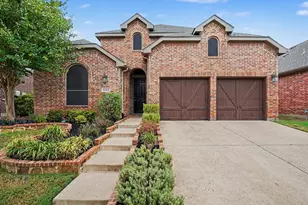
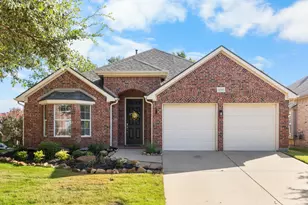
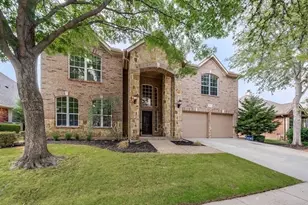
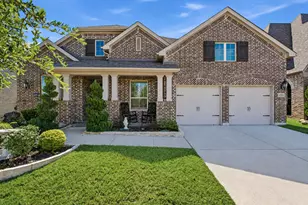
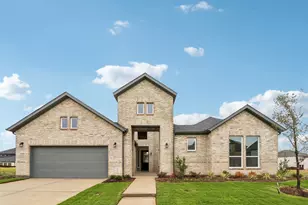
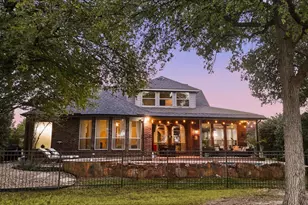
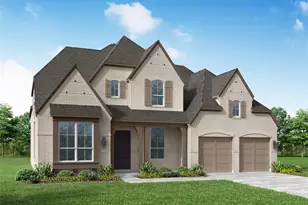
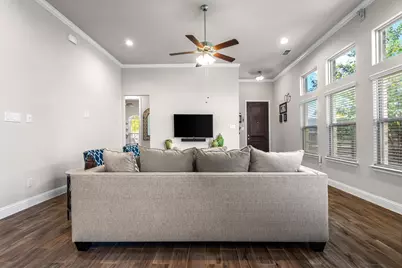
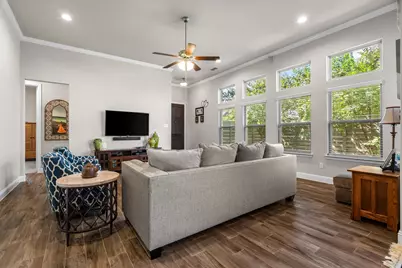
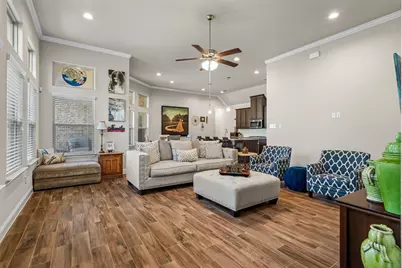
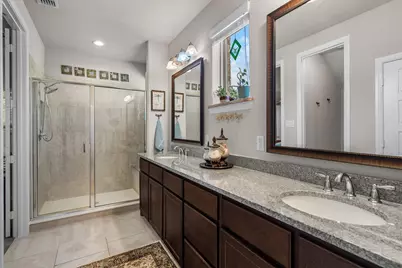
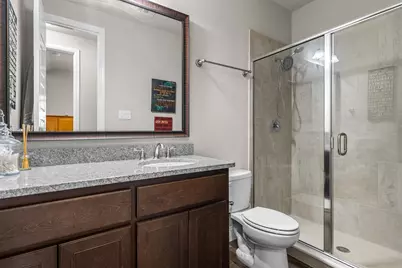
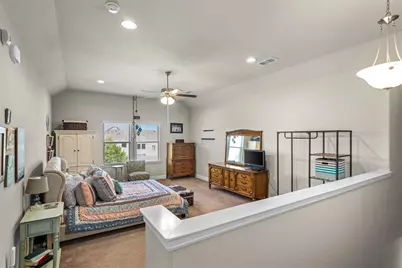
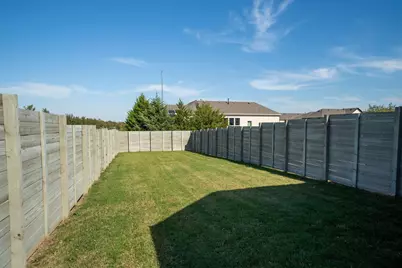
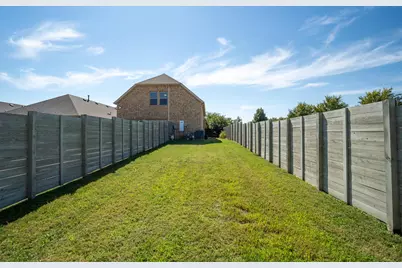
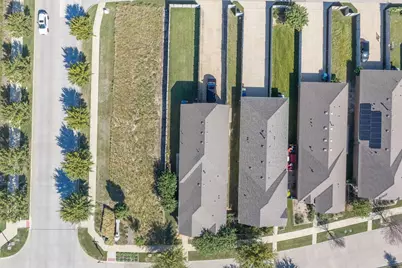
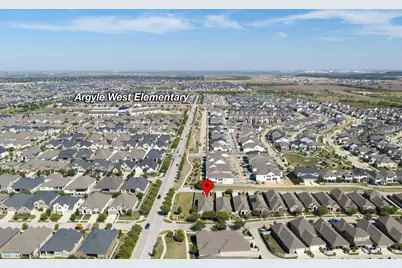
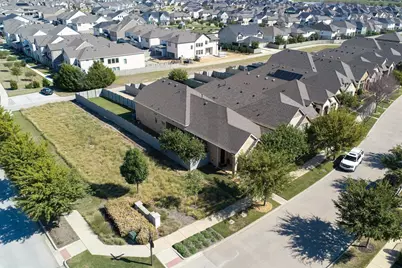
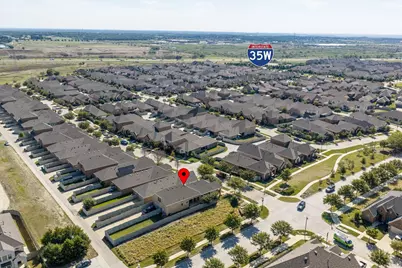
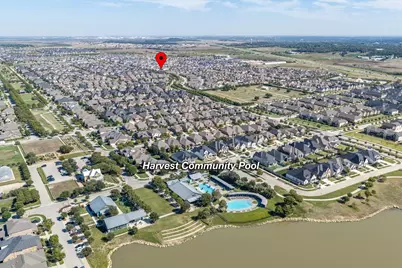
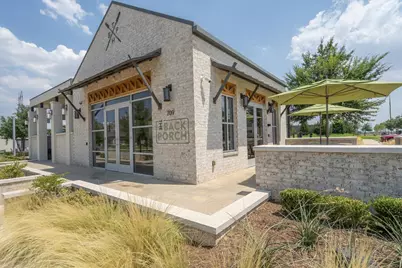
Welcome to Harvest in Argyle, TX! This inviting home sits on a desirable corner lot and offers a bright, open floorplan filled with natural light. Located in the sought-after Argyle ISD and within walking distance of the elementary school, this home combines comfort, convenience, and a great location. The main level features 3 bedrooms, 3 full baths, and spacious closets throughout. Upstairs, discover a versatile bonus loft with its own full bath-ideal for a second living area, game room, home office, or guest retreat. Enjoy the added outdoor space with two side yards, perfect for relaxing or creating your own outdoor setup. A rear-entry garage and long driveway provide convenient parking while maintaining the home's curb appeal. Located in the desirable Harvest community, residents enjoy an abundance of neighborhood amenities like pools, gyms, gardening, meeting spaces, plus so much more in a welcoming community atmosphere. Everyday conveniences are just minutes away, including a grocery store and a variety of nearby restaurants, shopping, and dining options. Enjoy the perfect blend of flexible living space, neighborhood charm, and everyday convenience in one of Argyle's popular master-planned communities!
Full Property Details
Full Property Details for 1008 10th St
General
- Price: $419,000
- HOA FEE: $219/month
- HOA FEE FREQ.: Semi-Annually
- Taxes: $11,669
- Status: Active
- Type: Single Family
- Source: NTREIS
- MLS ID: 21408730
- Updated: Today (10/10/2026)
- Added to Site: Today
Interior
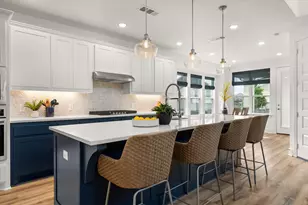
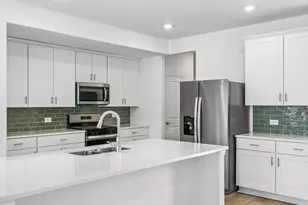
- Interior Features: Granite Counters, High Speed Internet, Kitchen Island, Loft, Open Floorplan, Pantry, Cable TV
- Appliances: Dishwasher, Gas Cooktop, Disposal, Gas Oven, Microwave, Tankless Water Heater
- Flooring: Carpet, Ceramic Tile
Rooms
Bathrooms
- Total Bathrooms: 3
- Full Bathrooms: 3
Bedrooms
- Total Bedrooms: 3
Additional Information
- Shared Amenities: Maintenance Front Yard
Exterior
- Porch/Patio/Deck: Covered
Parking
- Garage: Yes
- Attached garage: Yes
- Garage Spaces: 2
- Covered Spaces: 2
- Parking Features: Alley Access, Door-Single, Driveway, Garage, Garage Door Opener, Garage Faces Rear
Location
- County: Denton
- Subdivision: Harvest Townside Pha
- Driving Directions: Drive West on FM 407 from I35W. Turn Right onto Harvest Way. Turn Right on 10th St. Home is on the Left.
School Information
- Elem School District: Argyle ISD
- Midd School District: Argyle ISD
- High School District: Argyle ISD
- Elementary School: Argyle West
- Middle School: Argyle
- High School: Argyle
Community
- Association: Yes
- Assoc. Name: First Service Residential
- Assoc. Fees Include: All Facilities, Internet, Maintenance Grounds
Heating & Cooling
- Central air: Yes
- Air Conditioning: Yes
- Cooling Type: Central Air, Ceiling Fan(s)
- Heating Type: Central
Utilities
- Sewer: Public Sewer
- Water: Public
- Cable Available: Yes
- Utility Description: Electricity Available, Natural Gas Available, Municipal Utilities, Sewer Available, Separate Meters, Water Available, Cable Available
Structural Information
- Property Detached: Yes
- Architectural Style: Detached
- Structure Type: House
- Detached/Attached: Detached
- Construction: Brick
- Roof: Composition
- Living Area: 2,264 Sq. Ft.
- Year Built: 2018
Lot Features
- Lot Size (Acres): 0.192
- Lot Size (Sq. Ft.): 8,363.52
- Lot Size Source: Assessor
- Sidewalks: Yes
- Lot Features: Corner Lot, Landscaped
- Fencing (Description): Back Yard, Wood
Financial Considerations
- For Sale/Rent/Lease: For Sale
- Association Fee: $1,315
- Assoc Fee Freq.: Semi-Annually
- Tax Amount: $11,669
- Terms: Cash, Conventional
Disclosures and Reports
- Documents Avail.: Aerial
- Legal Description: HARVEST TOWNSIDE PHASE 1 BLK 1 LOT 1
- Disclosures/Rstr.: Municipal Utility District Disclosure
- Property ID: R717732
- Block: 1
- Lot Number: 1
Listed by Pioneer DFW Realty, LLC, Tabetha Fite
Get Pre-Approved Today
Schools
Schools serving 1008 10th St
School District:Argyle Independent School District
| Name | Grades | Distance |
|---|---|---|
Argyle West 1741 Old Justin Road, Argyle, TX 76226 | PK-5 | 0.4 mi |
Argyle Middle School 191 South Highway 377, Argyle, TX 76226 | 7-8 | 7.9 mi |
Argyle High School 6601 Canyon Falls Dr, Flower Mound, TX 76226 | 9-12 | 2.9 mi |
Disclaimer:
School attendance boundaries provided by ATTOM Data Solutions and are for reference only. Contact the school directly to verify enrollment eligibility.
Price & Sales History for 1008 10th St
Date
Details
Price
Change
Source
10/10/2026
Listed
$419,000
—
MLS
Disclaimer: Historical sales information is derived from public records provided by the county offices. Information is not guaranteed and should be independently verified.

Estimate the Cost
Estimate the Cost for 1008 10th St
1008 10th Street, Argyle, TX 76226 (MLS# 21408730) is a Single Family property with 3 bedrooms and 3 full bathrooms. 1008 10th Street is currently listed for $419,000 and was received on October 10, 2026. Want to learn more about 1008 10th Street? Do you have questions about finding other Single Family real estate for sale in Argyle? You can browse all Argyle real estate or contact a Coldwell Banker agent to request more information.