This is a carousel with tiles that activate property listing cards. Use the previous and next buttons to navigate.
1/39
$860,000
This is a carousel with tiles that activate property listing cards. Use the previous and next buttons to navigate.
1/39
Property Description
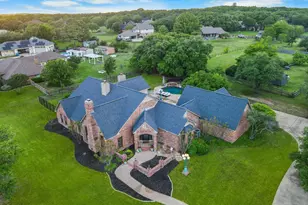
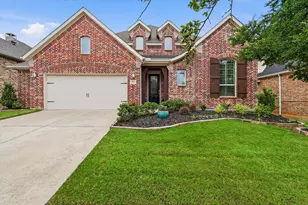
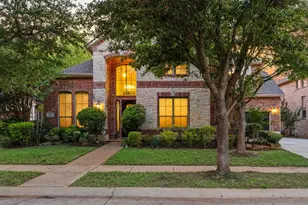
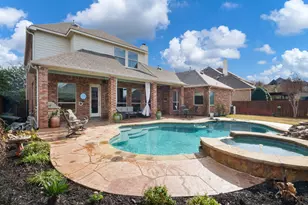
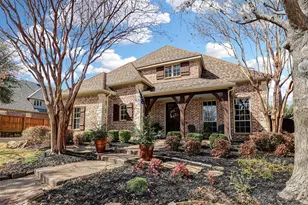
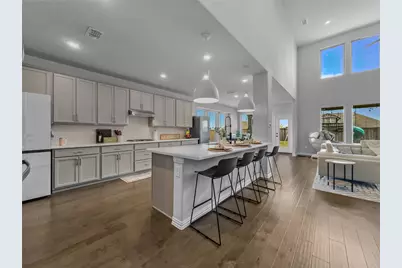
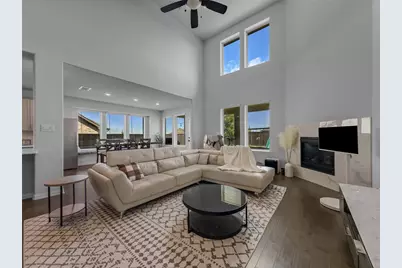
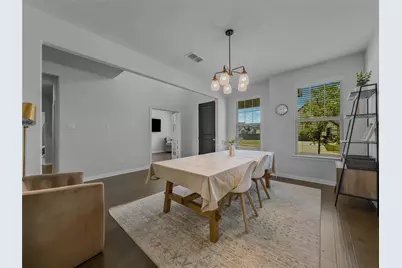
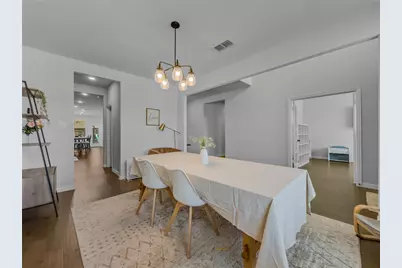
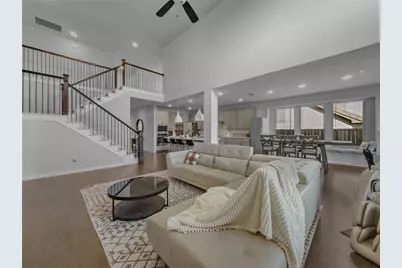
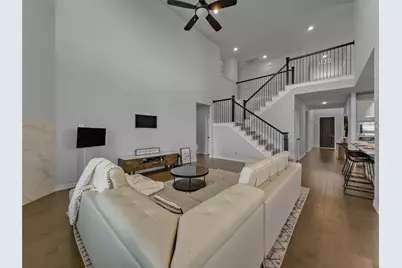
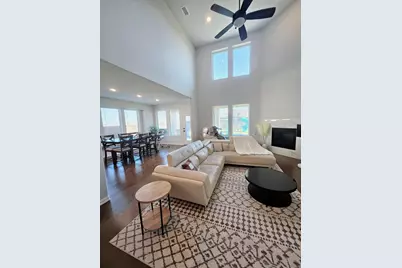
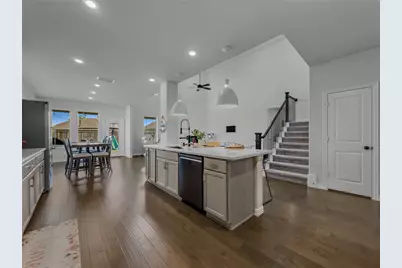
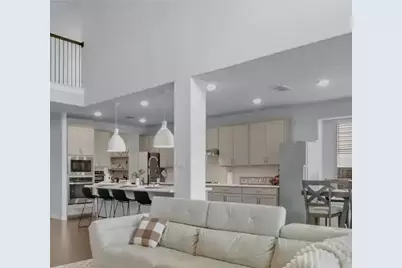
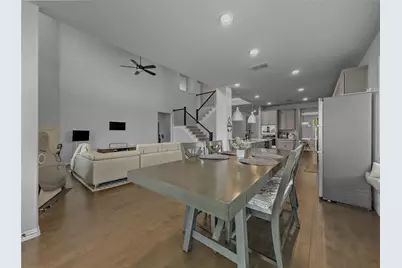
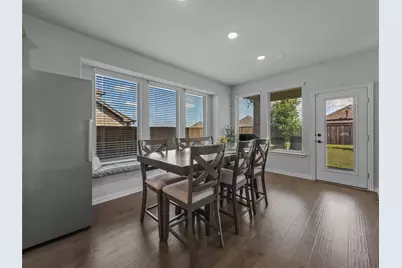
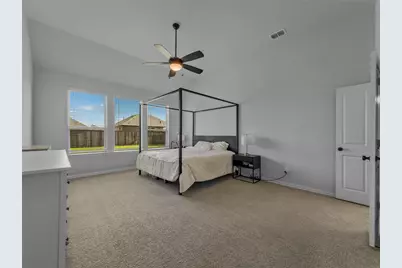
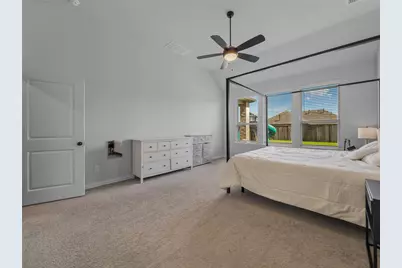
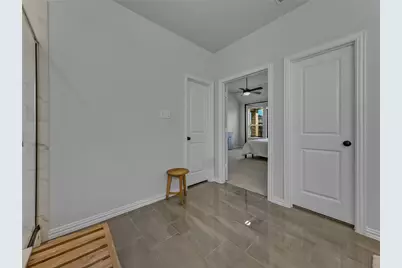
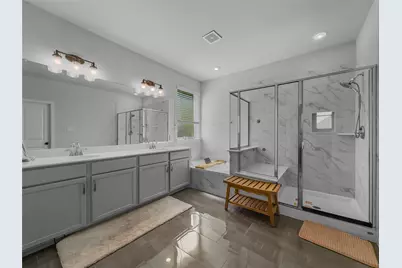
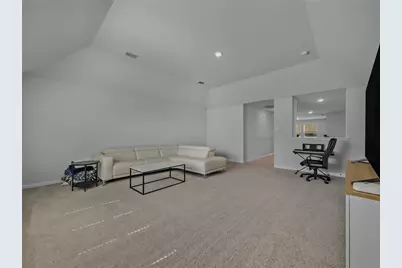
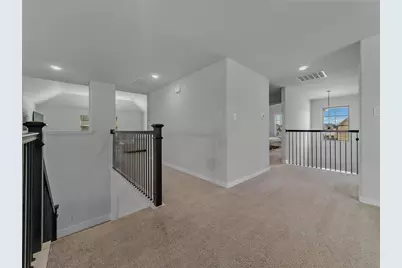
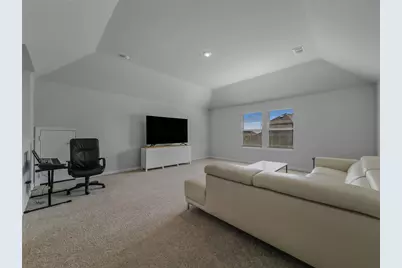
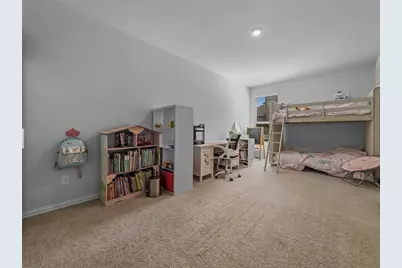
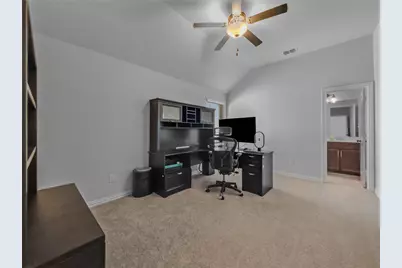
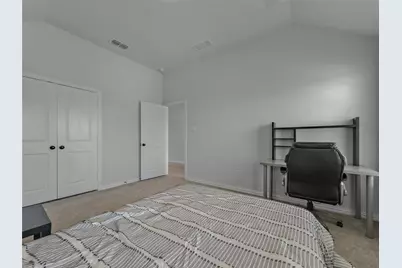
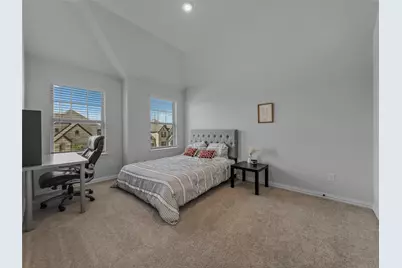
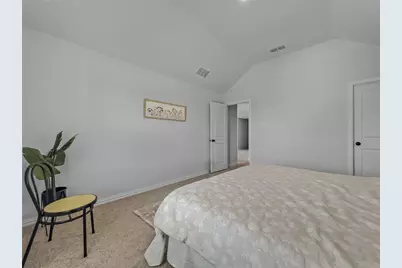
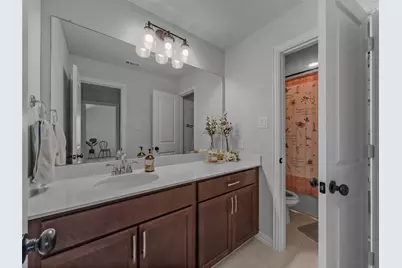
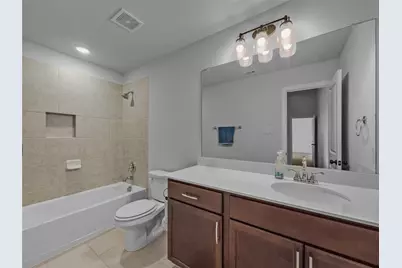
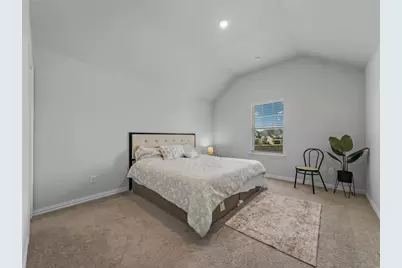
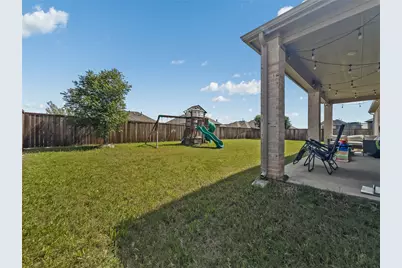
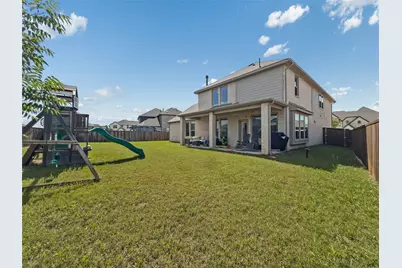
Stunning 2-Story Home in Canyon Falls - Refined Living at Its Best! Exceptional 2-story home nestled in the highly sought-after Canyon Falls community in Argyle, loaded with upgrades and designer finishes. This impressive 5 bedrooms, 3 full baths, 1 half bath home with a 3-car garage delivers the perfect blend of elegance and everyday comfort. Open kitchen featuring gleaming quartz countertops, high-end appliances, and a seamless flow into the main living area. Soaring high ceilings on the second floor create a grand, airy atmosphere that sets this home apart. Step outside to the upgraded covered patio, your private outdoor retreat perfect for Texas evenings year-round. Canyon Falls residents enjoy quick access to miles of walking trails and world-class community amenities including parks, pools, a clubhouse, gym, and scenic lakes. All homes in Canyon Falls meet national green-building standards. Zoned to the highly acclaimed Argyle ISD with a community elementary school and nearby Liberty Christian Private School. LOW TAXES - NO PID & NO MUD! 2.5% rate transfer for VA loan is available.
Full Property Details
Full Property Details for 11104 Aspen Leaf Dr
General
- Price: $860,000
- HOA FEE: $200/month
- HOA FEE FREQ.: Quarterly
- Taxes: $15,581
- Status: Active
- Type: Single Family
- Source: NTREIS
- MLS ID: 21255065
- Updated: 5/18/2026
- Added to Site: 9 day(s) ago
Interior
- Interior Features: Built-in Features, Decorative/Designer Lighting Fixtures, Double Vanity, Eat-in Kitchen, Kitchen Island, Open Floorplan, Pantry, Smart Home
- Fireplace: Yes
- Number of Fireplaces: 1
- Fireplace(s): Decorative, Electric
- Appliances: Dishwasher, Electric Oven, Gas Cooktop, Disposal, Microwave, Vented Exhaust Fan
- Flooring: Hardwood
Rooms
Bathrooms
- Total Bathrooms: 4
- Full Bathrooms: 3
- Half Bathrooms: 1
Bedrooms
- Total Bedrooms: 5
Other Rooms
- Laundry: Washer Hookup, Electric Dryer Hookup, Gas Dryer Hookup, Stacked
Additional Information
- Shared Amenities: Maintenance Front Yard
- Shared Pool: Yes
- Pool: Yes
- Pool Description: None, Community
- Security/Safety: Fire Alarm, Key Card Entry
Exterior
- Porch/Patio/Deck: Covered
Parking
- Garage: Yes
- Garage Spaces: 3
- Covered Spaces: 3
- Parking Features: Additional Parking, Driveway
Location
- County: Denton
- Subdivision: canyon falls
- Driving Directions: Hickory falls and right turn on aspen leaf and second house
School Information
- Elem School District: Argyle ISD
- Midd School District: Argyle ISD
- High School District: Argyle ISD
- Elementary School: Argyle South
- Middle School: Argyle
- High School: Argyle
Community
- Association: Yes
- Assoc. Name: canyon falls
- Assoc. Fees Include: Internet, Maintenance Grounds
Heating & Cooling
- Central air: Yes
- Air Conditioning: Yes
- Cooling Type: Central Air, Ceiling Fan(s), Electric
- Heating Type: Central, Electric
Utilities
- Sewer: Public Sewer
- Utility Description: Sewer Available
Structural Information
- Property Detached: Yes
- Architectural Style: Contemporary/Modern, Detached
- Structure Type: House
- Detached/Attached: Detached
- Construction: Brick, Concrete
- Roof: Composition, Shingle
- Stories/Levels: 2
- Living Area: 4,681 Sq. Ft.
- Year Built: 2021
Lot Features
- Lot Size (Acres): 0.241
- Lot Size (Sq. Ft.): 10,497.96
- Sidewalks: Yes
Financial Considerations
- For Sale/Rent/Lease: For Sale
- Association Fee: $600
- Assoc Fee Freq.: Quarterly
- Tax Amount: $15,581
Disclosures and Reports
- Legal Description: CANYON FALLS VILLAGE 20-AR BLK R LOT 18
- Property ID: R958044
- Block: R
- Lot Number: 18
Listed by Top Realty, Sally Mun
Get Pre-Approved Today
Schools
Schools serving 11104 Aspen Leaf Dr
School District:Argyle Independent School District
| Name | Grades | Distance |
|---|---|---|
Argyle South Elementary School 11800 Denton Creek Blvd, Flower Mound, TX 76226 | PK-5 | 0.5 mi |
Argyle Middle School 191 South Highway 377, Argyle, TX 76226 | 7-8 | 5.9 mi |
Argyle High School 6601 Canyon Falls Dr, Flower Mound, TX 76226 | 9-12 | 0.6 mi |
Disclaimer:
School attendance boundaries provided by ATTOM Data Solutions and are for reference only. Contact the school directly to verify enrollment eligibility.
Price & Sales History for 11104 Aspen Leaf Dr
Date
Details
Price
Change
Source
5/18/2026
Listed
$860,000
—
MLS
Disclaimer: Historical sales information is derived from public records provided by the county offices. Information is not guaranteed and should be independently verified.

Tax History
Tax History for 11104 Aspen Leaf Dr
Year
Property Taxes
Change
Tax Assessment
Change
2024
$13,897
18%
$686,796
10%
2023
$11,780
—
$624,360
-36%
2023
$11,780
-10%
$971,310
88%
2022
$13,040
—
$516,000
621%
2022
$13,040
—
$71,599
—
Disclaimer: Historical tax information is derived from public records provided by the county offices. Information is not guaranteed and should be independently verified.
Estimate the Cost
Estimate the Cost for 11104 Aspen Leaf Dr
11104 Aspen Leaf Drive, Argyle, TX 76226 (MLS# 21255065) is a Single Family property with 5 bedrooms, 3 full bathrooms and 1 partial bathroom. 11104 Aspen Leaf Drive is currently listed for $860,000 and was received on May 18, 2026. Want to learn more about 11104 Aspen Leaf Drive? Do you have questions about finding other Single Family real estate for sale in Argyle? You can browse all Argyle real estate or contact a Coldwell Banker agent to request more information.