
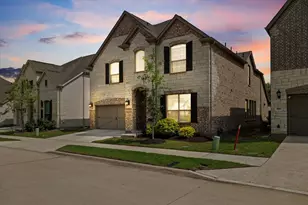
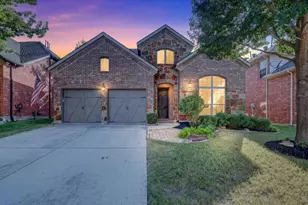
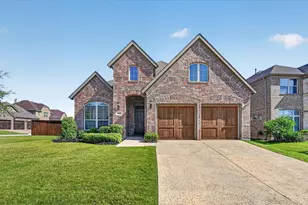
Full Property Details for 1120 8th St
General
- Price: $598,000
- HOA FEE: $173/month
- HOA FEE FREQ.: Semi-Annually
- Taxes: $11,944
- Status: Active
- Type: Single Family
- Source: NTREIS
- MLS ID: 21213388
- Updated: 7/7/2026
- Added to Site: 113 day(s) ago
Interior
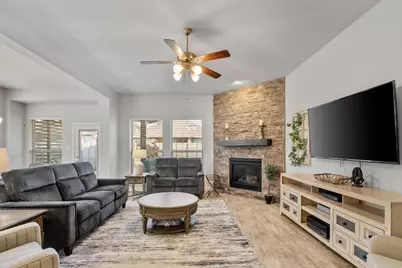
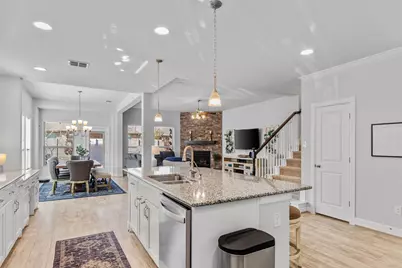
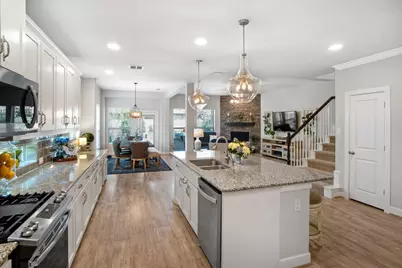
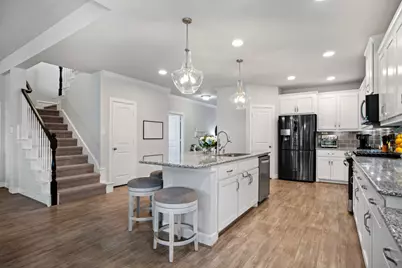
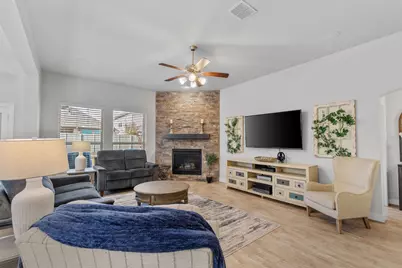
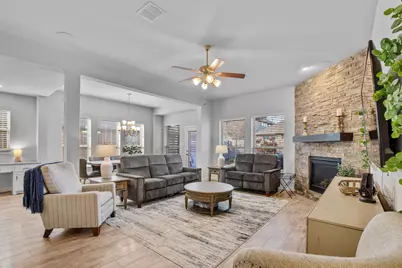
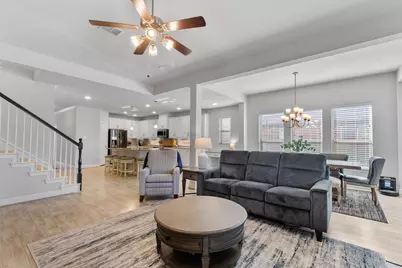
- Interior Features: Decorative/Designer Lighting Fixtures, Double Vanity, Eat-in Kitchen, Granite Counters, High Speed Internet, Kitchen Island, Open Floorplan
- Fireplace: Yes
- Number of Fireplaces: 1
- Fireplace(s): Gas
- Appliances: Dishwasher, Disposal, Gas Range, Tankless Water Heater, Vented Exhaust Fan
Rooms
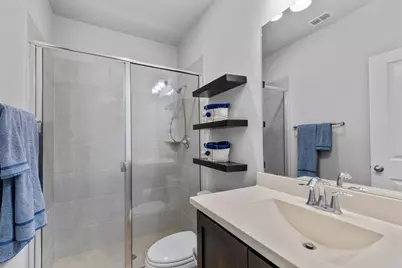
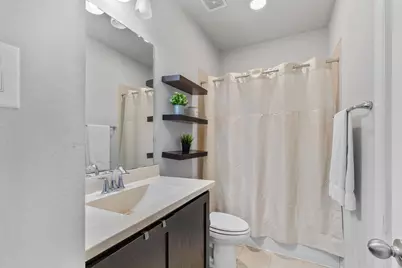
- Total Bathrooms: 4
- Full Bathrooms: 4
Exterior
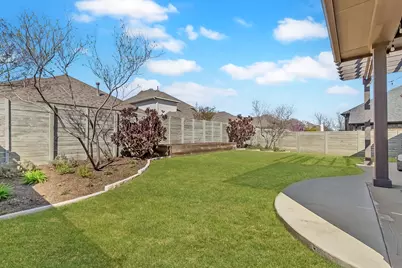
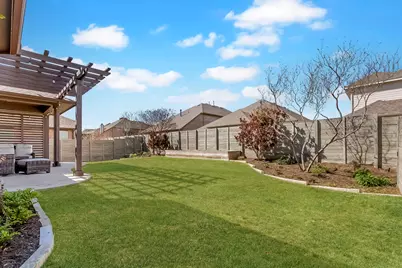
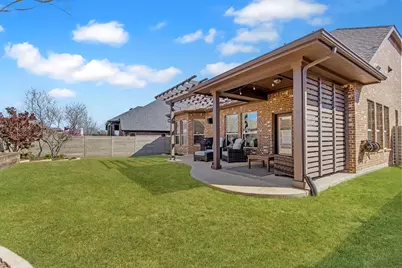
- Exterior Features: Garden, Rain Barrel/Cistern(s), Rain Gutters
Parking
- Garage: Yes
- Attached garage: Yes
- Garage Spaces: 2
- Covered Spaces: 2
- Parking Features: Garage
Location
- County: Denton
- Subdivision: Harvest Ph 3a
- Driving Directions: From I35W, head west on 407, turn right in Harvest Way, turn left on 8th St.
School Information
- Elem School District: Argyle ISD
- Midd School District: Argyle ISD
- High School District: Argyle ISD
- Elementary School: Argyle West
- Middle School: Argyle
- High School: Argyle
Community
- Association: Yes
- Assoc. Name: First Service Residential
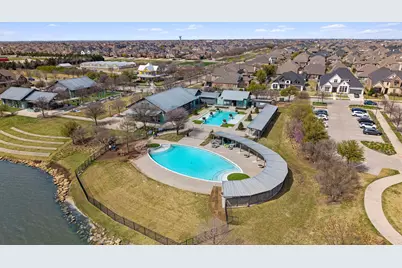
- Assoc. Fees Include: All Facilities, Association Management, Internet
Heating & Cooling
Utilities
- Sewer: Public Sewer
- Water: Public
- Utility Description: Sewer Available, Water Available
Structural Information
- Property Detached: Yes
- Architectural Style: Traditional, Detached
- Structure Type: House
- Detached/Attached: Detached
- Windows: Window Coverings
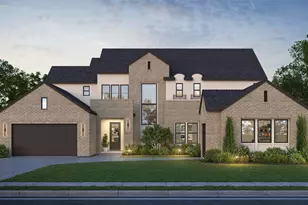
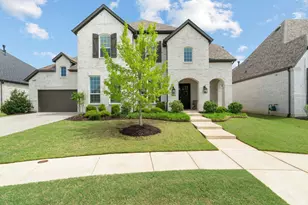
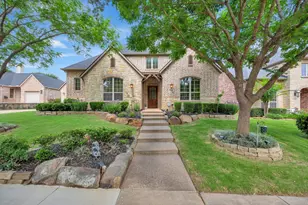
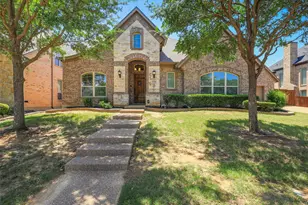
- Stories/Levels: 2
- Living Area: 3,221 Sq. Ft.
- Year Built: 2017
Lot Features
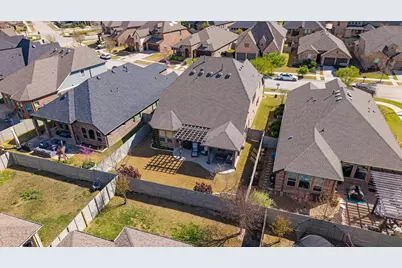
- Lot Size (Acres): 0.149
- Lot Size (Sq. Ft.): 6,490.44
Financial Considerations
- For Sale/Rent/Lease: For Sale
- Association Fee: $1,035
- Assoc Fee Freq.: Semi-Annually
- Tax Amount: $11,944
- Terms: Cash, Conventional, FHA, VA Loan
Disclosures and Reports
- Legal Description: HARVEST PHASE 3A BLK 32 LOT 15
- Exclusions: Mounted TVs
- Property ID: R694426
- Block: 32
- Lot Number: 15
Listed by Engel & Voelkers Dallas-FLMnd, Brandon Larson