This is a carousel with tiles that activate property listing cards. Use the previous and next buttons to navigate.
1/4
$678,000 Just Listed
This is a carousel with tiles that activate property listing cards. Use the previous and next buttons to navigate.
1/4
Property Description
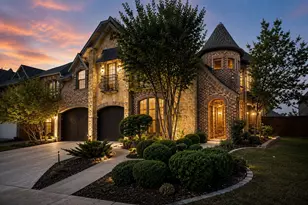
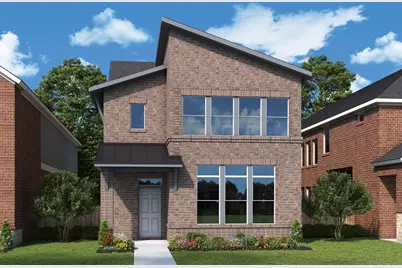
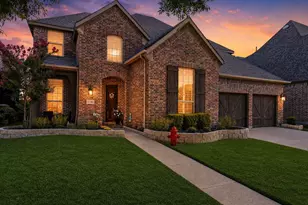
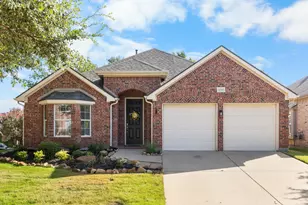
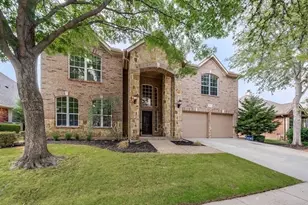
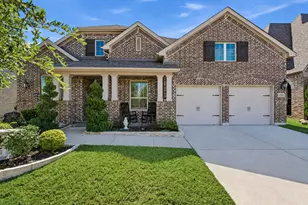
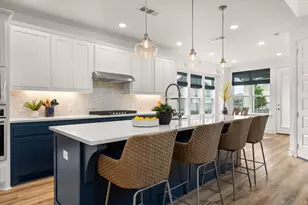
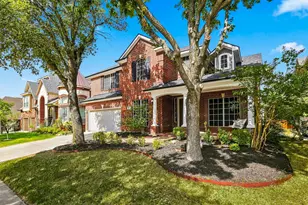
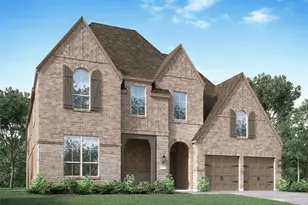
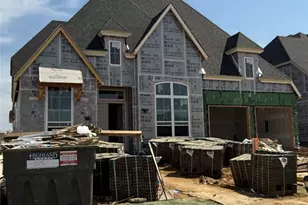
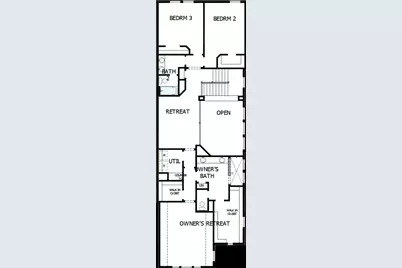
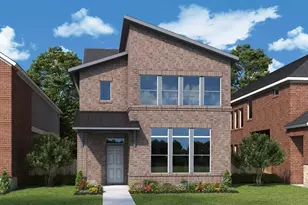
Step into timeless elegance and modern comfort in this stunning east-facing MODEL home, thoughtfully designed to elevate your lifestyle. An open floor plan seamlessly connects the living, dining, and kitchen areas, creating an inviting space for intimate gatherings and larger celebrations. The kitchen is a true showpiece, anchored by a grand island. Stacked cabinets extend to the ceiling, providing ample storage and a sleek, custom look that blends beauty and function. The private Owner's Retreat provides a peaceful escape at the end of the day. In the spa-inspired Owner's Bath, a luxurious drop-in tub invites long, relaxing soaks. Dual walk-in closets deliver organized, personal space to begin and end each day with ease. Every detail has been carefully considered to support both comfort and sophistication. With premium finishes and an orientation that captures natural light throughout the day, this home offers style and everyday indulgence. Call or chat with the David Weekley Homes at Retreat at Harvest Team to schedule a tour of this new home for sale in Argyle, TX.
Full Property Details
Full Property Details for 1209 Roundup Wy
General
- Price: $678,000
- HOA FEE: $92/month
- Status: Active
- Type: Single Family
- Source: NTREIS
- MLS ID: 21365476
- Updated: 8/23/2026
- Added to Site: 5 day(s) ago
Interior
- Interior Features: Decorative/Designer Lighting Fixtures, High Speed Internet, Cable TV, Air Filtration
- Appliances: Dishwasher, Electric Oven, Gas Cooktop, Disposal, Gas Water Heater, Microwave, Tankless Water Heater, Vented Exhaust Fan
- Flooring: Carpet, Ceramic Tile, Luxury Vinyl Plank
Rooms
Bathrooms
- Total Bathrooms: 4
- Full Bathrooms: 3
- Half Bathrooms: 1
Bedrooms
- Total Bedrooms: 3
Additional Information
- Security/Safety: Prewired, Security System, Carbon Monoxide Detector(s), Fire Alarm, Smoke Detector(s)
- Equipment: Air Purifier
Exterior
- Exterior Features: Rain Gutters
- Porch/Patio/Deck: Covered
Parking
- Garage: Yes
- Attached garage: Yes
- Garage Spaces: 2
- Covered Spaces: 2
- Parking Features: Garage Faces Front
Location
- County: Denton
- Subdivision: Harvest
- Driving Directions: North on I-35W from Fort Worth, exit FM 407-Justin Road, and turn left heading West. The community will be on your right. Please use Google Maps.
School Information
- Elem School District: Argyle ISD
- Midd School District: Argyle ISD
- High School District: Argyle ISD
- Elementary School: Argyle West
- Middle School: Argyle
- High School: Argyle
Community
- Association: Yes
- Assoc. Name: Harvest
- Assoc. Fees Include: All Facilities
Heating & Cooling
- Central air: Yes
- Air Conditioning: Yes
- Cooling Type: Attic Fan, Central Air, Ceiling Fan(s), Electric
- Heating Type: Central, Natural Gas
Utilities
- Sewer: Public Sewer
- Water: Public
- Cable Available: Yes
- Utility Description: Sewer Available, Water Available, Cable Available
Structural Information
- Property Detached: Yes
- Architectural Style: Craftsman, Detached
- Structure Type: House
- Detached/Attached: Detached
- Construction: Brick
- Roof: Composition
- Living Area: 3,449 Sq. Ft.
- Year Built: 2026
- Property Condition: New Construction
Lot Features
- Lot Size (Acres): 0.0858
- Lot Size (Sq. Ft.): 3,737.45
- Lot Dimensions: 34 x 110
- Sidewalks: Yes
- Lot Features: Interior Lot, Subdivision, Sprinkler System
- Fencing (Description): Wood
Green Features
- Energy Efficient: Appliances, HVAC, Insulation, Rain/Freeze Sensors, Thermostat, Water Heater, Windows
- Indoor Air Quality: Filtration
- Water Conservation: Low-Flow Fixtures, Water-Smart Landscaping
Financial Considerations
- For Sale/Rent/Lease: For Sale
- Association Fee: $92
- Assoc Fee Freq.: Monthly
- Terms: Cash, Conventional, FHA, VA Loan
Disclosures and Reports
- Disclosures/Rstr.: Municipal Utility District Disclosure
- Property ID: R1012676
Listed by David M. Weekley, Jimmy Rado
Get Pre-Approved Today
Schools
Schools serving 1209 Roundup Wy
School District:Argyle Independent School District
| Name | Grades | Distance |
|---|---|---|
Argyle West 1741 Old Justin Road, Argyle, TX 76226 | PK-5 | 0.3 mi |
Argyle Middle School 191 South Highway 377, Argyle, TX 76226 | 7-8 | 8 mi |
Argyle High School 6601 Canyon Falls Dr, Flower Mound, TX 76226 | 9-12 | 3 mi |
Disclaimer:
School attendance boundaries provided by ATTOM Data Solutions and are for reference only. Contact the school directly to verify enrollment eligibility.
Price & Sales History for 1209 Roundup Wy
Date
Details
Price
Change
Source
8/20/2026
Listed
$678,000
—
MLS
Disclaimer: Historical sales information is derived from public records provided by the county offices. Information is not guaranteed and should be independently verified.

Tax History
Tax History for 1209 Roundup Wy
Year
Property Taxes
Change
Tax Assessment
Change
2024
$10,700
997%
$414,600
-2%
2023
$975
100%
$421,621
974%
2022
—
$39,270
—
Disclaimer: Historical tax information is derived from public records provided by the county offices. Information is not guaranteed and should be independently verified.
Estimate the Cost
Estimate the Cost for 1209 Roundup Wy
1209 Roundup Way, Argyle, TX 76226 (MLS# 21365476) is a Single Family property with 3 bedrooms, 3 full bathrooms and 1 partial bathroom. 1209 Roundup Way is currently listed for $678,000 and was received on August 20, 2026. Want to learn more about 1209 Roundup Way? Do you have questions about finding other Single Family real estate for sale in Argyle? You can browse all Argyle real estate or contact a Coldwell Banker agent to request more information.