This is a carousel with tiles that activate property listing cards. Use the previous and next buttons to navigate.
1/37
$395,000
This is a carousel with tiles that activate property listing cards. Use the previous and next buttons to navigate.
1/37
Property Description
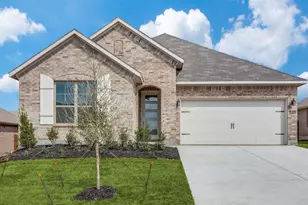
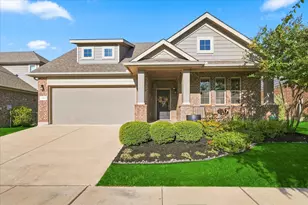
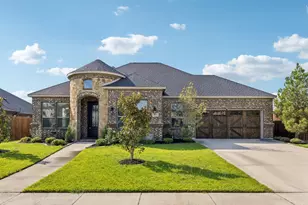
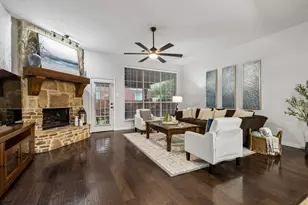
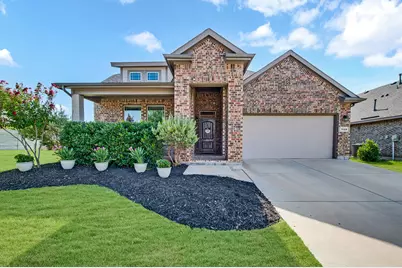
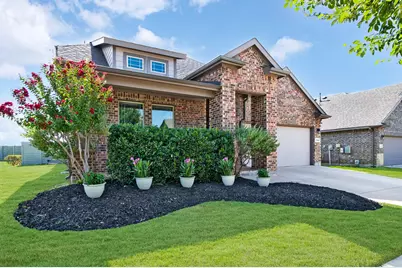
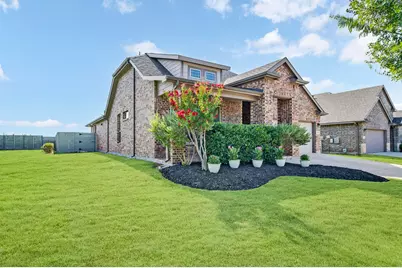
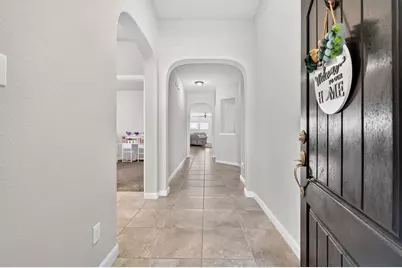
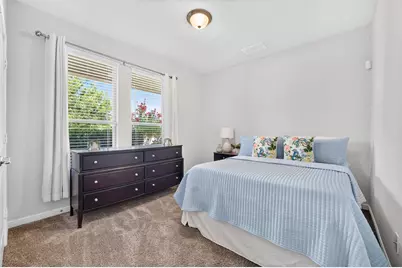
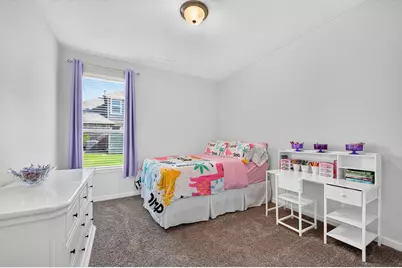
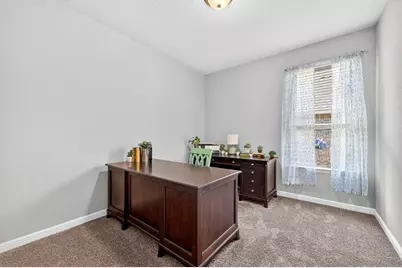
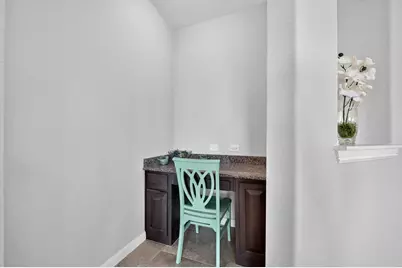
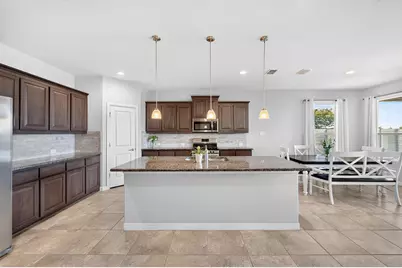
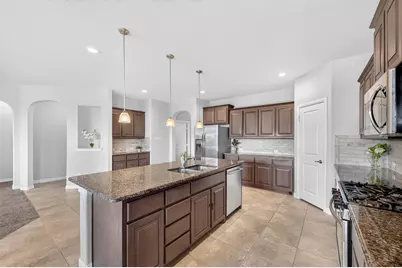
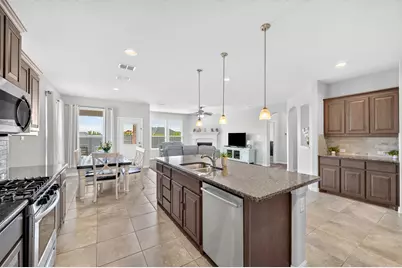
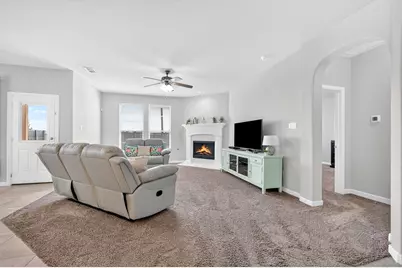
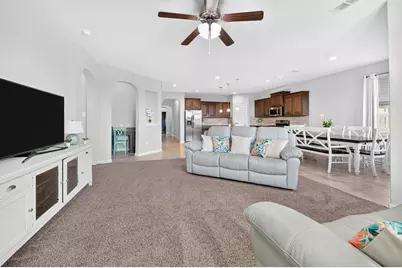
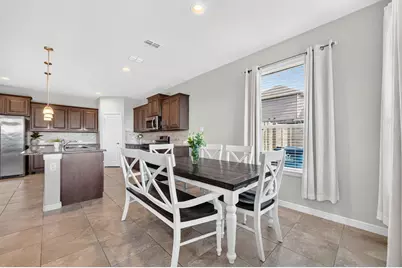
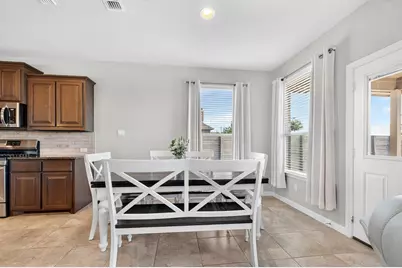
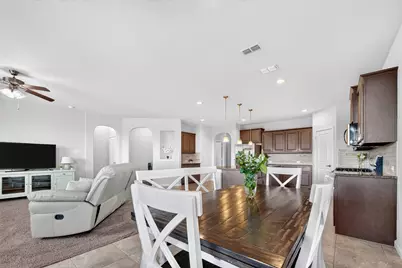
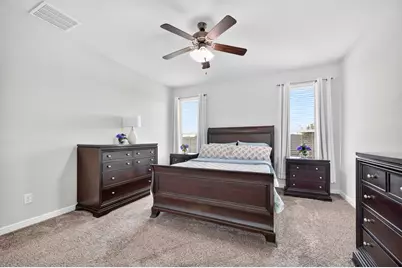
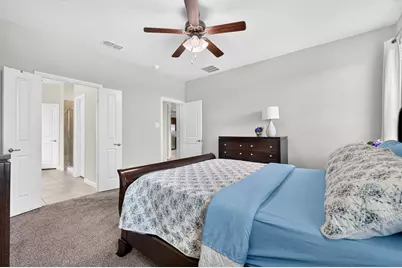
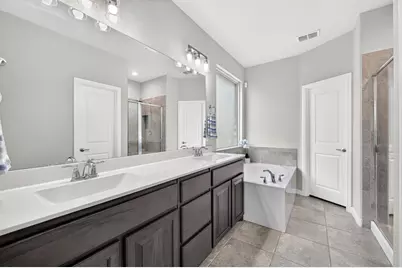
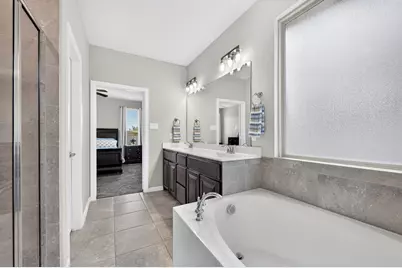
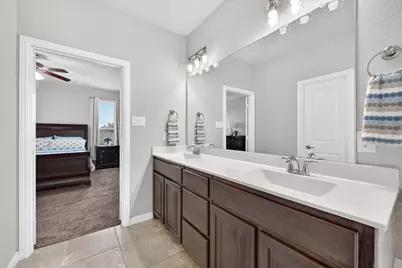
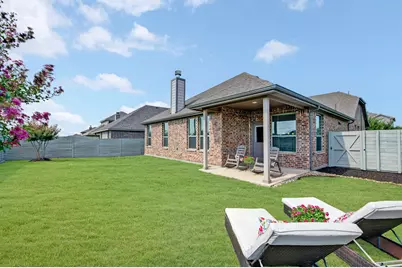
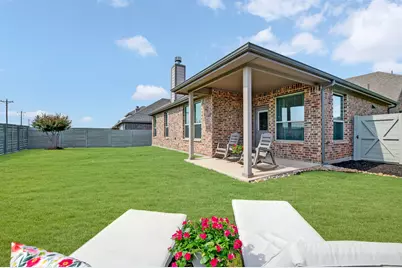
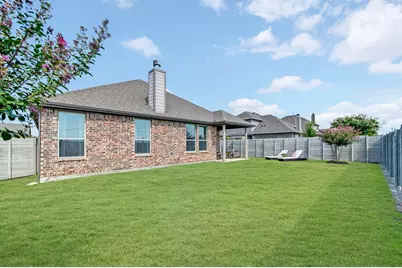
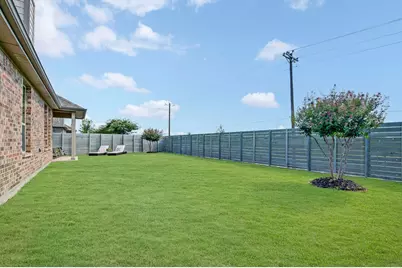
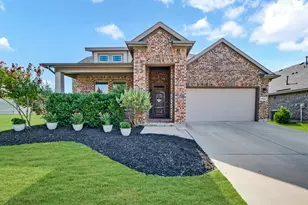
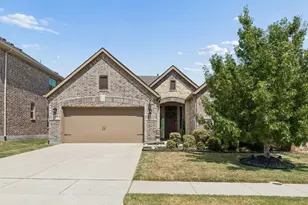
** Professional pictures coming Friday. Open house and showings start Sunday.** We can't wait for you to see this lovely single story home! Open floorplan and good room sizes. As you walk into the foyer, there are two bedrooms and a bathroom on the left side. living room has a gas start fireplace. To the right is a study (flex room) and laundry room. The kitchen, dining and living room are opened for all your gatherings. Primary bedroom is in the back right side along with your bathroom. You will find a butlers pantry in the kitchen. The living room has a gas start fireplace and a computer niche with a desk. Primary bedroom has a garden tub, separate shower, dual sinks, walk in closet. The front porch and patio are covered. The community has pool, club house, fitness center, park, pond, walking and jogging trails.
Full Property Details
Full Property Details for 1328 Canary Ln
General
- Price: $395,000
- HOA FEE: $173/month
- HOA FEE FREQ.: Semi-Annually
- Taxes: $8,308
- Status: Active
- Type: Single Family
- Source: NTREIS
- MLS ID: 21348442
- Updated: 8/8/2026
- Added to Site: 16 day(s) ago
Interior
- Interior Features: High Speed Internet, Cable TV
- Fireplace: Yes
- Number of Fireplaces: 1
- Fireplace(s): Gas Starter, Living Room
- Appliances: Some Gas Appliances, Dishwasher, Disposal, Gas Range, Microwave, Plumbed For Gas, Refrigerator
- Flooring: Carpet, Ceramic Tile
Rooms
Bathrooms
- Total Bathrooms: 2
- Full Bathrooms: 2
Bedrooms
- Total Bedrooms: 3
Other Rooms
- Laundry: Dryer Hookup, ElectricDryer Hookup, Laundry in Utility Room
Additional Information
- Shared Pool: Yes
- Pool: Yes
- Pool Description: None, Community
- Security/Safety: Security System Owned, Security System, Carbon Monoxide Detector(s), Smoke Detector(s)
Exterior
- Exterior Features: Rain Gutters
- Porch/Patio/Deck: Front Porch, Patio, Covered
Parking
- Garage: Yes
- Attached garage: Yes
- Garage Spaces: 2
- Covered Spaces: 2
- Parking Features: Driveway, Garage Faces Front, Garage, Garage Door Opener
Location
- County: Denton
- Subdivision: Harvest Meadows Phas
- Driving Directions: From IH35W, go west on 407, right on Cleveland Gibbs Rd, left on 9th St, right on Meadows Dr, right on 13th St, left on Canary Ln.
School Information
- Elem School District: Northwest ISD
- Midd School District: Northwest ISD
- High School District: Northwest ISD
- Elementary School: Lance Thompson
- Middle School: Pike
- High School: Northwest
Community
- Association: Yes
- Assoc. Name: Harvest HOA/First Service
- Assoc. Fees Include: All Facilities, Association Management
Heating & Cooling
- Central air: Yes
- Air Conditioning: Yes
- Cooling Type: Central Air, Ceiling Fan(s), Electric
- Heating Type: Central, Natural Gas
Utilities
- Sewer: Public Sewer
- Water: Public
- Cable Available: Yes
- Utility Description: Sewer Available, Underground Utilities, Water Available, Cable Available
Structural Information
- Property Detached: Yes
- Architectural Style: Traditional, Detached
- Structure Type: House
- Detached/Attached: Detached
- Construction: Brick
- Roof: Composition
- Windows: Window Coverings
- Stories/Levels: 1
- Living Area: 2,040 Sq. Ft.
- Year Built: 2018
Lot Features
- Lot Size (Acres): 0.158
- Lot Size (Sq. Ft.): 6,882.48
- Sidewalks: Yes
- Lot Features: Interior Lot, Landscaped, Subdivision, Sprinkler System, Few Trees
- Fencing (Description): Gate, Wood
Financial Considerations
- For Sale/Rent/Lease: For Sale
- Association Fee: $1,035
- Assoc Fee Freq.: Semi-Annually
- Tax Amount: $8,308
- Terms: Cash, Conventional, FHA, VA Loan
Disclosures and Reports
- Legal Description: HARVEST MEADOWS PHASE 3 BLK V LOT 30
- Exclusions: Excludes=All curtains, front door ring, gun safe. Items that will stay=curtain rods, two fridges, garage tool holder, home pro camera.
- Property ID: R714850
- Block: V
- Lot Number: 30
Buyer's Brokerage Compensation: 3%
Not binding unless confirmed by separate agreement among applicable parties.
Get Pre-Approved Today
Schools
Schools serving 1328 Canary Ln
School District:Northwest Independent School District
| Name | Grades | Distance |
|---|---|---|
Lance Thompson Elementary School 821 Hawks Way, Argyle, TX 76226 | PK-5 | 0.3 mi |
Gene Pike Middle School 2200 Texan Drive, Justin, TX 76247 | 6-8 | 7.8 mi |
Northwest High School 2301 Texan Drive, Justin, TX 76247 | 9-12 | 7.6 mi |
Disclaimer:
School attendance boundaries provided by ATTOM Data Solutions and are for reference only. Contact the school directly to verify enrollment eligibility.
Price & Sales History for 1328 Canary Ln
Date
Details
Price
Change
Source
8/04/2026
Listed
$395,000
—
MLS
Disclaimer: Historical sales information is derived from public records provided by the county offices. Information is not guaranteed and should be independently verified.
Tax History
Tax History for 1328 Canary Ln
Year
Property Taxes
Change
Tax Assessment
Change
2025
$6,781
2%
$423,867
4%
2023
$6,633
—
$407,008
-9%
2023
$6,633
-17%
$448,786
47%
2021
$8,029
-4%
$305,791
-16%
2022
$8,378
12%
$365,907
30%
2020
$7,503
81%
$281,164
97%
2019
$4,144
148%
$142,649
55%
2018
$1,672
—
$92,115
—
Disclaimer: Historical tax information is derived from public records provided by the county offices. Information is not guaranteed and should be independently verified.
Estimate the Cost
Estimate the Cost for 1328 Canary Ln
1328 Canary Lane, Argyle, TX 76226 (MLS# 21348442) is a Single Family property with 3 bedrooms and 2 full bathrooms. 1328 Canary Lane is currently listed for $395,000 and was received on August 04, 2026. This property is listed by Debbie Vorpahl from our Southlake Office.Want to learn more about 1328 Canary Lane? Do you have questions about finding other Single Family real estate for sale in Argyle? You can browse all Argyle real estate or contact a Coldwell Banker agent to request more information.