This is a carousel with tiles that activate property listing cards. Use the previous and next buttons to navigate.
1/39
$389,000
This is a carousel with tiles that activate property listing cards. Use the previous and next buttons to navigate.
1/39
Property Description
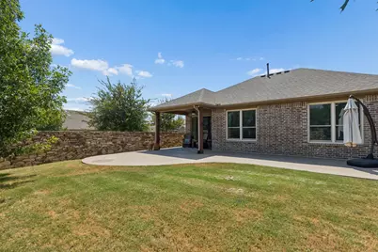
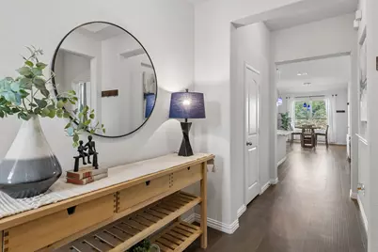
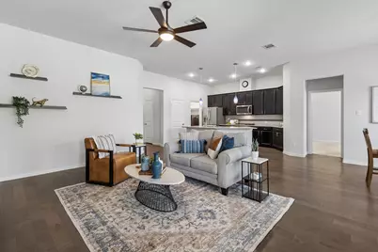
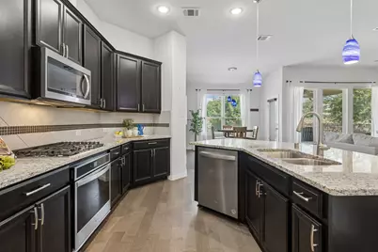
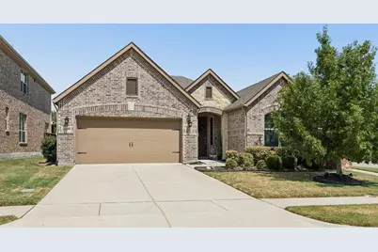
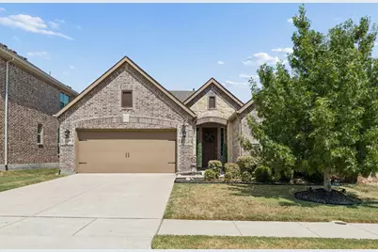
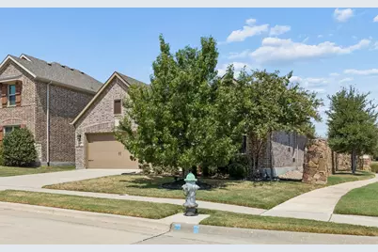
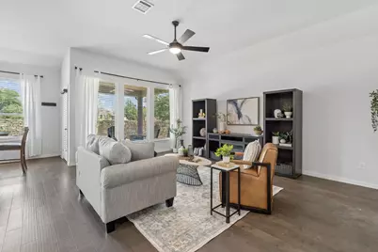
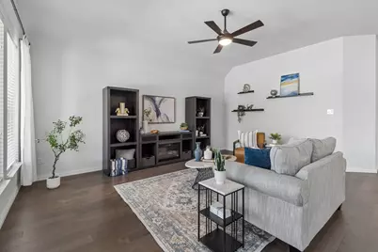
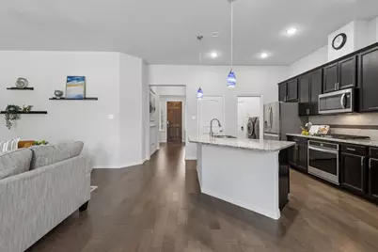
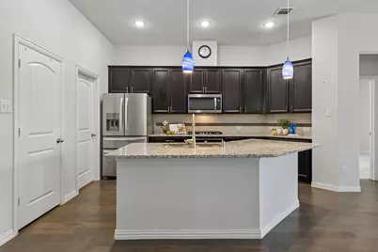
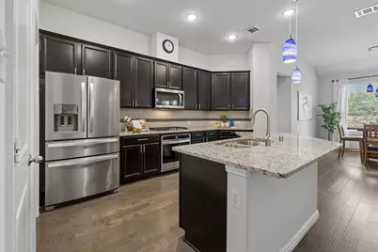
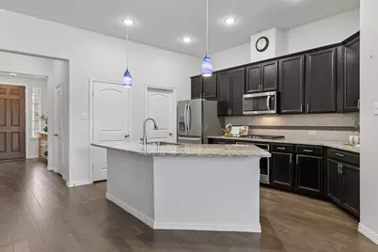
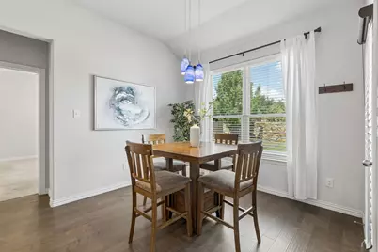
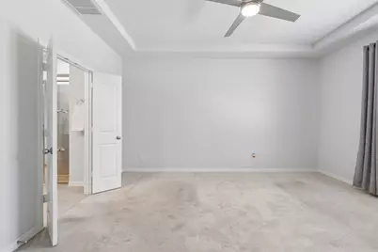
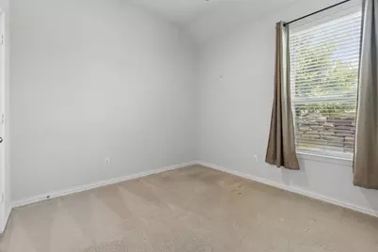
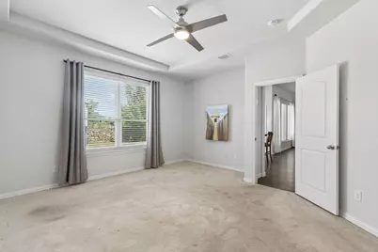
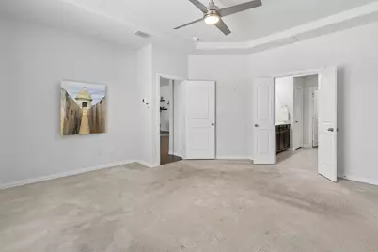
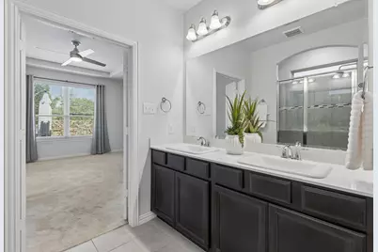
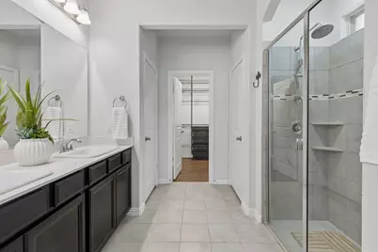
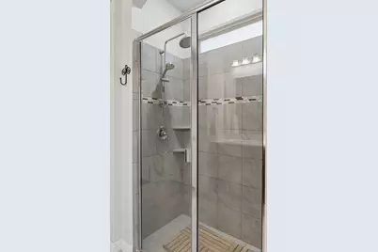
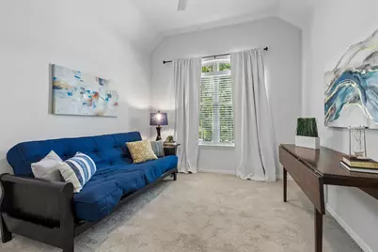
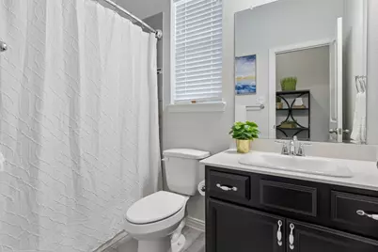
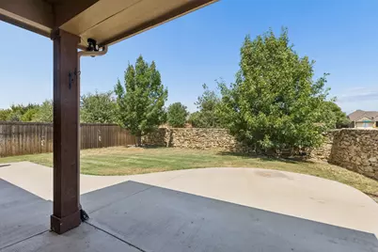
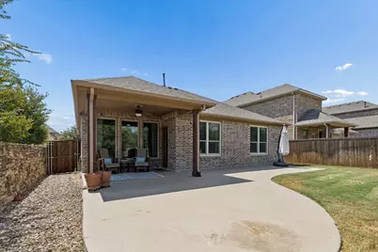
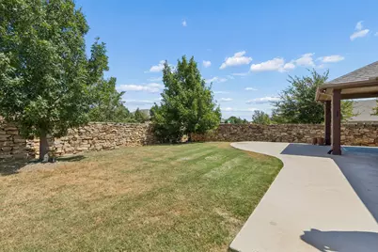
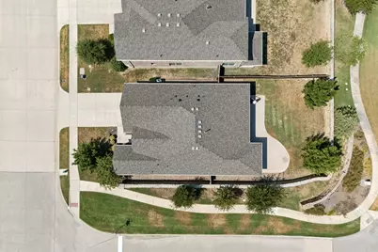
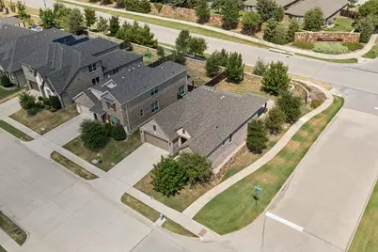
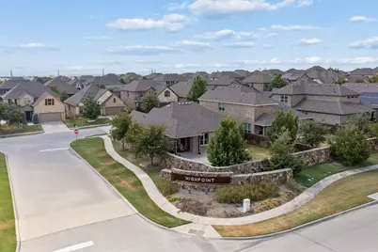
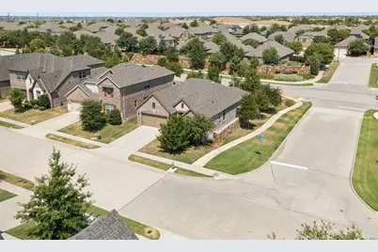
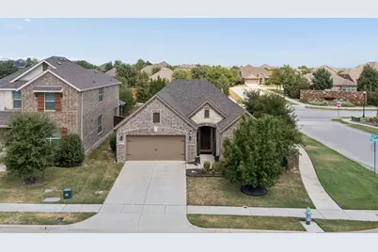
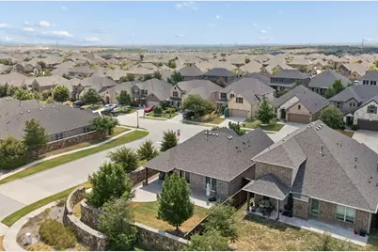
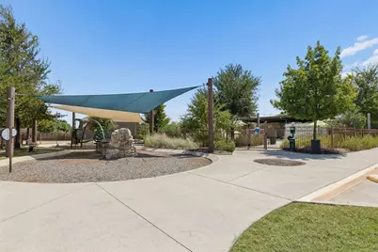
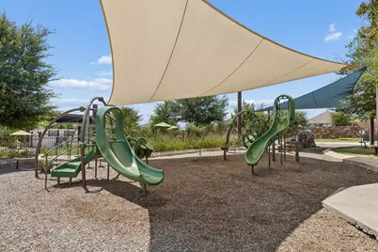
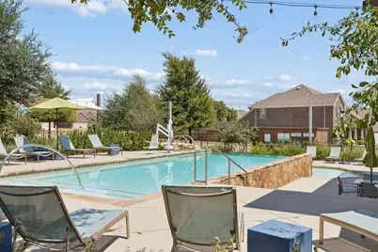
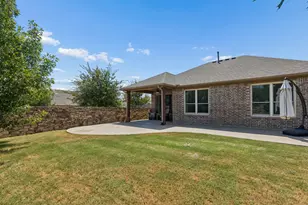
Looking for low-maintenance living without sacrificing space or style and on a corner lot? This inviting 3-bedroom, 2-bath home offers an open-concept layout, abundant natural light, and thoughtful updates throughout. A brick exterior, beautifully landscaped front lawn, and driveway leading to the two-car garage create a welcoming first impression. Inside, wood flooring and an abundance of natural light create a bright and inviting atmosphere. The entry opens to the spacious living area, where the living room, kitchen, and dining area flow seamlessly together-perfect for everyday living and entertaining. The living room opens to the well-appointed kitchen and dining area. It features stainless steel appliances, a separate center island with barstool seating, ample cabinet and counter space, and pantry. The spacious primary suite has plenty of natural light and an ensuite bathroom. Enjoy the dual-sink vanity, walk-in shower with a seat, and generous walk-in closet with custom shelving system for exceptional organization. Step outside for a peaceful cup of coffee beneath the large covered patio, or entertain friends and family on the extended patio. The backyard provides plenty of room for pets, play, gardening, or additional outdoor living space. Situated on a desirable corner lot, the property also benefits from two sides of attractive stone fencing and beautifully landscaped yard. Enjoy the convenience of community amenities including clubhouse, swimming pool, jogging and biking paths, and playground. The HOA includes front lawn maintenance, full access to community amenities, cable, and internet-making this home an excellent choice for those seeking a comfortable, convenient, low-maintenance lifestyle. Enjoy added peace of mind knowing the home has been thoughtfully maintained, including regular HVAC, water heater, and pest control service. Windows in primary bedroom and dining room have been replaced with high-quality Andersen windows for added energy efficiency.
Full Property Details
Full Property Details for 1500 Tumbleweed Trail
General
- Price: $389,000
- HOA FEE: $203/month
- HOA FEE FREQ.: Quarterly
- Taxes: $9,502
- Status: Active
- Type: Single Family
- Source: NTREIS
- MLS ID: 21373667
- Updated: 11/4/2026
- Added to Site: 62 day(s) ago
Interior
- Interior Features: Kitchen Island, Cable TV, Vaulted Ceiling(s)
- Appliances: Dishwasher, Electric Oven, Gas Cooktop, Disposal, Gas Water Heater, Microwave, Vented Exhaust Fan
- Flooring: Carpet, Ceramic Tile, Engineered Hardwood
Rooms
Bathrooms
- Total Bathrooms: 2
- Full Bathrooms: 2
Bedrooms
- Total Bedrooms: 3
Other Rooms
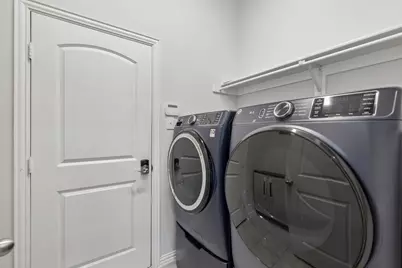
- Laundry: Washer Hookup, Dryer Hookup
Additional Information
- Shared Amenities: Maintenance Front Yard
- Shared Pool: Yes
- Pool: Yes
- Pool Description: None, Community
- Security/Safety: Security System Owned, Carbon Monoxide Detector(s), Fire Alarm, Smoke Detector(s)
Exterior
- Exterior Features: Rain Gutters
- Porch/Patio/Deck: Covered
Parking
- Garage: Yes
- Attached garage: Yes
- Garage Spaces: 2
- Covered Spaces: 2
- Parking Features: Garage Faces Front, Garage, Garage Door Opener
Location
- County: Denton
- Subdivision: Canyon Falls Village
- Driving Directions: From 1-35 W, exit onto Cross Timbers Road and go East. Take a left at the light onto Cleveland Gibbs Road. Go right on Westbridge Drive, right on Bridgeton Ln. Go right on Tumbleweed Trail and house will be the first on the right.
School Information
- Elem School District: Northwest ISD
- Midd School District: Northwest ISD
- High School District: Northwest ISD
- Elementary School: Lance Thompson
- Middle School: Medlin
- High School: Byron Nelson
Community
- Association: Yes
- Assoc. Name: SBB Community Management
- Assoc. Fees Include: All Facilities, Association Management, Internet, Maintenance Grounds
Heating & Cooling
- Central air: Yes
- Air Conditioning: Yes
- Cooling Type: Central Air, Ceiling Fan(s), Electric
- Heating Type: Central, Natural Gas
Utilities
- Sewer: Public Sewer
- Water: Public
- Cable Available: Yes
- Utility Description: Natural Gas Available, Sewer Available, Water Available, Cable Available
Structural Information
- Property Detached: Yes
- Architectural Style: Traditional, Detached
- Structure Type: House
- Detached/Attached: Detached
- Construction: Brick
- Roof: Shingle
- Windows: Window Coverings
- Stories/Levels: 1
- Living Area: 1,665 Sq. Ft.
- Year Built: 2018
- Property Condition: Resale
Lot Features
- Lot Size (Acres): 0.138
- Lot Size (Sq. Ft.): 6,011.28
- Lot Features: Landscaped, Sprinkler System, Few Trees
- Fencing (Description): Stone, Wood
Financial Considerations
- For Sale/Rent/Lease: For Sale
- Association Fee: $608
- Assoc Fee Freq.: Quarterly
- Tax Amount: $9,502
- Terms: Cash, Conventional, FHA, VA Loan
Disclosures and Reports
- Legal Description: CANYON FALLS VILLAGE W2 PHASE 2 BLK K LOT 24
- Exclusions: Curtains & Curtain Rods & TV Mount in Primary Bedroom stays
- Disclosures/Rstr.: Municipal Utility District Disclosure
- Property ID: R705862
- Block: K
- Lot Number: 24
Listed by Astra Realty LLC, Lacy Zihlman
Get Pre-Approved Today
Schools
Schools serving 1500 Tumbleweed Trail
School District:Northwest Independent School District
| Name | Grades | Distance |
|---|---|---|
Lance Thompson Elementary School 821 Hawks Way, Argyle, TX 76226 | PK-5 | 2.7 mi |
Medlin Middle School 601 Parkview Drive, Trophy Club, TX 76262 | 6-8 | 4.3 mi |
Byron Nelson High School 2775 Bobcat Boulevard, Trophy Club, TX 76262 | 9-12 | 4.1 mi |
Disclaimer:
School attendance boundaries provided by ATTOM Data Solutions and are for reference only. Contact the school directly to verify enrollment eligibility.
Price & Sales History for 1500 Tumbleweed Trail
Date
Details
Price
Change
Source
10/01/2026
Price Reduced
$389,000
-1.52%
MLS
9/03/2026
Listed
$395,000
—
MLS
Disclaimer: Historical sales information is derived from public records provided by the county offices. Information is not guaranteed and should be independently verified.
Tax History
Tax History for 1500 Tumbleweed Trail
Year
Property Taxes
Change
Tax Assessment
Change
2025
$4,588
—
$378,451
-7%
2025
$4,588
-15%
$406,921
10%
2023
$5,407
—
$369,928
-15%
2023
$5,407
-20%
$433,339
56%
2021
$6,797
4%
$277,932
-19%
2022
$6,521
-1%
$343,118
29%
2020
$6,598
23%
$266,824
37%
2019
$5,362
307%
$195,323
317%
2018
$1,318
—
$46,800
—
Disclaimer: Historical tax information is derived from public records provided by the county offices. Information is not guaranteed and should be independently verified.
Estimate the Cost
Estimate the Cost for 1500 Tumbleweed Trail
1500 Tumbleweed Trail, Northlake, TX 76226 (MLS# 21373667) is a Single Family property with 3 bedrooms and 2 full bathrooms. 1500 Tumbleweed Trail is currently listed for $389,000 and was received on September 03, 2026. Want to learn more about 1500 Tumbleweed Trail? Do you have questions about finding other Single Family real estate for sale in Northlake? You can browse all Northlake real estate or contact a Coldwell Banker agent to request more information.