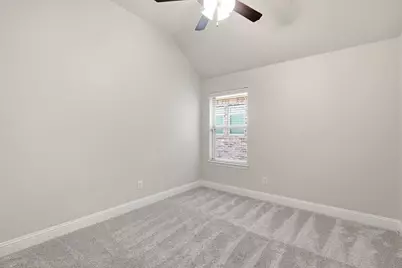
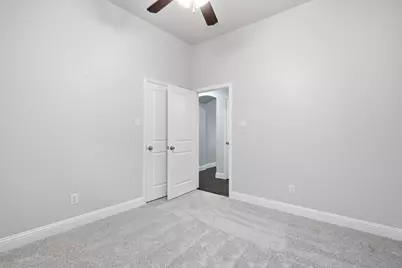
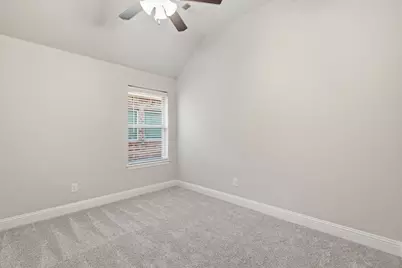
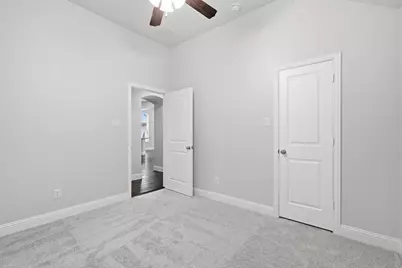
This is a carousel with tiles that activate property listing cards. Use the previous and next buttons to navigate.
1/31
$425,000
This is a carousel with tiles that activate property listing cards. Use the previous and next buttons to navigate.
1/31
Property Description
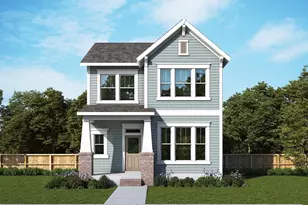
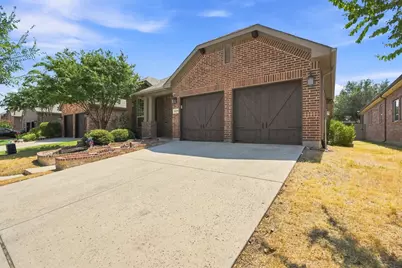
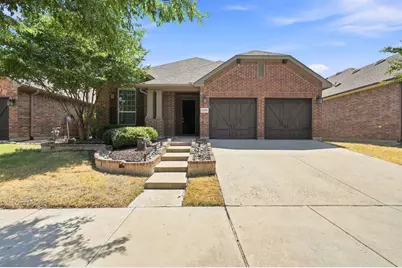
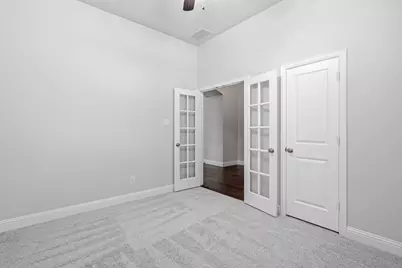
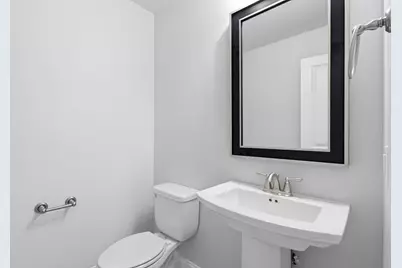
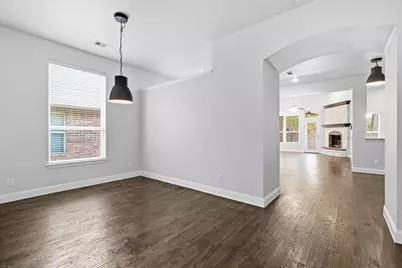
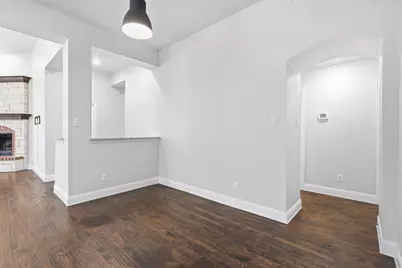
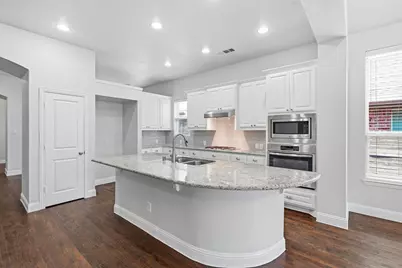
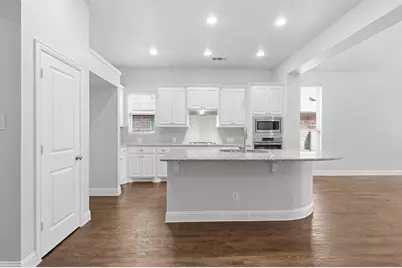
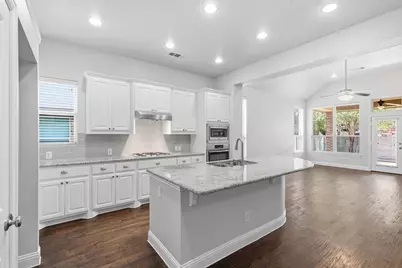
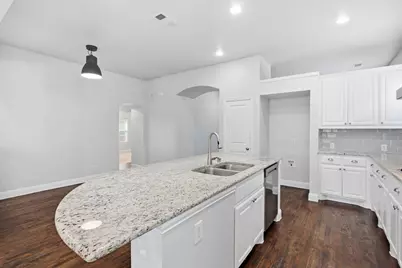
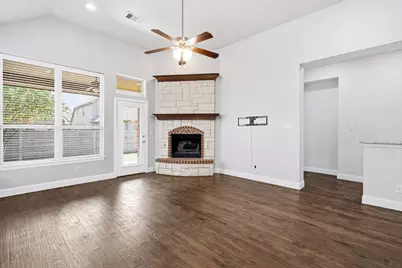
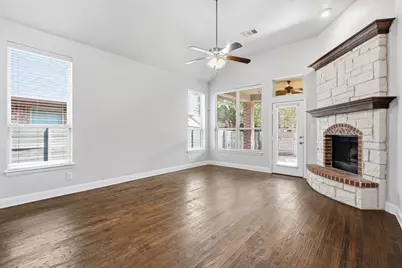
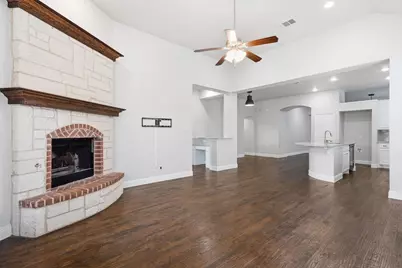
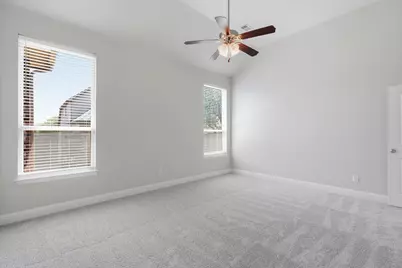
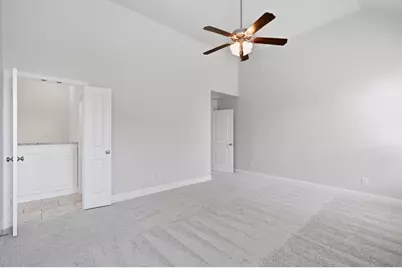
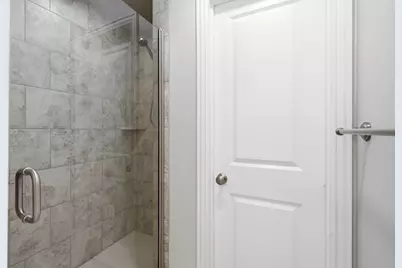
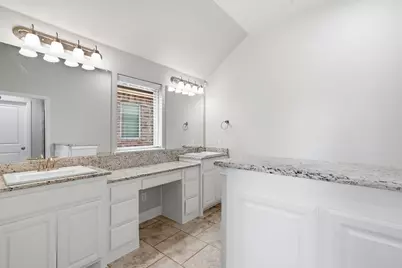
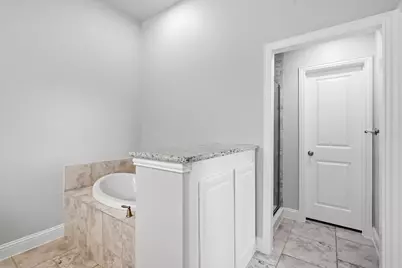
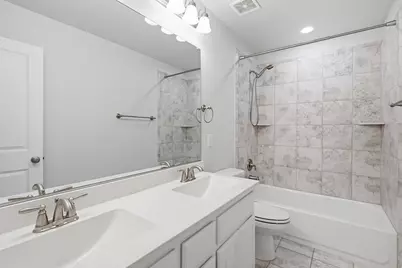
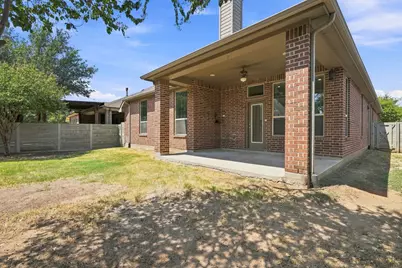
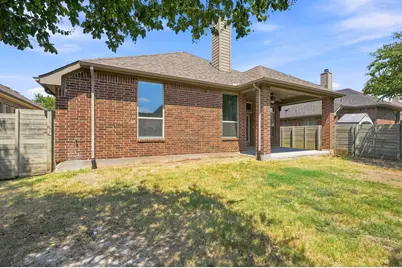
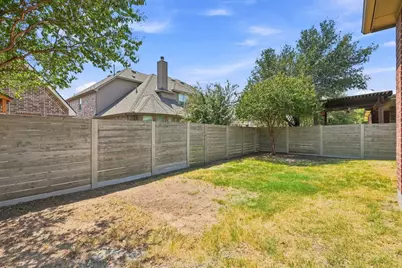
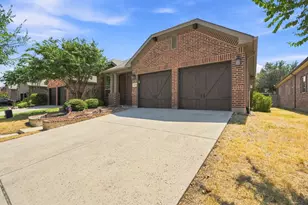
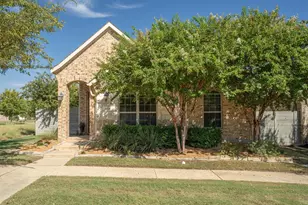
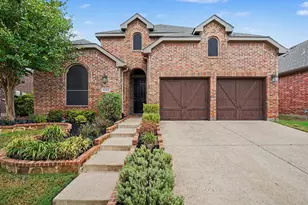
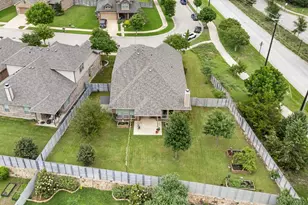
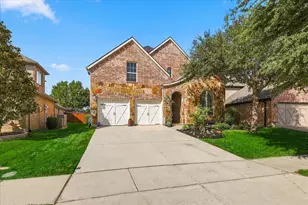
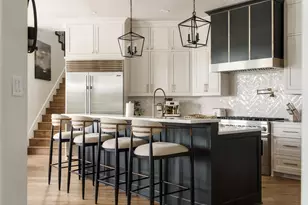
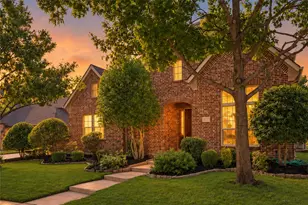
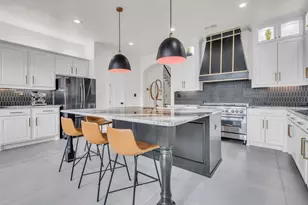
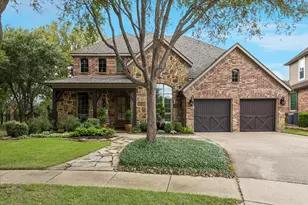
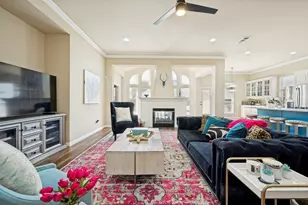
Welcome to 1529 8th Street, where move-in-ready living meets one of the most exciting growth corridors in North Texas. Located in the award-winning Harvest community and zoned to highly sought-after Argyle ISD, this single-story home offers 3 bedrooms, 2.5 baths and approximately 2,296 square feet. Inside, the home has just been refreshed from top to bottom with new interior paint throughout, including walls, doors and trim, plus brand-new carpet, creating a clean, updated feel that's ready for its next owner. But the real story is the location. Harvest sits along the rapidly expanding I-35W and FM 407 corridor, placing you in the path of tremendous residential, retail and commercial growth while maintaining the community atmosphere that makes Argyle so desirable. Shopping, dining and everyday conveniences continue to expand around Harvest Town Center, with easy access south toward Alliance and Fort Worth or north toward Denton. Within Harvest, residents enjoy an incredible lifestyle with resort-style pools, miles of trails, parks, fitness facilities, community events, fishing ponds and the neighborhood's signature working farm. 1529 8th Street isn't just a home; it's an opportunity to plant roots in one of North Texas' most dynamic communities.
Full Property Details
Full Property Details for 1529 8th St
General
- Price: $425,000
- HOA FEE: $200/month
- HOA FEE FREQ.: Semi-Annually
- Taxes: $9,055
- Status: Active
- Type: Single Family
- Source: NTREIS
- MLS ID: 21374317
- Updated: 10/12/2026
- Added to Site: 52 day(s) ago
Interior
- Interior Features: Eat-in Kitchen, Granite Counters, High Speed Internet, Smart Home, Cable TV, Vaulted Ceiling(s), Air Filtration
- Fireplace: Yes
- Number of Fireplaces: 1
- Fireplace(s): Gas Starter, Wood Burning
- Appliances: Dishwasher, Electric Oven, Gas Cooktop, Disposal, Microwave, Vented Exhaust Fan
Rooms
Bathrooms
- Total Bathrooms: 3
- Full Bathrooms: 2
- Half Bathrooms: 1
Bedrooms
- Total Bedrooms: 3
Other Rooms
- Laundry: Washer Hookup, Dryer Hookup, ElectricDryer Hookup, Laundry in Utility Room
Additional Information
- Shared Amenities: Maintenance Front Yard
- Security/Safety: Prewired, Security System, Carbon Monoxide Detector(s), Smoke Detector(s)
- Equipment: Air Purifier
Exterior
- Exterior Features: Rain Gutters
- Porch/Patio/Deck: Covered
Parking
- Garage: Yes
- Attached garage: Yes
- Garage Spaces: 2
- Covered Spaces: 2
- Parking Features: Concrete, Driveway, Enclosed, Garage Faces Front, Garage, Garage Door Opener, Inside Entrance, Lighted
Location
- County: Denton
- Subdivision: Harvest Ph 1
- Driving Directions: From IH35W travel west on FM407, turn right on Cleveland Gibbs Rd, right on 6th St, left on Fenceline Dr, right on 8th st
School Information
- Elem School District: Argyle ISD
- Midd School District: Argyle ISD
- High School District: Argyle ISD
- Elementary School: Argyle West
- Middle School: Scott Gibson
- High School: Argyle
Community
- Association: Yes
- Assoc. Name: First Servie Residential
- Assoc. Fees Include: Association Management, Internet, Maintenance Grounds
Heating & Cooling
- Central air: Yes
- Air Conditioning: Yes
- Cooling Type: Central Air, Ceiling Fan(s), Electric
- Heating Type: Central, Fireplace(s), Natural Gas
Utilities
- Sewer: Public Sewer
- Water: Public
- Cable Available: Yes
- Utility Description: Electricity Connected, Natural Gas Available, Phone Available, Sewer Available, Separate Meters, Underground Utilities, Water Available, Cable Available
Structural Information
- Property Detached: Yes
- Architectural Style: Traditional, Detached
- Structure Type: House
- Detached/Attached: Detached
- Construction: Brick
- Roof: Composition
- Windows: Window Coverings
- Stories/Levels: 1
- Living Area: 2,296 Sq. Ft.
- Year Built: 2015
Lot Features
- Lot Size (Acres): 0.135
- Lot Size (Sq. Ft.): 5,880.6
- Lot Size Source: Public Records
- Frontage: All Weather Road
- Lot Features: Interior Lot, Landscaped, Subdivision, Sprinkler System, Few Trees
- Fencing (Description): Wood
Green Features
- Energy Efficient: Appliances, HVAC, Insulation, Rain/Freeze Sensors, Thermostat, Windows
- Indoor Air Quality: Filtration, Ventilation
- Water Conservation: Low-Flow Fixtures, Water-Smart Landscaping
Financial Considerations
- For Sale/Rent/Lease: For Sale
- Association Fee: $1,200
- Assoc Fee Freq.: Semi-Annually
- Tax Amount: $9,055
- Terms: Cash, Conventional, FHA, VA Loan
Disclosures and Reports
- Legal Description: HARVEST PHASE 1 BLK 21 LOT 3
- Property ID: R567228
- Block: 21
- Lot Number: 3
Listed by Team Freedom Real Estate, Jake Ascher
Get Pre-Approved Today
Schools
Schools serving 1529 8th St
School District:Argyle Independent School District
| Name | Grades | Distance |
|---|---|---|
Argyle West 1741 Old Justin Road, Argyle, TX 76226 | PK-5 | 0.5 mi |
Argyle Middle School 191 South Highway 377, Argyle, TX 76226 | 7-8 | 7.8 mi |
Argyle High School 6601 Canyon Falls Dr, Flower Mound, TX 76226 | 9-12 | 3 mi |
Disclaimer:
School attendance boundaries provided by ATTOM Data Solutions and are for reference only. Contact the school directly to verify enrollment eligibility.
Price & Sales History for 1529 8th St
Date
Details
Price
Change
Source
10/12/2026
Price Reduced
$425,000
-3.41%
MLS
9/02/2026
Listed
$440,000
—
MLS
Disclaimer: Historical sales information is derived from public records provided by the county offices. Information is not guaranteed and should be independently verified.
Tax History
Tax History for 1529 8th St
Year
Property Taxes
Change
Tax Assessment
Change
2025
$9,055
—
$456,000
3%
2025
$9,055
-27%
$442,000
-16%
2023
$12,421
4%
$523,677
-7%
2022
$11,964
24%
$561,546
59%
2021
$9,655
-19%
$352,326
-18%
2022
$11,960
31%
$432,000
30%
2020
$9,150
—
$331,126
5%
2018
$9,150
-1%
$316,543
—
2017
$9,252
-5%
$316,543
-3%
2019
$9,772
383%
$326,463
209%
2016
$2,024
56%
$105,512
138%
2015
$1,297
11%
$44,250
11%
2014
$1,172
—
$39,825
—
Disclaimer: Historical tax information is derived from public records provided by the county offices. Information is not guaranteed and should be independently verified.
Estimate the Cost
Estimate the Cost for 1529 8th St
1529 8th Street, Argyle, TX 76226 (MLS# 21374317) is a Single Family property with 3 bedrooms, 2 full bathrooms and 1 partial bathroom. 1529 8th Street is currently listed for $425,000 and was received on September 02, 2026. Want to learn more about 1529 8th Street? Do you have questions about finding other Single Family real estate for sale in Argyle? You can browse all Argyle real estate or contact a Coldwell Banker agent to request more information.