This is a carousel with tiles that activate property listing cards. Use the previous and next buttons to navigate.
1/39
$599,000 Just Listed
This is a carousel with tiles that activate property listing cards. Use the previous and next buttons to navigate.
1/39
Property Description
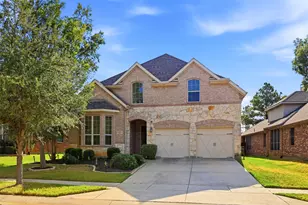
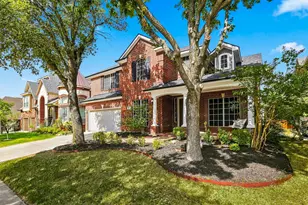
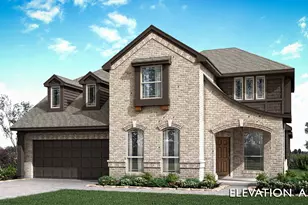
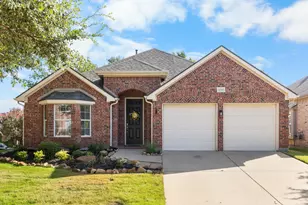
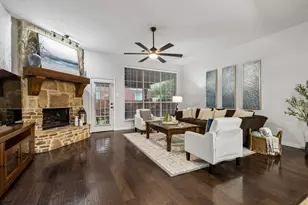
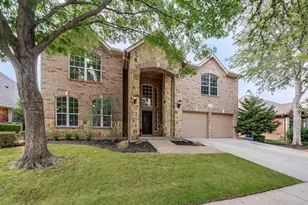
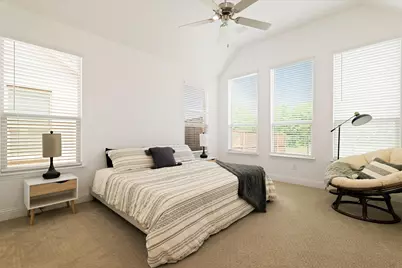
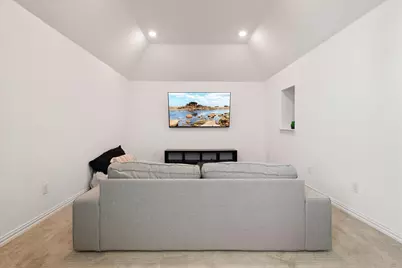
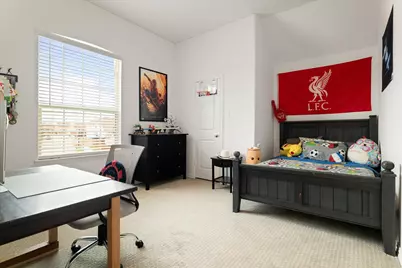
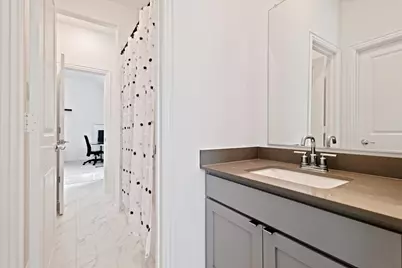
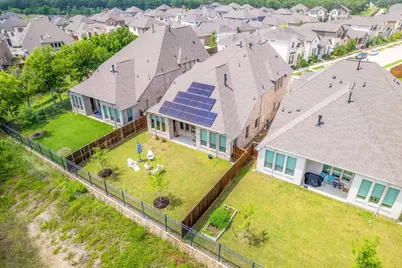
SAVE UP TO $748 MONTH ON YOUR MORTGAGE PAYMENT IN YEAR ONE, PLUS CONTINUED SAVINGS IN YEAR TWO! The seller is offering a 2-1 mortgage rate buydown through the preferred lender, giving qualified buyers the opportunity to enjoy lower monthly payments for the first two years. That's potential savings of approximately $13,500 over 24 months! Ask for details on this exclusive financing opportunity. This beautiful north-facing Bryson II floor plan offers exceptional value in Waterbrook, combining generous living space, a desirable greenbelt lot, and a versatile layout designed for today's lifestyles. Backing to a peaceful greenbelt, the home offers added privacy and tranquil views from the backyard and covered patio. Inside, the thoughtfully designed main level features a spacious primary suite with a spa-like bath, a guest bedroom with its own full bathroom, and a private home office. Whether accommodating guests, working remotely, or simply enjoying additional space, this floor plan delivers flexibility. The heart of the home is the open-concept kitchen featuring quartz countertops, a large center island, gas cooktop, and double ovens. Flowing seamlessly into the family room, this inviting space is perfect for everyday living and entertaining. Upstairs, three additional bedrooms, a spacious game room, and a dedicated media room provide plenty of room to spread out, relax, or gather with family and friends. With its greenbelt setting, spacious five-bedroom layout, attractive price, and seller-paid financing incentive, this Waterbrook home offers an outstanding opportunity to get more home for your money. Schedule your private showing today! Mortgage savings are illustrative and based on lender assumptions. Financing incentive is subject to buyer qualification, lender approval, and program terms. Contact the preferred lender for details.
Full Property Details
Full Property Details for 302 Dove Falls Dr
General
- Price: $599,000
- HOA FEE: $146/month
- HOA FEE FREQ.: Annually
- Taxes: $11,948
- Status: Active
- Type: Single Family
- Source: NTREIS
- MLS ID: 21407226
- Updated: 10/8/2026
- Added to Site: 1 day(s) ago
Interior
- Interior Features: Chandelier, Cathedral Ceiling(s), Decorative/Designer Lighting Fixtures, Double Vanity, High Speed Internet, Kitchen Island, Loft, Open Floorplan, Pantry, Cable TV, Vaulted Ceiling(s), Walk-In Closet(s)
- Fireplace: Yes
- Number of Fireplaces: 1
- Fireplace(s): Electric, Family Room
- Appliances: Double Oven, Dishwasher, Electric Oven, Gas Cooktop, Disposal, Microwave, Tankless Water Heater, Vented Exhaust Fan
- Flooring: Carpet, Ceramic Tile, Hardwood
Rooms
Bathrooms
- Total Bathrooms: 4
- Full Bathrooms: 4
Bedrooms
- Total Bedrooms: 5
Additional Information
- Shared Amenities: Maintenance Front Yard
- Security/Safety: Smoke Detector(s)
Exterior
- Porch/Patio/Deck: Covered
Parking
- Garage: Yes
- Attached garage: Yes
- Garage Spaces: 2
- Covered Spaces: 2
- Parking Features: Door-Multi, Driveway, Garage Faces Front, Garage, Garage Door Opener, On Street
Location
- County: Denton
- Subdivision: Waterbrook Ph One
- Driving Directions: From Hwy 377 turn east on Waterbrook Pkwy. Turn right on Dove Falls Dr and home will be on the right hand side.
School Information
- Elem School District: Argyle ISD
- Midd School District: Argyle ISD
- High School District: Argyle ISD
- Elementary School: Hilltop
- Middle School: Argyle
- High School: Argyle
Community
- Association: Yes
- Assoc. Name: Villa Manna Assoc
- Assoc. Fees Include: Maintenance Grounds
Heating & Cooling
- Central air: Yes
- Air Conditioning: Yes
- Cooling Type: Central Air, Ceiling Fan(s), Electric
- Heating Type: Central, ENERGY STAR Qualified Equipment, Solar
Utilities
- Sewer: Public Sewer
- Water: Public
- Cable Available: Yes
- Utility Description: Electricity Connected, Natural Gas Available, Sewer Available, Separate Meters, Water Available, Cable Available
Structural Information
- Property Detached: Yes
- Architectural Style: Detached
- Structure Type: House
- Detached/Attached: Detached
- Construction: Brick, Frame, Rock, Stone, Wood Siding
- Roof: Composition
- Stories/Levels: 2
- Living Area: 3,534 Sq. Ft.
- Year Built: 2021
- Property Condition: Resale
Lot Features
- Lot Size (Acres): 0.138
- Lot Size (Sq. Ft.): 6,011.28
- Lot Features: Back Yard, Backs to Greenbelt/Park, Greenbelt, Lawn, Landscaped
- Fencing (Description): Full, Wood, Wrought Iron
Green Features
- Energy Efficient: Rain/Freeze Sensors, Thermostat, Windows
- Energy Generation: Solar
Financial Considerations
- For Sale/Rent/Lease: For Sale
- Association Fee: $1,750
- Assoc Fee Freq.: Annually
- Tax Amount: $11,948
- Terms: Cash, Conventional, FHA, VA Loan
Disclosures and Reports
- Legal Description: WATERBROOK PHASE ONE BLK H LOT 16
- Property ID: R748331
- Block: H
- Lot Number: 16
Listed by Exp Realty, Andrew Smith
Get Pre-Approved Today
Schools
Schools serving 302 Dove Falls Dr
School District:Argyle Independent School District
| Name | Grades | Distance |
|---|---|---|
Argyle South Elementary School 11800 Denton Creek Blvd, Flower Mound, TX 76226 | PK-5 | 2 mi |
Argyle Middle School 191 South Highway 377, Argyle, TX 76226 | 7-8 | 7.3 mi |
Argyle High School 6601 Canyon Falls Dr, Flower Mound, TX 76226 | 9-12 | 2 mi |
Disclaimer:
School attendance boundaries provided by ATTOM Data Solutions and are for reference only. Contact the school directly to verify enrollment eligibility.
Price & Sales History for 302 Dove Falls Dr
Date
Details
Price
Change
Source
10/08/2026
Listed
$599,000
—
MLS
Disclaimer: Historical sales information is derived from public records provided by the county offices. Information is not guaranteed and should be independently verified.

Tax History
Tax History for 302 Dove Falls Dr
Year
Property Taxes
Change
Tax Assessment
Change
2025
$12,961
—
$604,365
-6%
2025
$12,961
-22%
$641,790
—
2023
$16,708
—
$642,111
-16%
2023
$16,708
41%
$763,452
78%
2022
$11,814
100%
$427,724
200%
2021
100%
$142,500
67%
2019
-100%
$85,500
9%
2019
$1,748
—
$78,375
—
Disclaimer: Historical tax information is derived from public records provided by the county offices. Information is not guaranteed and should be independently verified.
Estimate the Cost
Estimate the Cost for 302 Dove Falls Dr
302 Dove Falls Drive, Argyle, TX 76226 (MLS# 21407226) is a Single Family property with 5 bedrooms and 4 full bathrooms. 302 Dove Falls Drive is currently listed for $599,000 and was received on October 08, 2026. Want to learn more about 302 Dove Falls Drive? Do you have questions about finding other Single Family real estate for sale in Argyle? You can browse all Argyle real estate or contact a Coldwell Banker agent to request more information.