This is a carousel with tiles that activate property listing cards. Use the previous and next buttons to navigate.
1/37
$595,990
This is a carousel with tiles that activate property listing cards. Use the previous and next buttons to navigate.
1/37
Property Description
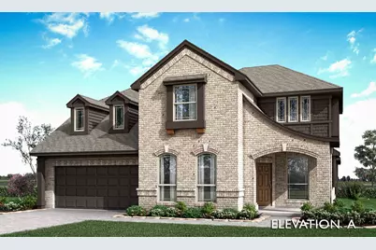
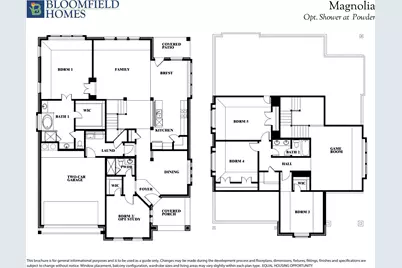
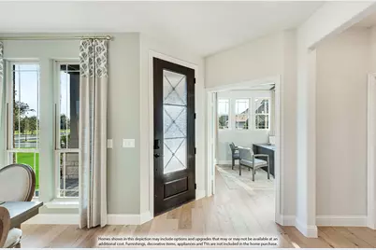
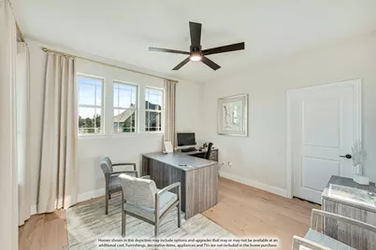
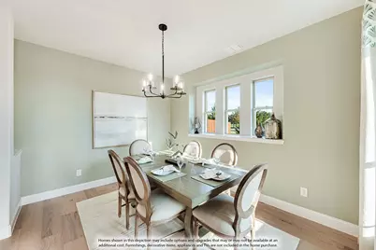
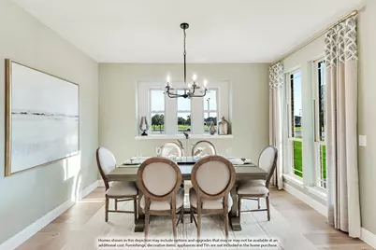
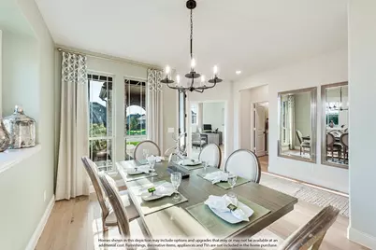
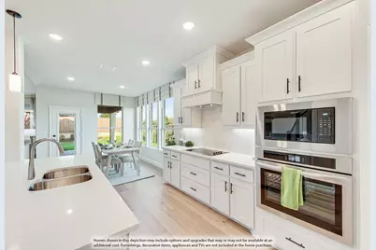
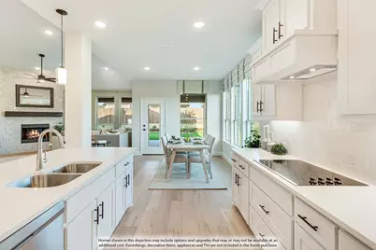
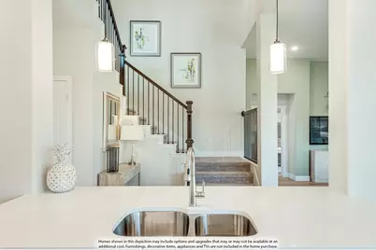
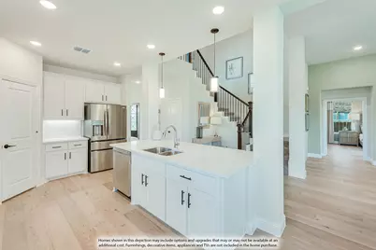
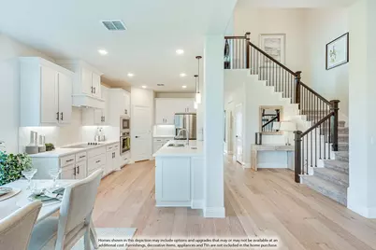
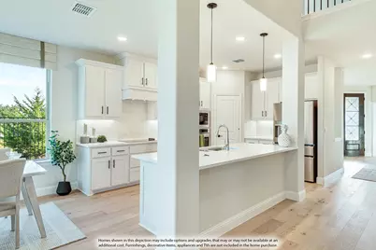
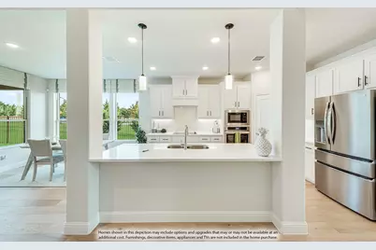
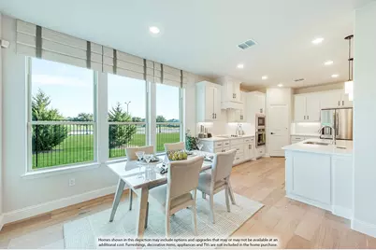
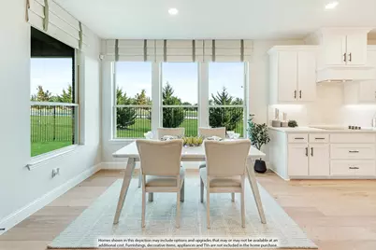
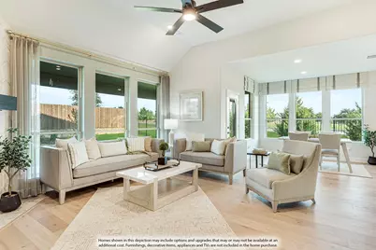
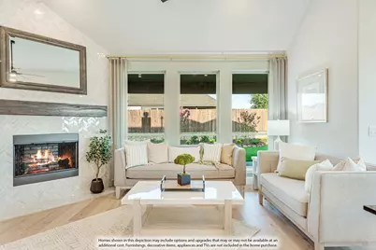
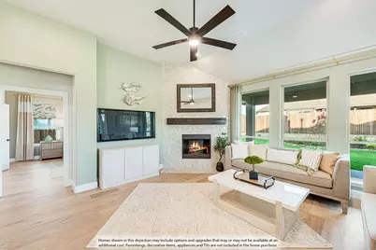
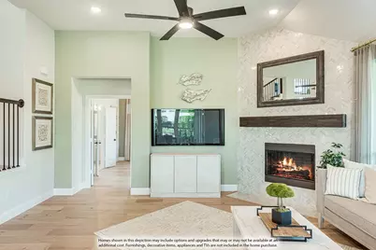
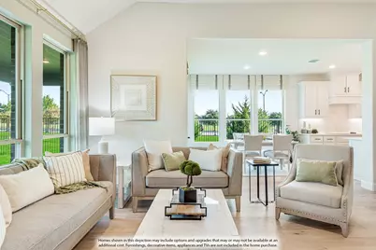
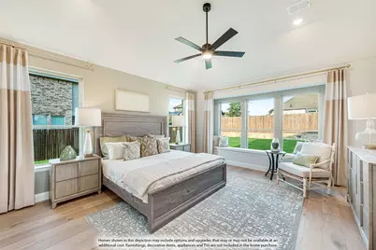
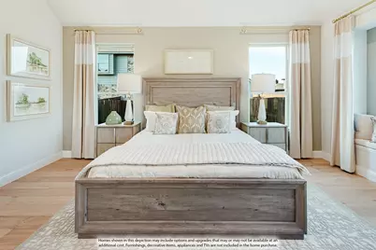
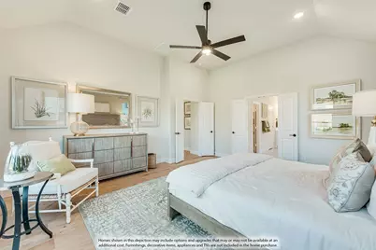
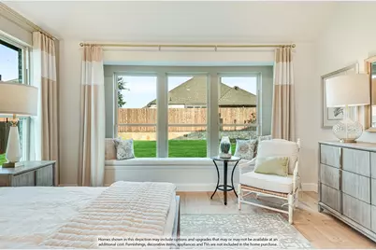
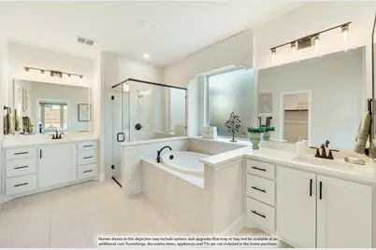
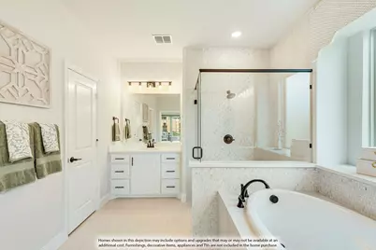
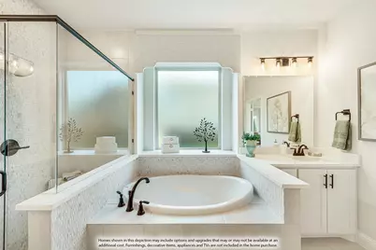
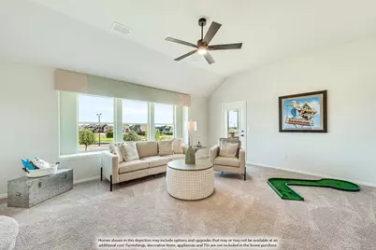
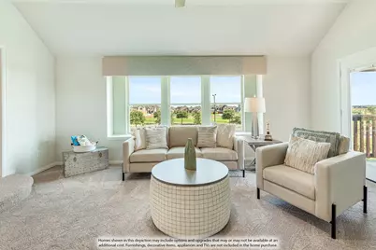
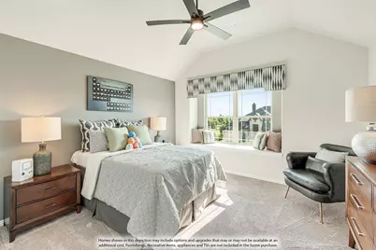
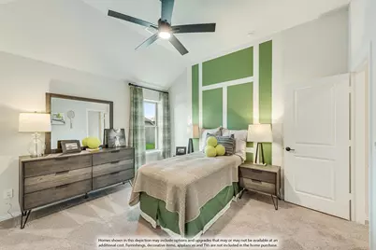
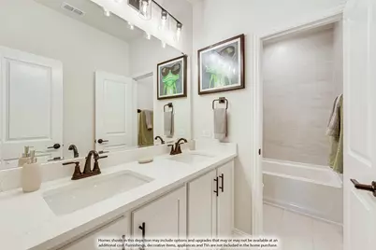
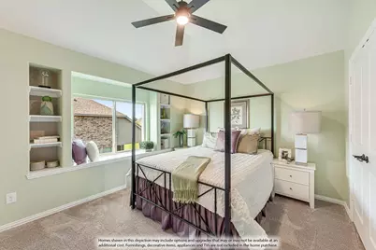
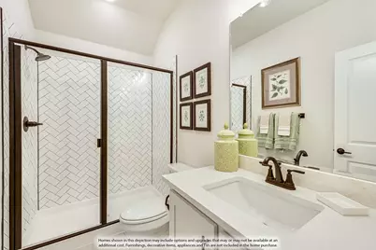
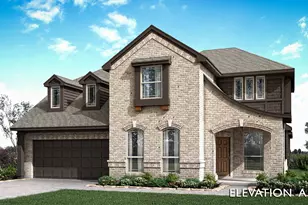
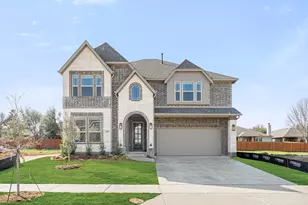
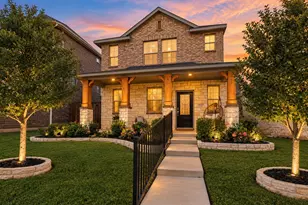
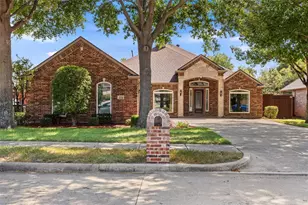
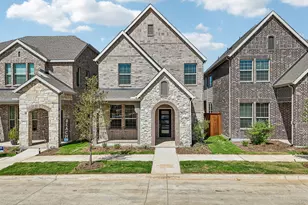
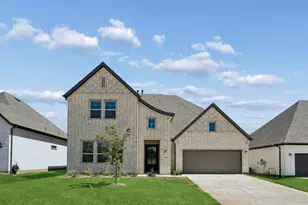
Brand New! Never Lived In! This Magnolia by Bloomfield Homes offers 5 bedrooms, 4 bathrooms, gameroom, and formal dining. Situated in the desirable Country Lakes community, this stunning two-story home showcases an open-concept layout filled with luxury finishes and thoughtful design throughout, beginning with an elegant formal dining room perfect for holiday gatherings and entertaining. The first floor features a private guest bedroom and full bath, creating the ideal setup for overnight guests or multigenerational living, while the spacious family room is highlighted by a dramatic tile fireplace with a cedar mantel and flows seamlessly into the Deluxe Kitchen complete with built-in appliances, pot and pan drawers, a large island with pendant lighting, a single bowl sink, quartz countertops, upgraded backsplash, and contemporary fixtures. Gorgeous engineered wood flooring extends throughout the main areas of the first floor, creating a warm and inviting atmosphere. The luxurious primary suite is tucked away on the first floor and features a spacious bedroom, spa-inspired ensuite bath with dual vanities, a separate shower and soaking tub, and a large walk-in closet. Upstairs, you'll find three additional bedrooms, two full bathrooms, and a spacious game room, providing plenty of room for family, guests, and entertaining. Completing this beautiful home is a striking brick exterior with gutters, an impressive 8' front door, and quality craftsmanship throughout, making this home the perfect blend of elegance, comfort, and functionality. Visit Bloomfield Homes today at Country Lakes to tour this gorgeous Magnolia.
Full Property Details
Full Property Details for 5500 Hazelnut Ln
General
- Price: $595,990
- HOA FEE: $75/month
- HOA FEE FREQ.: Semi-Annually
- Status: Active
- Type: Single Family
- Source: NTREIS
- MLS ID: 21361830
- Updated: 10/5/2026
- Added to Site: 53 day(s) ago
Interior
- Interior Features: Built-in Features, Decorative/Designer Lighting Fixtures, Double Vanity, Eat-in Kitchen, High Speed Internet, In-Law Floorplan, Kitchen Island, Multiple Master Suites, Open Floorplan, Pantry, Cable TV, Vaulted Ceiling(s), Walk-In Closet(s)
- Fireplace: Yes
- Number of Fireplaces: 1
- Fireplace(s): Family Room, Gas Log, Stone
- Appliances: Dishwasher, Electric Oven, Gas Cooktop, Disposal, Gas Water Heater, Microwave, Tankless Water Heater, Vented Exhaust Fan
- Flooring: Carpet, Tile, Wood
Rooms
Bathrooms
- Total Bathrooms: 4
- Full Bathrooms: 4
Bedrooms
- Total Bedrooms: 5
Other Rooms
- Laundry: Washer Hookup, Dryer Hookup, Laundry in Utility Room
Additional Information
- Shared Pool: Yes
- Pool: Yes
- Pool Description: None, Community
- Security/Safety: Carbon Monoxide Detector(s), Smoke Detector(s)
Exterior
- Exterior Features: Private Yard, Rain Gutters
- Porch/Patio/Deck: Front Porch, Patio, Covered
Parking
- Garage: Yes
- Attached garage: Yes
- Garage Spaces: 2
- Covered Spaces: 2
- Parking Features: Covered, Direct Access, Driveway, Enclosed, Garage Faces Front, Garage, Garage Door Opener
Location
- County: Denton
- Subdivision: Country Lakes Classic 50
- Driving Directions: From I-35W North, take Exit 79 for Robson Ranch Rd-Crawford Rd. Turn east onto Crawford Rd. Take a left onto Country Lakes Blvd.
School Information
- Elem School District: Denton ISD
- Midd School District: Denton ISD
- High School District: Denton ISD
- Elementary School: EP Rayzor
- Middle School: Tom Harpool
- High School: Guyer
Community
- Association: Yes
- Assoc. Name: Insight Association Management
- Assoc. Fees Include: All Facilities, Association Management, Maintenance Structure
Heating & Cooling
- Central air: Yes
- Air Conditioning: Yes
- Cooling Type: Central Air, Ceiling Fan(s), Electric, Zoned
- Heating Type: Central, Fireplace(s), Natural Gas, Zoned
Utilities
- Sewer: Public Sewer
- Water: Public
- Cable Available: Yes
- Utility Description: Sewer Available, Water Available, Cable Available
Structural Information
- Property Detached: Yes
- Architectural Style: Traditional, Detached
- Structure Type: House
- Detached/Attached: Detached
- Construction: Brick
- Roof: Composition
- Stories/Levels: 2
- Living Area: 3,187 Sq. Ft.
- Year Built: 2026
- Property Condition: Under Construction
Lot Features
- Lot Size (Acres): 0.166
- Lot Size (Sq. Ft.): 7,230.96
- Lot Size Source: Builder
- Lot Dimensions: 55 x 120
- Lot Features: Interior Lot, Landscaped, Subdivision, Sprinkler System, Few Trees
- Trees/Vegetation: Grassed
- Fencing (Description): Back Yard, Fenced, Wood
Financial Considerations
- For Sale/Rent/Lease: For Sale
- Association Fee: $450
- Assoc Fee Freq.: Semi-Annually
- Terms: Cash, Conventional, FHA, VA Loan
Disclosures and Reports
- Property ID: R1003180
- Block: KK
- Lot Number: 48R
Listed by Visions Realty & Investments, Marsha Ashlock

Get Pre-Approved Today
Schools
Schools serving 5500 Hazelnut Ln
School District:Denton Independent School District
| Name | Grades | Distance |
|---|---|---|
Ep Rayzor Elementary School 377 Rayzor Road, Lantana, TX 76226 | PK-5 | 5.3 mi |
Harpool Middle School 9601 Stacee Ln, Lantana, TX 76266 | 6-8 | 4.2 mi |
Guyer High School 7501 Teasley Lane, Denton, TX 76210 | 9-12 | 4.9 mi |
Disclaimer:
School attendance boundaries provided by ATTOM Data Solutions and are for reference only. Contact the school directly to verify enrollment eligibility.
Price & Sales History for 5500 Hazelnut Ln
Date
Details
Price
Change
Source
9/25/2026
Price Reduced
$595,990
-4.03%
MLS
8/17/2026
Listed
$620,990
—
MLS
Disclaimer: Historical sales information is derived from public records provided by the county offices. Information is not guaranteed and should be independently verified.
Tax History
Tax History for 5500 Hazelnut Ln
Year
Property Taxes
Change
Tax Assessment
Change
2025
$1,044
—
$65,853
25%
2025
$1,044
49%
$52,505
19%
2023
$702
100%
$44,104
20%
2022
—
$36,753
—
Disclaimer: Historical tax information is derived from public records provided by the county offices. Information is not guaranteed and should be independently verified.
Estimate the Cost
Estimate the Cost for 5500 Hazelnut Ln
5500 Hazelnut Lane, Denton, TX 76226 (MLS# 21361830) is a Single Family property with 5 bedrooms and 4 full bathrooms. 5500 Hazelnut Lane is currently listed for $595,990 and was received on August 17, 2026. Want to learn more about 5500 Hazelnut Lane? Do you have questions about finding other Single Family real estate for sale in Denton? You can browse all Denton real estate or contact a Coldwell Banker agent to request more information.