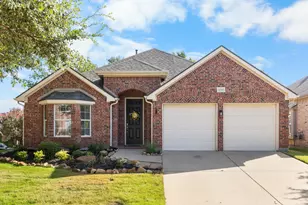
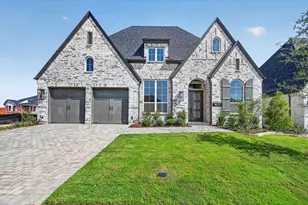
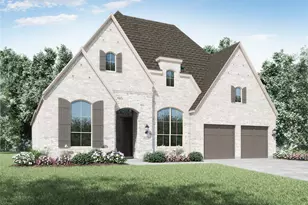
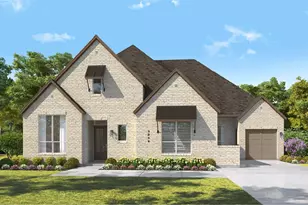
This is a carousel with tiles that activate property listing cards. Use the previous and next buttons to navigate.
1/40
$999,900 Sale Pending
This is a carousel with tiles that activate property listing cards. Use the previous and next buttons to navigate.
1/40
Property Description
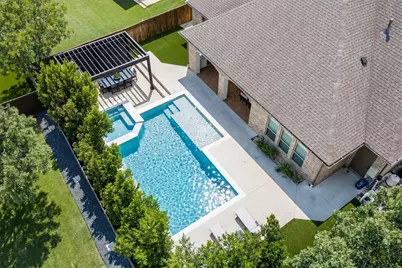
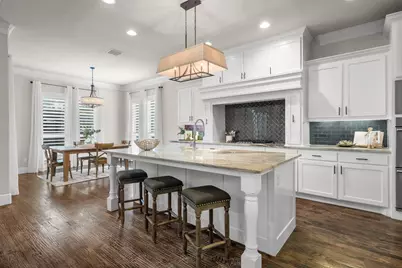
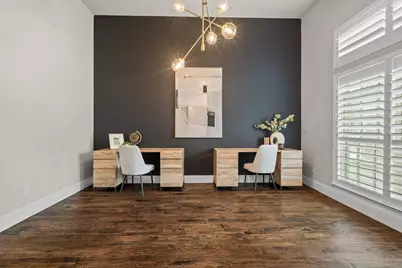
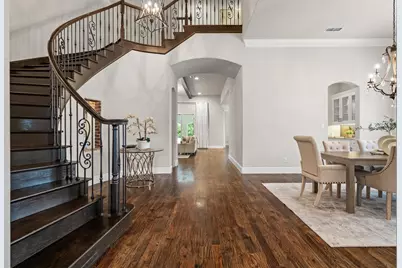
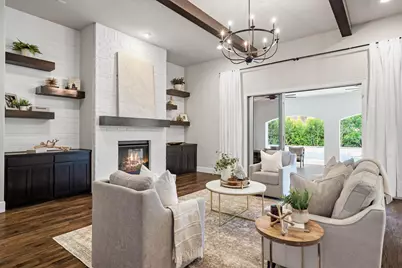
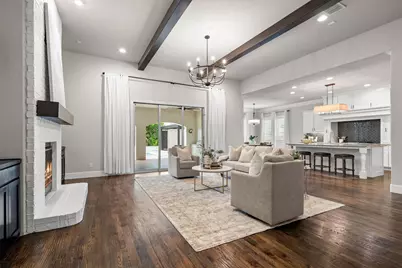
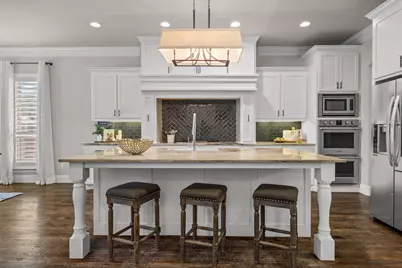
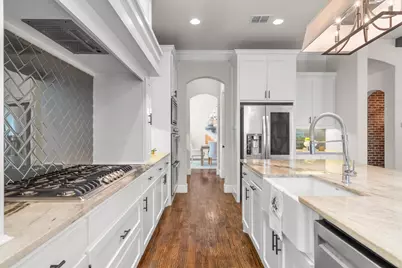
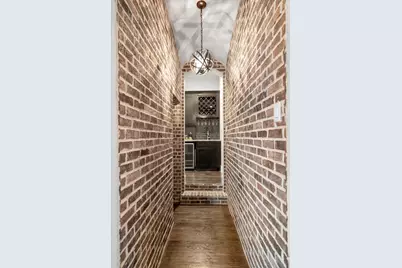
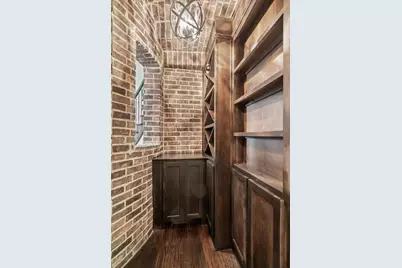
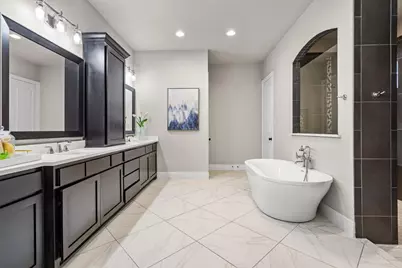
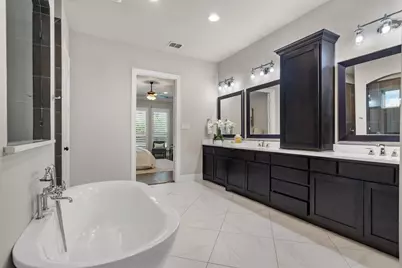
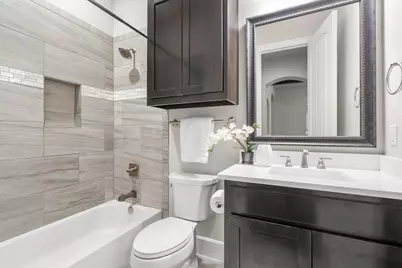
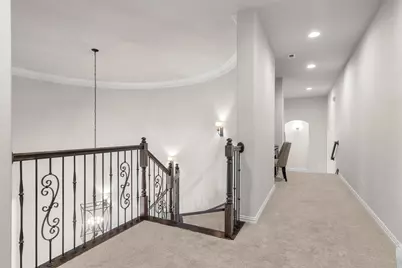
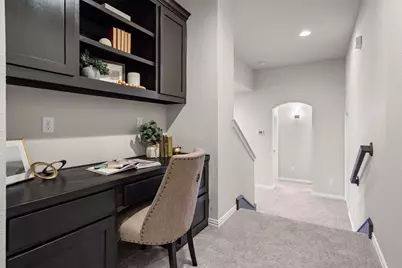
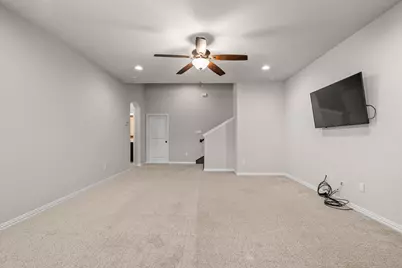
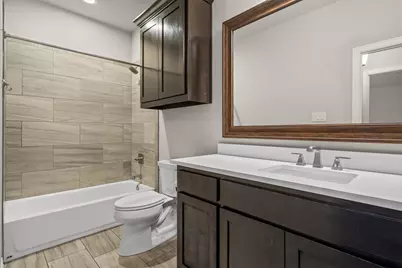
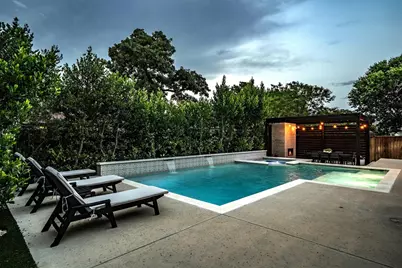
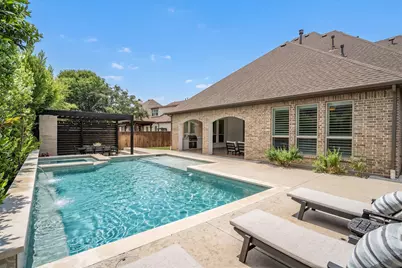
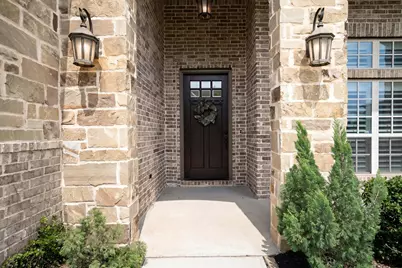
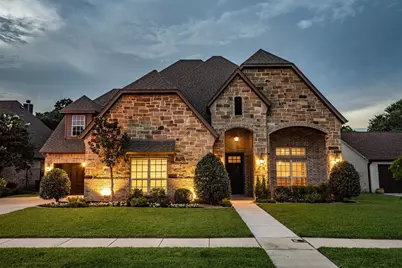
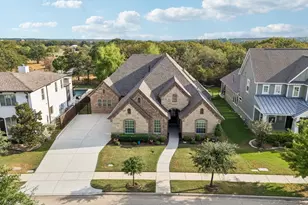
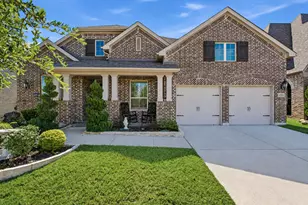
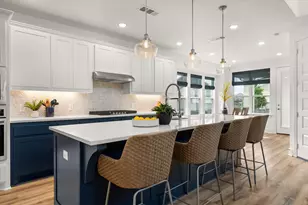
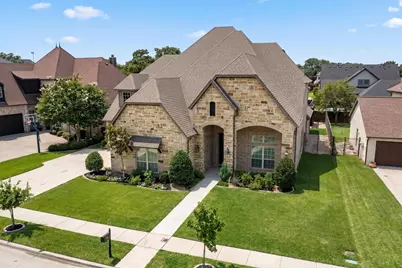
Welcome to 417 Boonesville Bend in The Oaks of Argyle with mature oak trees, scenic trails, green spaces, and top-rated schools. This custom home offers the perfect blend of luxury and everyday comfort. The low-maintenance backyard features premium turf, lush landscaping, a covered patio, built-in grill, outdoor fireplace, heated pool, and oversized spa. Whether you're hosting friends or unwinding after a long day, this private outdoor retreat is ready year-round. Inside, folding glass doors open the family room to the backyard, creating effortless indoor-outdoor living. The open kitchen and living area are made for gathering. A large island with seating anchors the space, while the farmhouse sink, gas cooktop, walk-in pantry, butler's pantry or coffee bar, and sunny breakfast nook make everyday living both beautiful and functional. The primary suite is a peaceful escape with a freestanding soaking tub, oversized double-head shower, and separate his-and-her walk-in closets. A private guest suite on the first floor is ideal for visitors or multigenerational living. Upstairs offers room for everyone with a spacious game room, built-in study area, and two bedrooms, each with its own private bath. A walk-in attic provides abundant storage today with the opportunity for future expansion. Located in highly sought-after Argyle ISD, you'll enjoy the charm of a close-knit community while being just minutes from shopping, dining, and major commuter routes. This is more than a home-it's a lifestyle designed for making memories.
Full Property Details
Full Property Details for 417 Boonesville Bend
General
- Price: $999,900
- HOA FEE: $100/month
- HOA FEE FREQ.: Annually
- Taxes: $18,815
- Status: Pending
- Type: Single Family
- Source: NTREIS
- MLS ID: 21222868
- Updated: 8/7/2026
- Added to Site: 98 day(s) ago
Interior
- Interior Features: Wet Bar, Built-in Features, Chandelier, Dry Bar, Decorative/Designer Lighting Fixtures, Eat-in Kitchen, Granite Counters, Kitchen Island, Open Floorplan, Pantry, Cable TV, Natural Woodwork, Walk-In Closet(s), Wired for Sound
- Fireplace: Yes
- Number of Fireplaces: 2
- Fireplace(s): Gas, Gas Log, Living Room, Masonry, Outside, Raised Hearth
- Appliances: Some Gas Appliances, Double Oven, Dishwasher, Electric Oven, Gas Cooktop, Disposal, Gas Water Heater, Microwave, Plumbed For Gas, Refrigerator, Vented Exhaust Fan
- Flooring: Carpet, Tile, Wood
Rooms
Bathrooms
- Total Bathrooms: 4
- Full Bathrooms: 4
Bedrooms
- Total Bedrooms: 4
Other Rooms
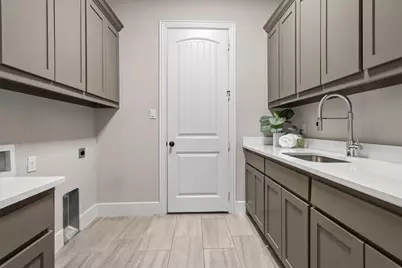
- Laundry: Washer Hookup, Electric Dryer Hookup, Laundry in Utility Room
Additional Information
- Pool: Yes
- Private Pool: Yes
- Pool Description: Heated, In Ground, Outdoor Pool, Pool, Private, Pool/Spa Combo
- Spa: Yes
- Spa Description: Hot Tub
- Security/Safety: Security System Owned, Carbon Monoxide Detector(s), Fire Alarm, Smoke Detector(s)
Exterior
- Exterior Features: Awning(s), Lighting, Outdoor Grill, Outdoor Living Area, Rain Gutters
- Porch/Patio/Deck: Rear Porch, Front Porch, Patio, Covered
Parking
- Garage: Yes
- Attached garage: Yes
- Garage Spaces: 3
- Covered Spaces: 3
- Parking Features: Additional Parking, Door-Single, Driveway, Garage, Garage Door Opener, Inside Entrance, Lighted, Garage Faces Side
Location
- County: Denton
- Subdivision: The Oaks Ph One
- Driving Directions: Starting on I-35W North, take exit 76 onto FM-407 toward Argyle. Turn right onto FM-407 toward Argyle, turn left onto Myrtle Dr. Turn left onto Boonesville Bend, your destination is on your right.
School Information
- Elem School District: Argyle ISD
- Midd School District: Argyle ISD
- High School District: Argyle ISD
- Elementary School: Hilltop
- Middle School: Argyle
- High School: Argyle
Community
- Association: Yes
- Assoc. Name: The Oaks of Argyle Homeowners Association
- Assoc. Fees Include: Association Management, Maintenance Grounds
Heating & Cooling
- Central air: Yes
- Air Conditioning: Yes
- Cooling Type: Central Air, Ceiling Fan(s), Evaporative Cooling, Gas
- Heating Type: Central, Fireplace(s), Natural Gas
Utilities
- Sewer: Public Sewer
- Water: Public
- Cable Available: Yes
- Utility Description: Electricity Available, Natural Gas Available, Sewer Available, Separate Meters, Water Available, Cable Available
Structural Information
- Property Detached: Yes
- Architectural Style: Traditional, Detached
- Structure Type: House
- Detached/Attached: Detached
- Construction: Brick, Rock, Stone
- Roof: Composition
- Windows: Shutters
- Stories/Levels: 2
- Living Area: 4,294 Sq. Ft.
- Year Built: 2017
Lot Features
- Lot Size (Acres): 0.24
- Lot Size (Sq. Ft.): 10,454.4
- Lot Size Source: Assessor
- Lot Features: Interior Lot, Landscaped, Sprinkler System
- Fencing (Description): Back Yard, Privacy, Wood
Financial Considerations
- For Sale/Rent/Lease: For Sale
- Association Fee: $1,200
- Assoc Fee Freq.: Annually
- Tax Amount: $18,815
- Terms: Cash, Conventional, FHA, VA Loan
Disclosures and Reports
- Legal Description: THE OAKS PHASE ONE BLK C LOT 20
- Exclusions: Wine Fridge
- Property ID: R623013
- Block: C
- Lot Number: 20
Listed by Magnolia Realty, Heather Vancuren

Get Pre-Approved Today
Schools
Schools serving 417 Boonesville Bend
School District:Argyle Independent School District
| Name | Grades | Distance |
|---|---|---|
Hilltop Elementary School 1050 Harrison Lane, Argyle, TX 76226 | PK-5 | 1.5 mi |
Argyle Middle School 191 South Highway 377, Argyle, TX 76226 | 7-8 | 7.8 mi |
Argyle High School 6601 Canyon Falls Dr, Flower Mound, TX 76226 | 9-12 | 2.6 mi |
Disclaimer:
School attendance boundaries provided by ATTOM Data Solutions and are for reference only. Contact the school directly to verify enrollment eligibility.
Price & Sales History for 417 Boonesville Bend
Date
Details
Price
Change
Source
8/01/2026
Price Reduced
$999,900
-2.45%
MLS
7/15/2026
Price Reduced
$1,025,000
-2.38%
MLS
7/12/2026
Price Reduced
$1,050,000
-3.67%
MLS
6/29/2026
Price Reduced
$1,090,000
-5.22%
MLS
6/22/2026
Price Reduced
$1,150,000
-2.13%
MLS
5/22/2026
Listed
$1,175,000
—
MLS
Disclaimer: Historical sales information is derived from public records provided by the county offices. Information is not guaranteed and should be independently verified.
Tax History
Tax History for 417 Boonesville Bend
Year
Property Taxes
Change
Tax Assessment
Change
2024
100%
$1,010,601
10%
2023
100%
$918,728
-7%
2022
100%
$990,130
20%
2022
100%
$828,019
20%
2020
100%
$690,254
7%
2019
-100%
$642,127
-4%
2019
$14,864
3%
$666,323
6%
2018
$14,496
183%
$628,030
184%
2017
$5,128
230%
$221,008
229%
2016
$1,556
10%
$67,200
11%
2015
$1,416
-20%
$60,767
-20%
2014
$1,777
—
$75,959
—
Disclaimer: Historical tax information is derived from public records provided by the county offices. Information is not guaranteed and should be independently verified.
Estimate the Cost
Estimate the Cost for 417 Boonesville Bend
417 Boonesville Bend, Argyle, TX 76226 (MLS# 21222868) is a Single Family property with 4 bedrooms and 4 full bathrooms. 417 Boonesville Bend is currently listed for $999,900 and was received on May 22, 2026. Want to learn more about 417 Boonesville Bend? Do you have questions about finding other Single Family real estate for sale in Argyle? You can browse all Argyle real estate or contact a Coldwell Banker agent to request more information.