No photo available
$434,900 Just Listed
Property Description
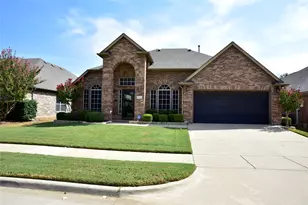
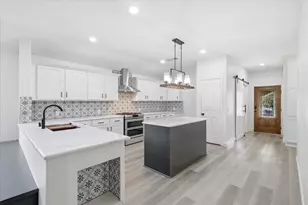
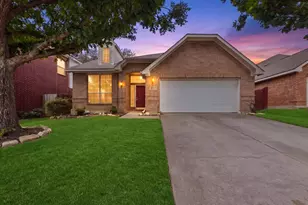
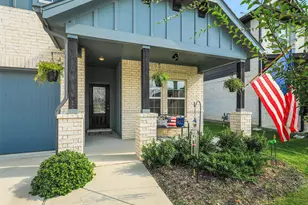
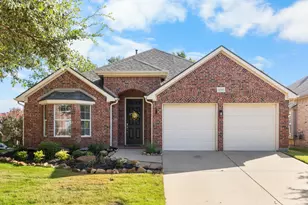
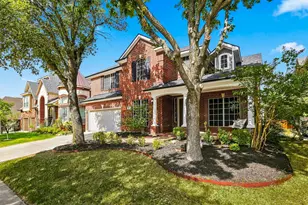
This inviting brick home offers a functional, open layout with abundant natural light throughout. The kitchen features white cabinetry, granite countertops, stainless steel appliances, a gas range, island, and generous workspace, opening seamlessly to the main living area. A vaulted ceiling adds an airy feel, while the fireplace creates a warm focal point for the room. The spacious primary suite features a vaulted ceiling, dual windows, and an ensuite bath with a large tiled walk-in shower and built-in bench. An additional flex space with wood-look flooring provides versatility for a home office, study, workout room, or second living area. Thoughtful details include plantation shutters, decorative brick accent walls, built-in cabinetry, and neutral finishes that make the home easy to personalize. Outside, a covered patio extends the living space and opens to a private, fenced backyard with low-maintenance turf and stone hardscaping-ideal for relaxing, entertaining, or pets. A two-car garage, established landscaping, and classic brick exterior complete this well-maintained home with a practical floor plan designed for everyday living. Life in Lantana offers an exceptional blend of recreation, convenience, and community. Residents enjoy five resort-style swimming pools, splash parks, multiple fitness centers, tennis and pickleball courts, basketball courts, parks, playgrounds, greenbelts, and miles of scenic hike-and-bike trails. Lantana Golf Club provides an additional opportunity to enjoy time on the course, with membership available separately. For dining and entertainment close to home, local favorite Marty B's is within walking distance for dinner, live music, coffee, and more. Shopping, dining, and everyday conveniences in Highland Village, Flower Mound, Argyle, and Double Oak are also just a short drive away. With quick access to I-35W, Lantana offers convenient connections throughout North DFW and the greater Dallas-Fort Worth area. Welcome home!
Full Property Details
Full Property Details for 421 Catherine Ln
General
- Price: $434,900
- HOA FEE: $130/month
- Taxes: $9,124
- Status: Active
- Type: Single Family
- Source: NTREIS
- MLS ID: 21405361
- Updated: 10/7/2026
- Added to Site: 3 day(s) ago
Interior
- Interior Features: Dry Bar, Eat-in Kitchen, Granite Counters, High Speed Internet, Kitchen Island, Open Floorplan, Paneling/Wainscoting, Cable TV, Walk-In Closet(s)
- Fireplace: Yes
- Number of Fireplaces: 1
- Fireplace(s): Decorative, Gas Log, Gas Starter, Living Room, Wood Burning
- Appliances: Dishwasher, Disposal, Gas Range, Microwave
- Flooring: Carpet, Ceramic Tile
Rooms
Bathrooms
- Total Bathrooms: 2
- Full Bathrooms: 2
Bedrooms
- Total Bedrooms: 3
Other Rooms
- Laundry: Common Area, Washer Hookup, Dryer Hookup, ElectricDryer Hookup, Laundry in Utility Room
Additional Information
- Shared Pool: Yes
- Pool: Yes
- Pool Description: None, Community
- Tennis: Yes
- Security/Safety: Fire Alarm
Exterior
- Exterior Features: Private Yard, Rain Gutters
- Porch/Patio/Deck: Patio
Parking
- Garage: Yes
- Attached garage: Yes
- Garage Spaces: 2
- Covered Spaces: 2
- Parking Features: Door-Single, Garage Faces Front, Garage, Garage Door Opener, Inside Entrance, Kitchen Level, Off Street
Location
- County: Denton
- Subdivision: Magnolia Add Ph F
- Driving Directions: 35E, Justin 407 North on Hilltop, East on Spring Creek, North on Montgomery Way, East on Catherine.
School Information
- Elem School District: Denton ISD
- Midd School District: Denton ISD
- High School District: Denton ISD
- Elementary School: EP Rayzor
- Middle School: Tom Harpool
- High School: Guyer
Community
- Association: Yes
- Assoc. Name: Lantana Homes HOA
- Assoc. Fees Include: All Facilities, Association Management
Heating & Cooling
- Central air: Yes
- Air Conditioning: Yes
- Cooling Type: Central Air, Ceiling Fan(s), Electric
- Heating Type: Central
Utilities
- Cable Available: Yes
- Utility Description: Municipal Utilities, Sewer Available, Water Available, Cable Available
Structural Information
- Property Detached: Yes
- Architectural Style: Traditional, Detached
- Structure Type: House
- Detached/Attached: Detached
- Construction: Brick
- Roof: Composition
- Stories/Levels: 1
- Living Area: 1,736 Sq. Ft.
- Year Built: 2015
Lot Features
- Lot Size (Acres): 0.105
- Lot Size (Sq. Ft.): 4,573.8
- Sidewalks: Yes
- Lot Features: Interior Lot, Landscaped, Level, Subdivision, Few Trees
- Fencing (Description): Wood
Financial Considerations
- For Sale/Rent/Lease: For Sale
- Association Fee: $130
- Assoc Fee Freq.: Monthly
- Tax Amount: $9,124
- Terms: Cash, Conventional, FHA, VA Loan
Disclosures and Reports
- Legal Description: MAGNOLIA ADDITION PHASE F BLK 29G LOT 3
- Disclosures/Rstr.: Municipal Utility District Disclosure
- Property ID: R623940
- Block: 29G
- Lot Number: 3
Listed by Jones-Papadopoulos & Co, John Papadopoulos
Get Pre-Approved Today
Schools
Schools serving 421 Catherine Ln
School District:Denton Independent School District
| Name | Grades | Distance |
|---|---|---|
Ep Rayzor Elementary School 377 Rayzor Road, Lantana, TX 76226 | PK-5 | 1.2 mi |
Harpool Middle School 9601 Stacee Ln, Lantana, TX 76266 | 6-8 | 0.9 mi |
Guyer High School 7501 Teasley Lane, Denton, TX 76210 | 9-12 | 2.6 mi |
Disclaimer:
School attendance boundaries provided by ATTOM Data Solutions and are for reference only. Contact the school directly to verify enrollment eligibility.
Price & Sales History for 421 Catherine Ln
Date
Details
Price
Change
Source
10/07/2026
Listed
$434,900
—
MLS
Disclaimer: Historical sales information is derived from public records provided by the county offices. Information is not guaranteed and should be independently verified.

Tax History
Tax History for 421 Catherine Ln
Year
Property Taxes
Change
Tax Assessment
Change
2025
$7,425
—
$397,620
-4%
2025
$7,425
-7%
$414,209
1%
2023
$7,955
—
$409,378
-7%
2023
$7,955
25%
$439,299
57%
2021
$6,360
-3%
$280,553
-17%
2022
$6,561
3%
$339,234
25%
2020
$6,387
-7%
$270,824
2%
2019
$6,899
-3%
$265,833
2%
2018
$7,077
3%
$260,618
5%
2017
$6,864
1%
$247,117
1%
2016
$6,829
490%
$244,894
493%
2015
$1,158
55%
$41,328
—
2014
$749
—
$41,328
—
Disclaimer: Historical tax information is derived from public records provided by the county offices. Information is not guaranteed and should be independently verified.
Estimate the Cost
Estimate the Cost for 421 Catherine Ln
421 Catherine Lane, Argyle, TX 76226 (MLS# 21405361) is a Single Family property with 3 bedrooms and 2 full bathrooms. 421 Catherine Lane is currently listed for $434,900 and was received on October 07, 2026. Want to learn more about 421 Catherine Lane? Do you have questions about finding other Single Family real estate for sale in Argyle? You can browse all Argyle real estate or contact a Coldwell Banker agent to request more information.