![[Address not provided], Argyle, TX 76226 - Photo 2](https://m1.cbhomes.com/p/699/21401553/98f22dC94e2B40f/pds23tp.webp)
![[Address not provided], Argyle, TX 76226 - Photo 3](https://m.cbhomes.com/p/699/21401553/379988b7239A48B/pds23tp.webp)
![[Address not provided], Argyle, TX 76226 - Photo 4](https://m1.cbhomes.com/p/699/21401553/88A6BdCc464641C/pds23tp.webp)
![[Address not provided], Argyle, TX 76226 - Photo 5](https://m.cbhomes.com/p/699/21401553/9DEF61BD1732474/pds23tp.webp)
![[Address not provided], Argyle, TX 76226 - Photo 6](https://m1.cbhomes.com/p/699/21401553/652727606627443/pds23tp.webp)
![[Address not provided], Argyle, TX 76226 - Photo 7](https://m.cbhomes.com/p/699/21401553/cAB865DD17E54ef/pds23tp.webp)
![[Address not provided], Argyle, TX 76226 - Photo 8](https://m1.cbhomes.com/p/699/21401553/317735A9926C4B2/pds23tp.webp)
![[Address not provided], Argyle, TX 76226 - Photo 9](https://m.cbhomes.com/p/699/21401553/b5e7d507997E44A/pds23tp.webp)
![[Address not provided], Argyle, TX 76226 - Photo 10](https://m1.cbhomes.com/p/699/21401553/164E81486C35403/pds23tp.webp)
![[Address not provided], Argyle, TX 76226 - Photo 11](https://m.cbhomes.com/p/699/21401553/B00eFcFd0CF84f8/pds23tp.webp)
![[Address not provided], Argyle, TX 76226 - Photo 12](https://m1.cbhomes.com/p/699/21401553/EA94E07DdCf54A6/pds23tp.webp)
![[Address not provided], Argyle, TX 76226 - Photo 13](https://m.cbhomes.com/p/699/21401553/A3D05D7466304cc/pds23tp.webp)
![[Address not provided], Argyle, TX 76226 - Photo 14](https://m1.cbhomes.com/p/699/21401553/C909919AF061421/pds23tp.webp)
![[Address not provided], Argyle, TX 76226 - Photo 15](https://m.cbhomes.com/p/699/21401553/907C1120DEdc432/pds23tp.webp)
![[Address not provided], Argyle, TX 76226 - Photo 16](https://m1.cbhomes.com/p/699/21401553/c04214D97c9B446/pds23tp.webp)
![[Address not provided], Argyle, TX 76226 - Photo 17](https://m.cbhomes.com/p/699/21401553/4679A6809872433/pds23tp.webp)
![[Address not provided], Argyle, TX 76226 - Photo 18](https://m1.cbhomes.com/p/699/21401553/c932b051f195465/pds23tp.webp)
![[Address not provided], Argyle, TX 76226 - Photo 19](https://m.cbhomes.com/p/699/21401553/c88c4311d5b8427/pds23tp.webp)
![[Address not provided], Argyle, TX 76226 - Photo 20](https://m1.cbhomes.com/p/699/21401553/16041dE2e30847a/pds23tp.webp)
![[Address not provided], Argyle, TX 76226 - Photo 21](https://m.cbhomes.com/p/699/21401553/D68D93527D9B409/pds23tp.webp)

Date
Details
Price
Change
Source
10/02/2026
Listed
$2,495
—
MLS
Disclaimer: Historical sales information is derived from public records provided by the county offices. Information is not guaranteed and should be independently verified.

This is a carousel with tiles that activate property listing cards. Use the previous and next buttons to navigate.
![[Address not provided], Argyle, TX 76226 - Photo 1](https://m1.cbhomes.com/p/699/21401553/4a41CB807FaB4eb/pds23tp.webp)
$2,495 Just Listed
This is a carousel with tiles that activate property listing cards. Use the previous and next buttons to navigate.
![[Address not provided], Argyle, TX 76226 - Photo 1](https://m.cbhomes.com/p/699/21401553/4a41CB807FaB4eb/pds23tp.webp)
Listed by Texas Properties, Saman Ilangasinghe
| Name | Grades | Distance |
|---|---|---|
Lance Thompson Elementary School 821 Hawks Way, Argyle, TX 76226 | PK-5 | 0.1 mi |
Gene Pike Middle School 2200 Texan Drive, Justin, TX 76247 | 6-8 | 7.5 mi |
Northwest High School 2301 Texan Drive, Justin, TX 76247 | 9-12 | 7.4 mi |
This is a carousel with tiles that activate property listing cards. Use the previous and next buttons to navigate.

This is a carousel with tiles that activate property listing cards. Use the previous and next buttons to navigate.
This is a carousel with tiles that activate property listing cards. Use the previous and next buttons to navigate.
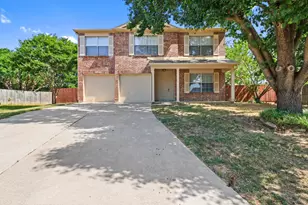
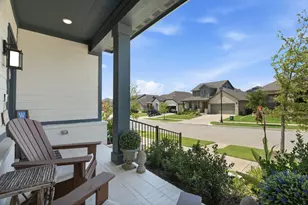
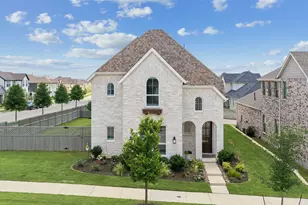
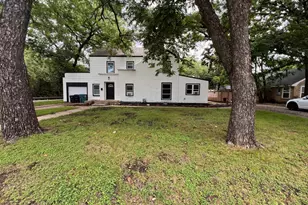
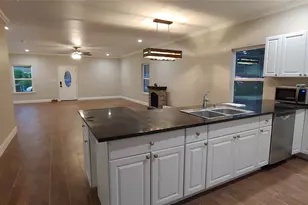
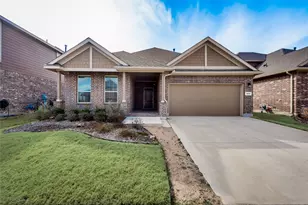
MLS# 21401553, Argyle, TX 76226 (MLS# 21401553) is a Single Family property with 4 bedrooms, 2 full bathrooms and 1 partial bathroom. MLS# 21401553 is currently listed for rent at $2,495 and was received on October 02, 2026. Want to learn more about MLS# 21401553? Do you have questions about finding other real estate for sale or rent in Argyle? You can browse all Argyle rentals or contact a Coldwell Banker agent to request more information.