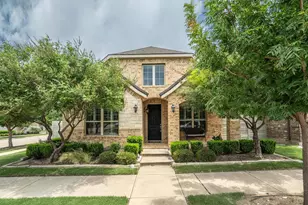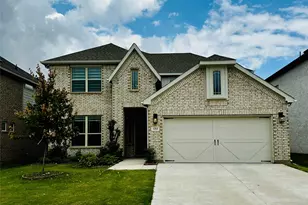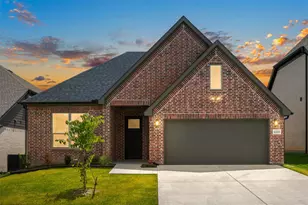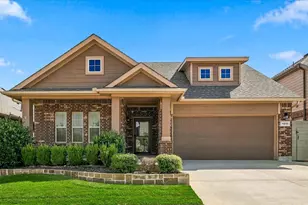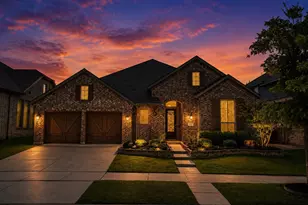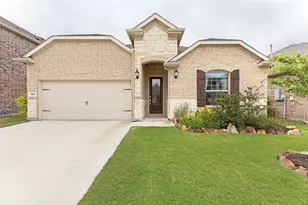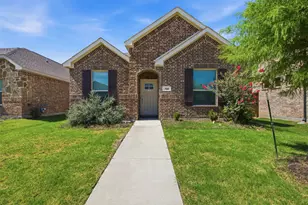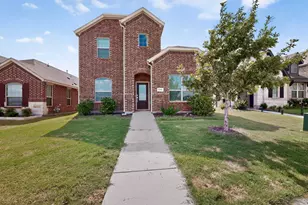
This is a carousel with tiles that activate property listing cards. Use the previous and next buttons to navigate.
1/16
$3,200 Just Listed
This is a carousel with tiles that activate property listing cards. Use the previous and next buttons to navigate.
1/16
Property Description
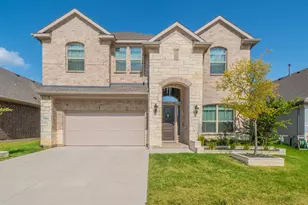
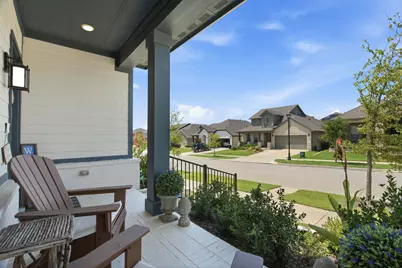
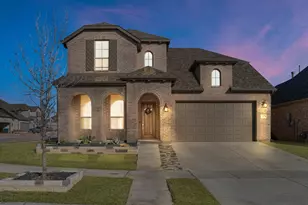
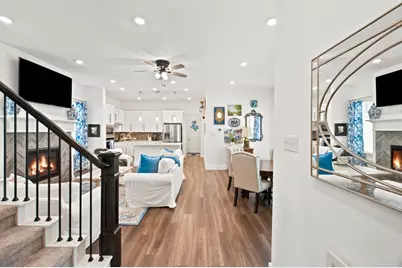
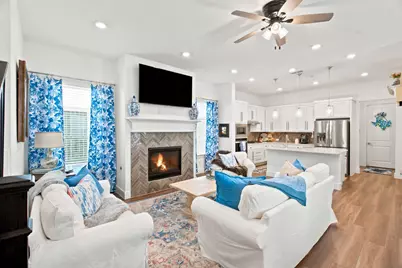
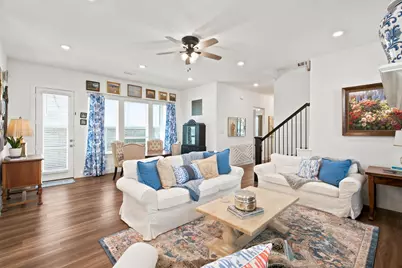
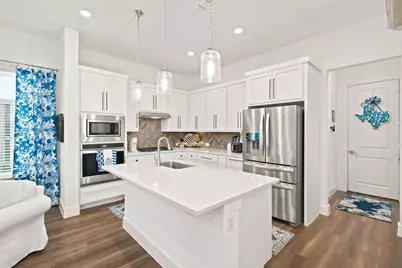
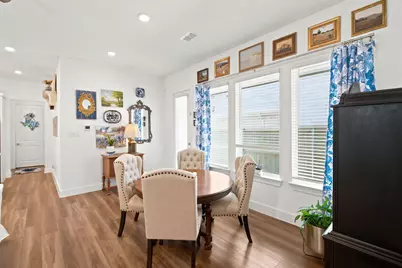
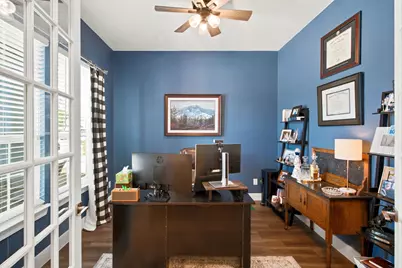
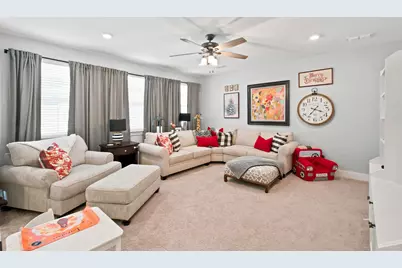
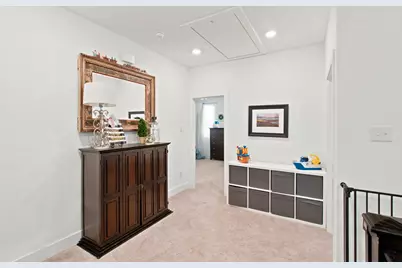
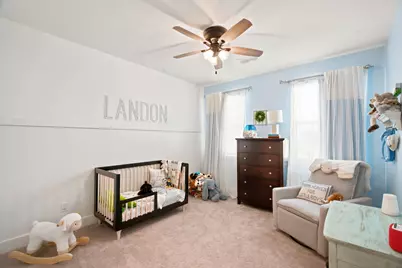
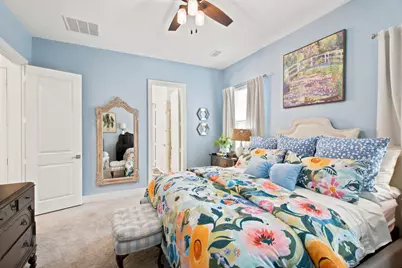
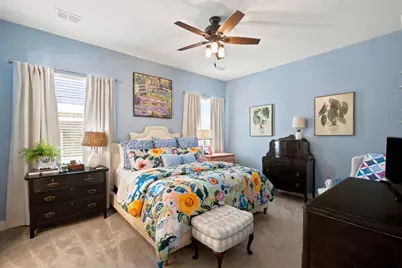
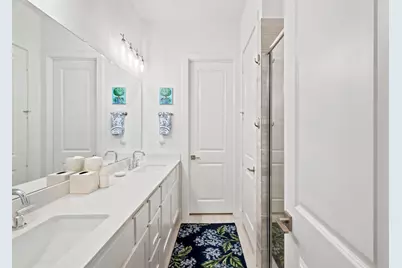
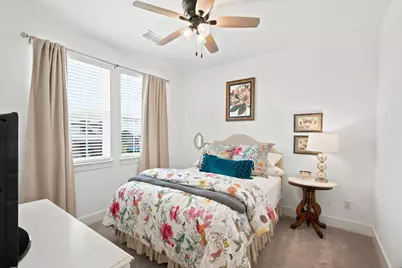
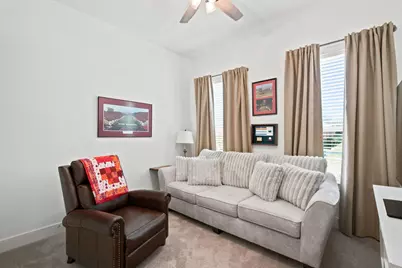
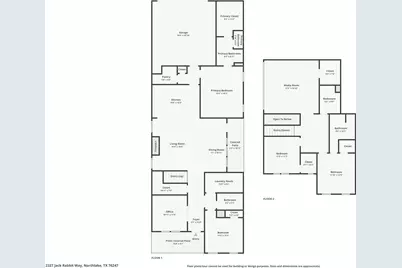
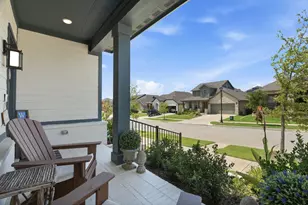
This 4 bedroom home offers 2 beds on the main level, 4 full bathrooms, game room, office, fantastic storage and exceptional layout. Built in 2022, the Ashton Woods Jack floorplan feels like living new but without the headaches of construction. The kitchen, dining and living room are the center of the home and the perfect place to both relax and entertain. Natural light shining through the large windows accentuates the decorative lighting, 42 in cabinets, generous island, and cozy fireplace, which truly makes the hub of this home feel warm and welcoming. Off the center, you'll find the spacious primary bedroom with beautiful ensuite tucked away in the back of the home, and also a secondary bedroom adjacent to full bathroom toward the front of the house, which is incredibly helpful for family and guests alike. Located within Pecan Square, a master planned community uniquely designed to feel like a modern small town, you aren't just moving into your dream home but your dream community. The town square hosts many amenities within walking distance - think covered sports courts, playground, fire pits, grilling stations, and even pizza ovens! Cool off in the resort-style pools, work-out in the fitness facility, play beach volleyball, or practice your putting; whatever your interests are, this community has you covered. Work from home? Well, you're in luck because Pecan Square also offers a co-work space for its community- think WiFi, coffee station, even a conference room. Minutes to highways, highly rated schools, and an area that is bustling with activity. Landlord is open to 6 month lease or longer- please inquire with agent.
Full Property Details
Full Property Details for 2327 Jack Rabbit Wy
General
- Rent: $3,200
- Status: Active
- Type: Single Family
- Source: NTREIS
- MLS ID: 21396939
- Updated: 9/26/2026
- Added to Site: 3 day(s) ago
Rental Information
- Lease/Rent Term: Negotiable
- Date Available: 9/26/2026
Interior
- Interior Features: Built-in Features, Decorative/Designer Lighting Fixtures, Double Vanity, Eat-in Kitchen, High Speed Internet, Kitchen Island, Open Floorplan, Pantry, Smart Home, Cable TV, Vaulted Ceiling(s), Walk-In Closet(s), Wired for Sound
- Fireplace: Yes
- Number of Fireplaces: 1
- Fireplace(s): Gas, Living Room
- Appliances: Built-In Gas Range, Dishwasher, Electric Oven, Disposal, Microwave, Tankless Water Heater
- Furnishings: Unfurnished
- Flooring: Carpet, Luxury Vinyl Plank, Tile
Rooms
Bathrooms
- Total Bathrooms: 4
- Full Bathrooms: 4
Bedrooms
- Total Bedrooms: 4
Other Rooms
- Laundry: Laundry in Utility Room
Additional Information
- Shared Amenities: Maintenance Front Yard
- Security/Safety: Smoke Detector(s)
Exterior
- Exterior Features: Lighting, Rain Gutters
- Porch/Patio/Deck: Covered
Parking
- Garage: Yes
- Attached garage: Yes
- Garage Spaces: 2
- Covered Spaces: 2
- Parking Features: Garage, Garage Door Opener, Garage Faces Rear
Location
- County: Denton
- Subdivision: Pecan Square Ph 2b-2
- Driving Directions: GPS accurate
School Information
- Elem School District: Northwest ISD
- Midd School District: Northwest ISD
- High School District: Northwest ISD
- Elementary School: Johnie Daniel
- Middle School: Pike
- High School: Byron Nelson
Community
- Association: Yes
- Assoc. Name: Pecan Square Residential Community Association
- Assoc. Fees Include: All Facilities, Association Management, Maintenance Grounds, Maintenance Structure
Heating & Cooling
- Cooling Type: Ceiling Fan(s)
- Heating Type: Central
Utilities
- Cable Available: Yes
- Utility Description: Municipal Utilities, Sewer Available, Water Available, Cable Available
Structural Information
- Property Detached: Yes
- Architectural Style: Traditional, Detached
- Structure Type: House
- Detached/Attached: Detached
- Roof: Composition
- Windows: Window Coverings
- Stories/Levels: 2
- Living Area: 2,675 Sq. Ft.
- Year Built: 2022
- Property Condition: Resale
Lot Features
- Lot Size (Acres): 0.101
- Lot Size (Sq. Ft.): 4,399.56
- Lot Size Source: Assessor
- Lot Features: Interior Lot
- Fencing (Description): Wood
Financial Considerations
- For Sale/Rent/Lease: For Lease
- Assoc Fee Freq.: Semi-Annually
- Security Deposit: $3,200
- Tenant Pays: All Utilities
Disclosures and Reports
- Legal Description: PECAN SQUARE PHASE 2B-2 BLK 2S LOT 9
- Disclosures/Rstr.: Municipal Utility District Disclosure
- Property ID: R974505
- Block: 2S
- Lot Number: 9
Listed by eXp Realty LLC, Morgan Tower
Schools
Schools serving 2327 Jack Rabbit Wy
School District:Northwest Independent School District
| Name | Grades | Distance |
|---|---|---|
Gene Pike Middle School 2200 Texan Drive, Justin, TX 76247 | 6-8 | 6.1 mi |
Byron Nelson High School 2775 Bobcat Boulevard, Trophy Club, TX 76262 | 9-12 | 5.3 mi |
Disclaimer:
School attendance boundaries provided by ATTOM Data Solutions and are for reference only. Contact the school directly to verify enrollment eligibility.
Price History for 2327 Jack Rabbit Wy
Date
Details
Price
Change
Source
9/26/2026
Listed
$3,200
—
MLS
Disclaimer: Historical sales information is derived from public records provided by the county offices. Information is not guaranteed and should be independently verified.

2327 Jack Rabbit Way, Northlake, TX 76247 (MLS# 21396939) is a Single Family property with 4 bedrooms and 4 full bathrooms. 2327 Jack Rabbit Way is currently listed for rent at $3,200 and was received on September 26, 2026. Want to learn more about 2327 Jack Rabbit Way? Do you have questions about finding other real estate for sale or rent in Northlake? You can browse all Northlake rentals or contact a Coldwell Banker agent to request more information.