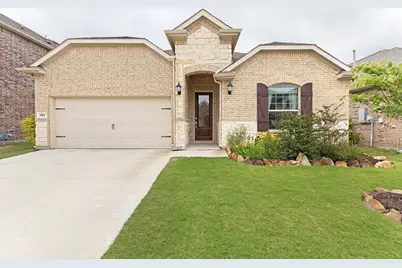
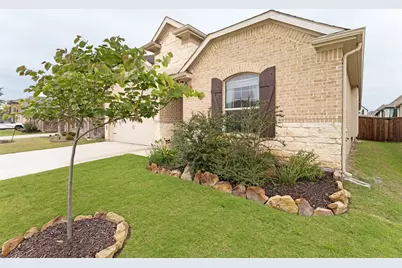
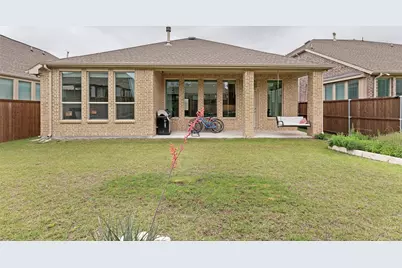
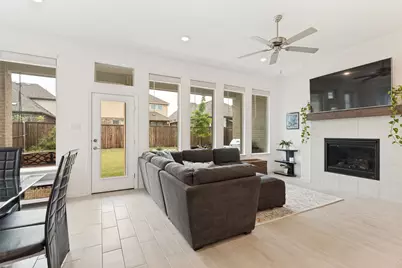
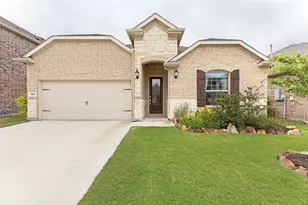
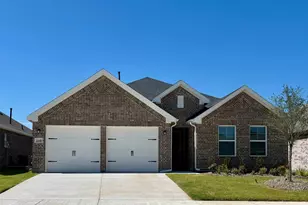
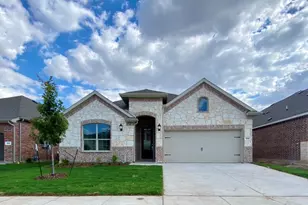
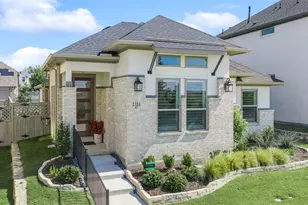
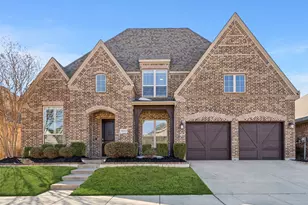
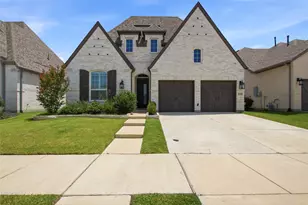
This is a carousel with tiles that activate property listing cards. Use the previous and next buttons to navigate.
1/26
$2,750 -$40 (-1.43%) Price Reduced
This is a carousel with tiles that activate property listing cards. Use the previous and next buttons to navigate.
1/26
Property Description
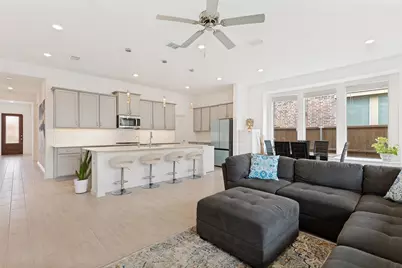
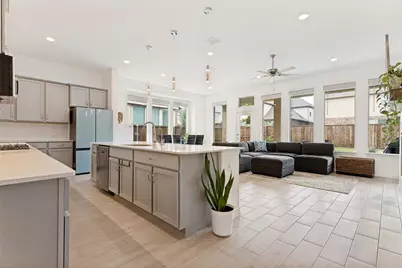
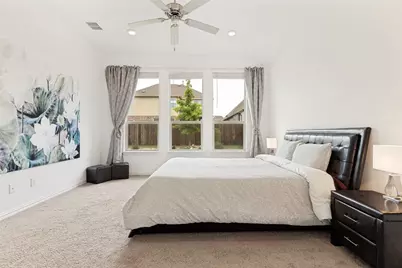
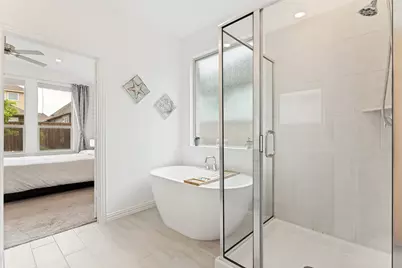
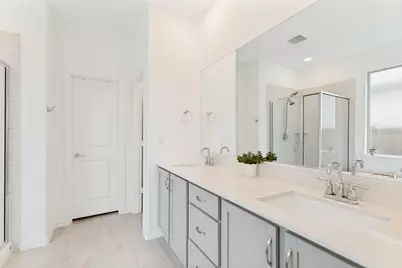
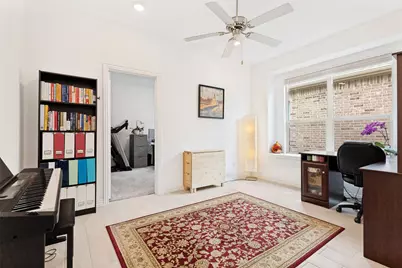
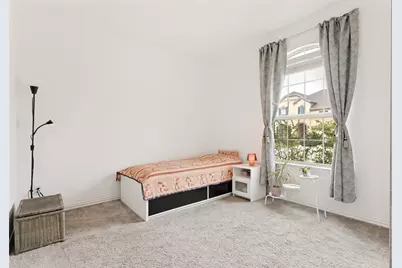
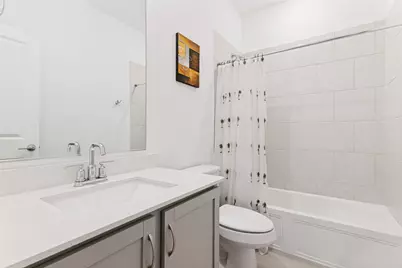
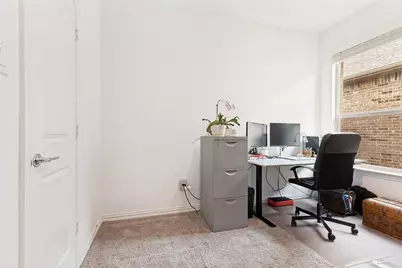
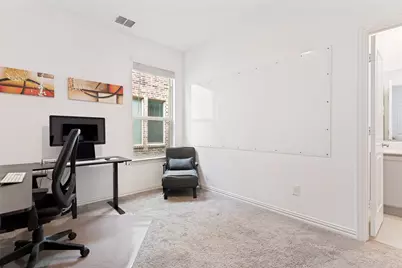
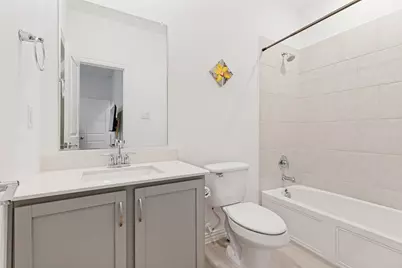
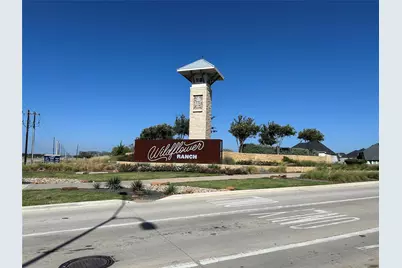
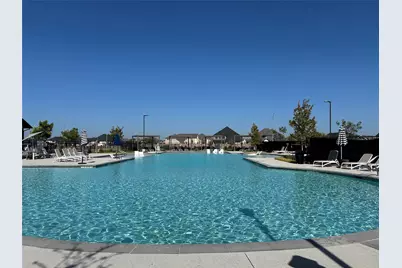
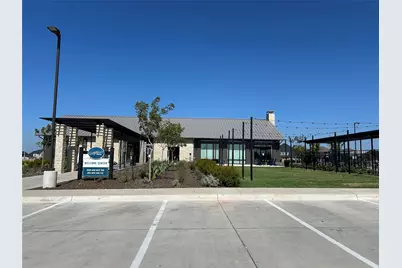
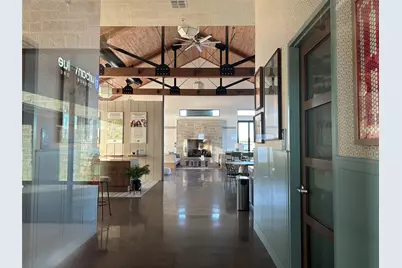
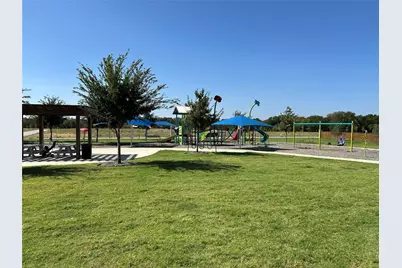
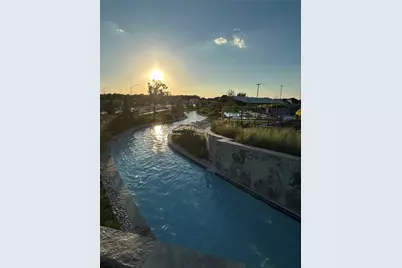
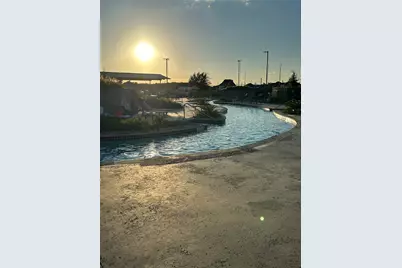
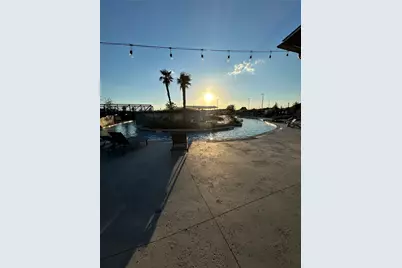
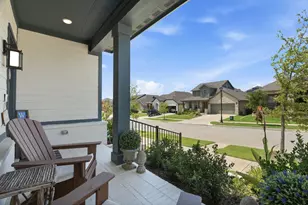
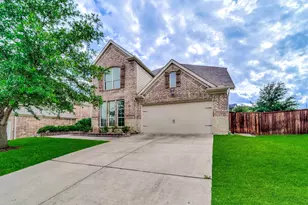
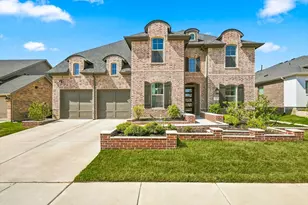
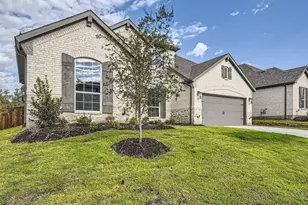
Welcome to this beautiful home in the highly desirable Wildflower Ranch community! Step into bright, spacious living and dining areas centered around a welcoming gas fireplace, with an easy flow into the beautifully upgraded kitchen featuring a gas cooktop, expansive quartz countertops, extended cabinetry, and elegant decorative lighting. The private primary suite offers a relaxing retreat with a freestanding tub, dual sinks, and a large walk-in closet. The property also includes a secondary bedroom with its own private bathroom ideal for multigenerational living or guests. Additional features include a Smart Home system, full sprinkler system, and Reverse Osmosis water filtration system. Residents can enjoy an array of modern community amenities, including a resort-style lazy river, playgrounds, nature trails, a community event center with a corner store. Ideally located near Hwy 114, Tanger Outlets, Texas Motor Speedway, Fort Worth, Denton, and the Alliance area, this home offers a wonderful blend of comfort, convenience, and community living in one of Justin's most appealing, amenity-rich neighborhoods.
Full Property Details
Full Property Details for 1153 Canuela Way
General
- Rent: $2,750
- Status: Active
- Type: Single Family
- Source: NTREIS
- MLS ID: 21374419
- Updated: 9/29/2026
- Added to Site: 14 day(s) ago
Rental Information
- Date Available: 10/15/2026
Interior
- Interior Features: Decorative/Designer Lighting Fixtures, Kitchen Island, Open Floorplan, Pantry, Smart Home, Walk-In Closet(s)
- Fireplace: Yes
- Number of Fireplaces: 1
- Fireplace(s): Family Room, Gas
- Appliances: Dishwasher, Gas Cooktop, Disposal, Microwave, Water Purifier
- Furnishings: Unfurnished
- Flooring: Carpet, Ceramic Tile
Rooms
Bathrooms
- Total Bathrooms: 3
- Full Bathrooms: 3
Bedrooms
- Total Bedrooms: 4
Additional Information
- Security/Safety: Carbon Monoxide Detector(s), Smoke Detector(s)
Exterior
- Exterior Features: Garden
- Porch/Patio/Deck: Covered
Parking
- Garage: Yes
- Attached garage: Yes
- Garage Spaces: 2
- Covered Spaces: 2
- Parking Features: Driveway, Garage Faces Front, Garage, Garage Door Opener, On Street
Location
- County: Denton
- Subdivision: Tradition Central Ph 1b
- Driving Directions: No yard sign.
School Information
- Elem School District: Northwest ISD
- Midd School District: Northwest ISD
- High School District: Northwest ISD
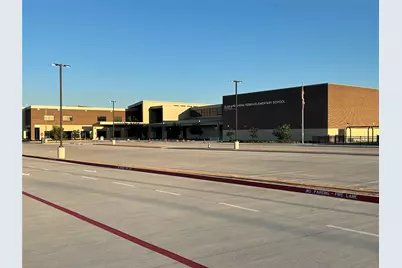
- Elementary School: Alan and Andra Perrin
- Middle School: Chisholmtr
- High School: Northwest
Community
- Association: Yes
- Assoc. Name: Vision Communities Management, Inc.
- Assoc. Fees Include: All Facilities
Heating & Cooling
- Central air: Yes
- Air Conditioning: Yes
- Cooling Type: Central Air
- Heating Type: Central
Utilities
- Sewer: Public Sewer
- Water: Public
- Utility Description: Electricity Available, Sewer Available, Water Available
Structural Information
- Property Detached: Yes
- Architectural Style: Traditional, Detached
- Structure Type: House
- Detached/Attached: Detached
- Construction: Brick, Rock, Stone
- Roof: Composition, Shingle
- Stories/Levels: 1
- Living Area: 2,175 Sq. Ft.
- Year Built: 2022
- Property Condition: Resale
Lot Features
- Lot Size (Acres): 0.14
- Lot Size (Sq. Ft.): 6,098.4
- Lot Size Source: Public Records
- Lot Dimensions: 6098
- Sidewalks: Yes
- Lot Features: Interior Lot, Landscaped, Sprinkler System
- Fencing (Description): Wood
Financial Considerations
- For Sale/Rent/Lease: For Sale or Lease
- Assoc Fee Freq.: Semi-Annually
- Security Deposit: $2,790
- Tenant Pays: All Utilities
Disclosures and Reports
- Legal Description: TRADITION CENTRAL PHASE 1B BLK GGG LOT 23
- Disclosures/Rstr.: Municipal Utility District Disclosure
- Property ID: R980449
- Block: GGG
- Lot Number: 23
Listed by StepStone Realty LLC, Ana Fotea

Schools
Schools serving 1153 Canuela Way
School District:Northwest Independent School District
| Name | Grades | Distance |
|---|---|---|
Chisholm Trail Middle School 583 Fm 3433, Rhome, TX 76078 | 6-8 | 8.7 mi |
Northwest High School 2301 Texan Drive, Justin, TX 76247 | 9-12 | 1.8 mi |
Disclaimer:
School attendance boundaries provided by ATTOM Data Solutions and are for reference only. Contact the school directly to verify enrollment eligibility.
Price History for 1153 Canuela Way
Date
Details
Price
Change
Source
9/29/2026
Price Reduced
$2,750
-1.43%
MLS
9/15/2026
Listed
$2,790
—
MLS
Disclaimer: Historical sales information is derived from public records provided by the county offices. Information is not guaranteed and should be independently verified.
1153 Canuela Way, Justin, TX 76247 (MLS# 21374419) is a Single Family property with 4 bedrooms and 3 full bathrooms. 1153 Canuela Way is currently listed for rent at $2,750 and was received on September 15, 2026. Want to learn more about 1153 Canuela Way? Do you have questions about finding other real estate for sale or rent in Justin? You can browse all Justin rentals or contact a Coldwell Banker agent to request more information.