This is a carousel with tiles that activate property listing cards. Use the previous and next buttons to navigate.
1/40
$579,900
This is a carousel with tiles that activate property listing cards. Use the previous and next buttons to navigate.
1/40
Property Description
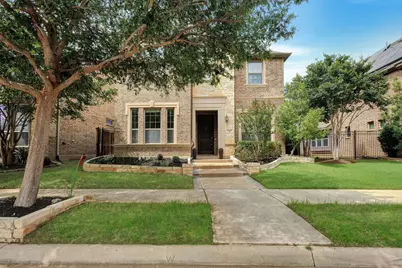
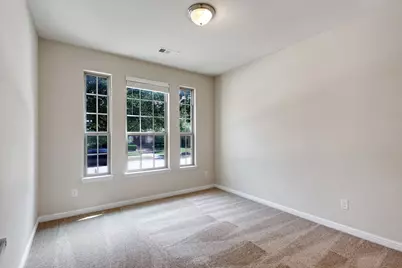
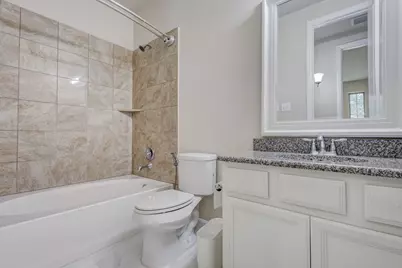
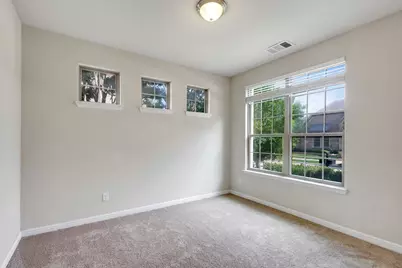
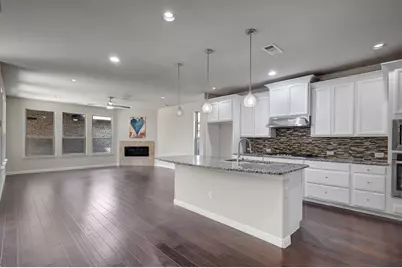
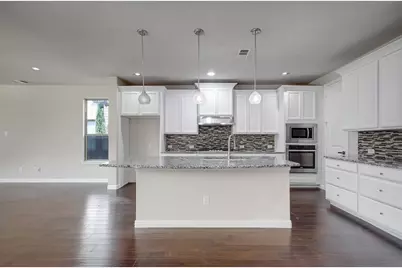
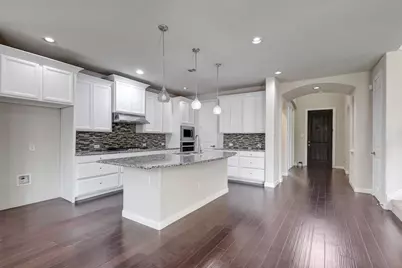
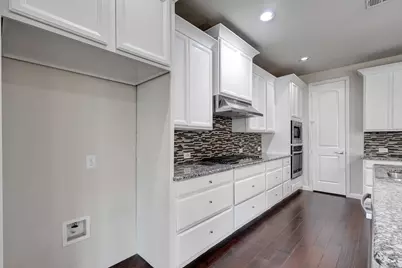
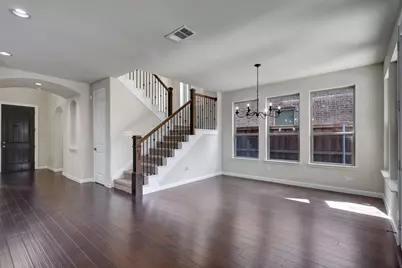
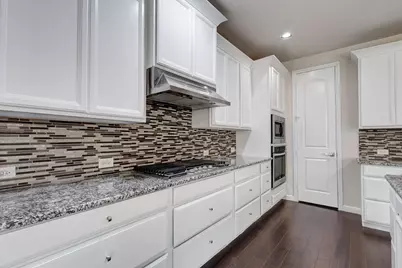
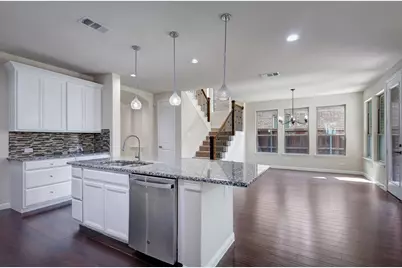
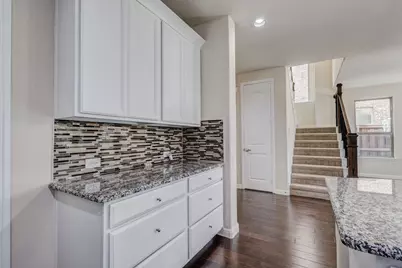
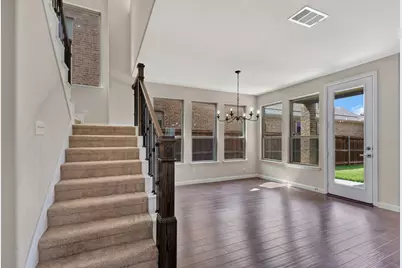
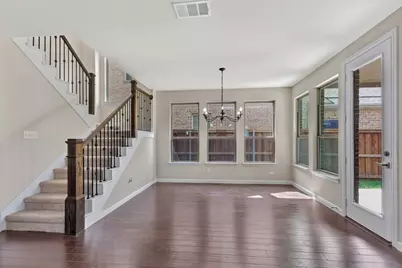
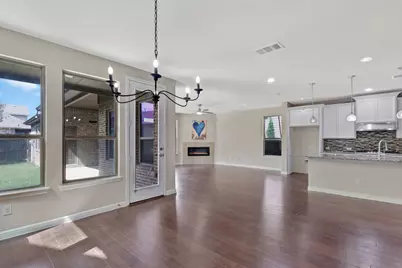
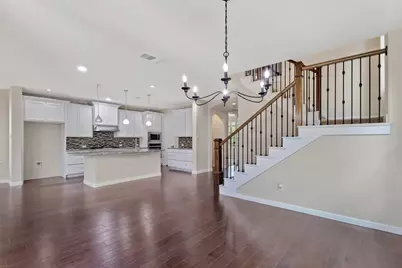
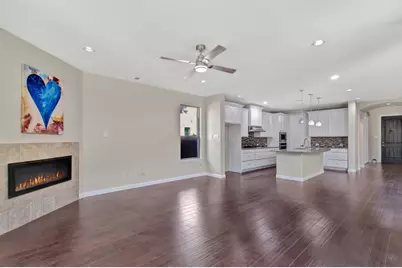
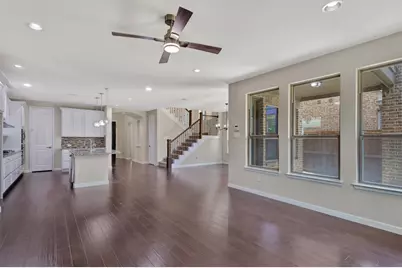
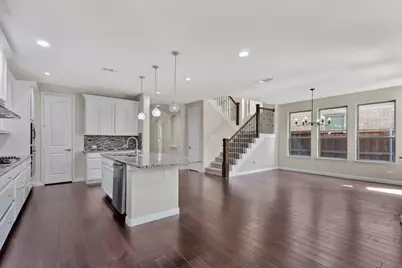
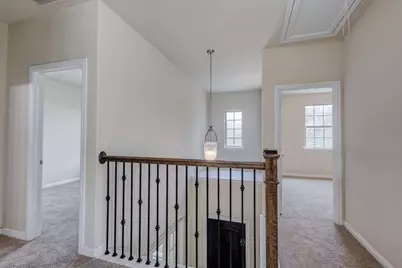
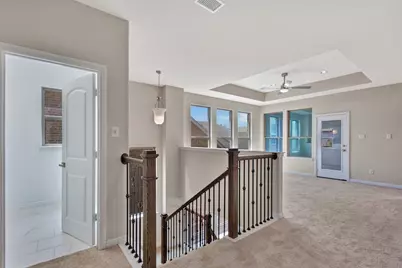
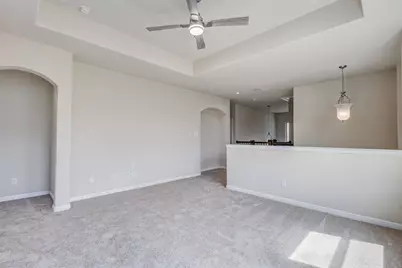
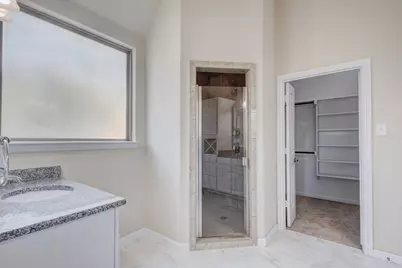
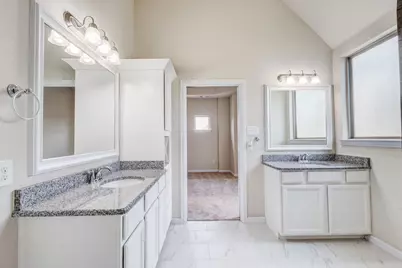
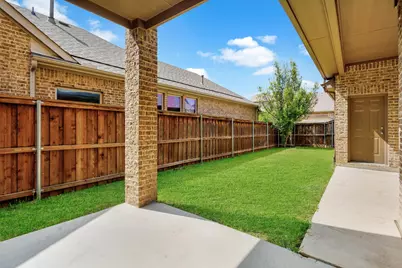
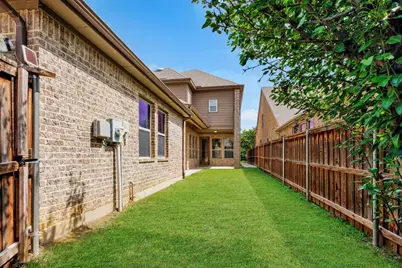
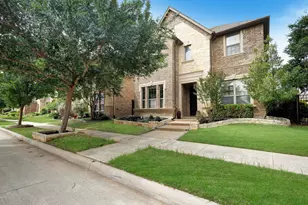
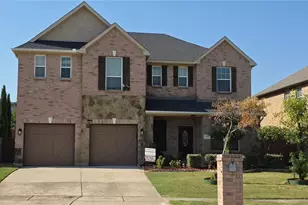
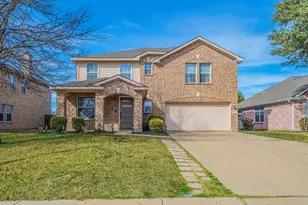
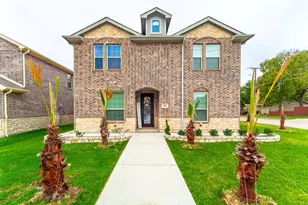
Experience the best of Viridian living with this beautifully designed 2-story Coventry Homes built gem, perfectly positioned between both downtowns for unbeatable convenience. Featuring an elegant cast stone exterior and grand entryway, this home blends style, comfort, and functionality. The thoughtfully designed floorplan offers a private study with grand French doors, a secondary bedroom, and a full bath downstairs - ideal for guests or multigenerational living. Upstairs, retreat to the spacious game room, private primary suite alongside two generously sized secondary bedrooms and a versatile game room. Brand new carpets throughout the home! Brand new designer ceiling fans! Brand new modern door handles throughout! Enjoy engineered wood flooring throughout the main first-floor living areas and a deluxe chef's kitchen complete with a 36" gas cooktop, built-in oven & microwave, plus a full-size GE stainless steel French door refrigerator. Step outside to the oversized covered patio and enjoy a roomy yet easy-to-maintain backyard - perfect for relaxing or entertaining. All while surrounded by Viridian's exceptional lakes, trails, and resort-style amenities!
Full Property Details
Full Property Details for 3625 Plum Vista Pl
General
- Price: $579,900
- HOA FEE: $115/month
- HOA FEE FREQ.: Quarterly
- Status: Active
- Type: Single Family
- Source: NTREIS
- MLS ID: 21280146
- Updated: 5/25/2026
- Added to Site: 46 day(s) ago
Interior
- Interior Features: Granite Counters, High Speed Internet, Kitchen Island, Vaulted Ceiling(s), Walk-In Closet(s)
- Fireplace: Yes
- Number of Fireplaces: 1
- Fireplace(s): Gas, Living Room
- Appliances: Electric Oven, Gas Cooktop, Microwave, Refrigerator, Vented Exhaust Fan
- Flooring: Carpet, Engineered Hardwood, Tile
Rooms
Bathrooms
- Total Bathrooms: 3
- Full Bathrooms: 3
Bedrooms
- Total Bedrooms: 4
Other Rooms
- Laundry: Laundry in Utility Room
Additional Information
- Shared Pool: Yes
- Pool: Yes
- Pool Description: None, Community
- Security/Safety: Gated Community
Exterior
- Porch/Patio/Deck: Covered
Parking
- Garage: Yes
- Attached garage: Yes
- Garage Spaces: 2
- Covered Spaces: 2
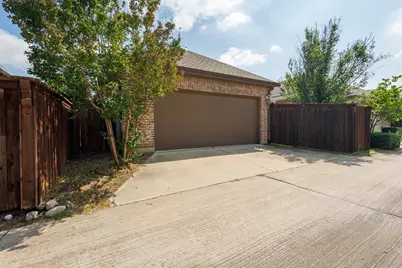
- Parking Features: Alley Access, Door-Multi
Location
- County: Tarrant
- Subdivision: Viridian Village 1c 2
- Driving Directions: Please use GPS.
School Information
- Elem School District: Hurst-Euless-Bedford ISD
- Midd School District: Hurst-Euless-Bedford ISD
- High School District: Hurst-Euless-Bedford ISD
- Elementary School: Viridian
- Middle School: Harwood
- High School: Trinity
Community
- Gated community: Yes
- Association: Yes
- Assoc. Name: CCMC Viridian HOA
- Assoc. Fees Include: All Facilities, Association Management, Maintenance Grounds, Security
Heating & Cooling
- Central air: Yes
- Air Conditioning: Yes
- Cooling Type: Central Air, Electric
- Heating Type: Central, Natural Gas
Utilities
- Utility Description: Electricity Connected, Natural Gas Available, Separate Meters, Underground Utilities, Water Available
Structural Information
- Property Detached: Yes
- Architectural Style: Traditional, Detached
- Structure Type: House
- Detached/Attached: Detached
- Construction: Brick, Concrete, Stone Veneer
- Roof: Composition
- Stories/Levels: 2
- Living Area: 2,937 Sq. Ft.
- Year Built: 2014
Lot Features
- Lot Size (Acres): 0.113
- Lot Size (Sq. Ft.): 4,922.28
Financial Considerations
- For Sale/Rent/Lease: For Sale
- Association Fee: $345
- Assoc Fee Freq.: Quarterly
Disclosures and Reports
- Legal Description: VIRIDIAN VILLAGE 1C-2 BLOCK 22 LOT 6
- Property ID: 41670086
- Block: 22
- Lot Number: 6
Listed by Real Broker, LLC, Saad Tatla

Get Pre-Approved Today
Schools
Schools serving 3625 Plum Vista Pl

School District:Hurst-Euless-Bedford Independent School District
| Name | Grades | Distance |
|---|---|---|
Viridian Elementary School 4001 Cascade Sky Drive, Arlington, TX 76005 | PK-6 | 0.5 mi |
Harwood Junior High School 3000 Martin Drive, Bedford, TX 76021 | 7-9 | 4.5 mi |
Trinity High School 500 North Industrial Boulevard, Euless, TX 76039 | 10-12 | 3.3 mi |
Disclaimer:
School attendance boundaries provided by ATTOM Data Solutions and are for reference only. Contact the school directly to verify enrollment eligibility.
Price & Sales History for 3625 Plum Vista Pl
Date
Details
Price
Change
Source
5/25/2026
Listed
$579,900
—
MLS
Disclaimer: Historical sales information is derived from public records provided by the county offices. Information is not guaranteed and should be independently verified.
Estimate the Cost
Estimate the Cost for 3625 Plum Vista Pl
3625 Plum Vista Place, Arlington, TX 76005 (MLS# 21280146) is a Single Family property with 4 bedrooms and 3 full bathrooms. 3625 Plum Vista Place is currently listed for $579,900 and was received on May 25, 2026. Want to learn more about 3625 Plum Vista Place? Do you have questions about finding other Single Family real estate for sale in Arlington? You can browse all Arlington real estate or contact a Coldwell Banker agent to request more information.