This is a carousel with tiles that activate property listing cards. Use the previous and next buttons to navigate.
1/28
$359,000
This is a carousel with tiles that activate property listing cards. Use the previous and next buttons to navigate.
1/28
Property Description
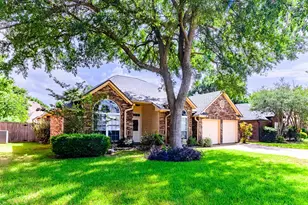
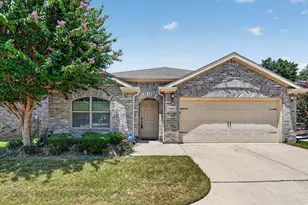
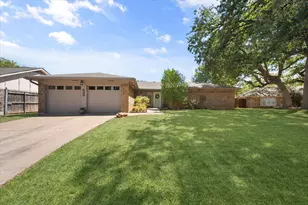
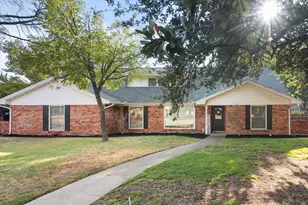
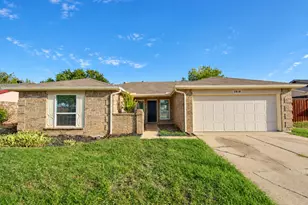
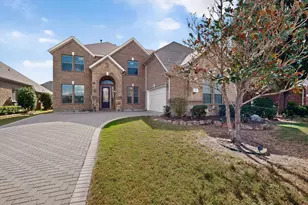
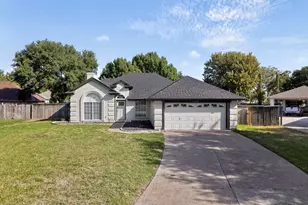
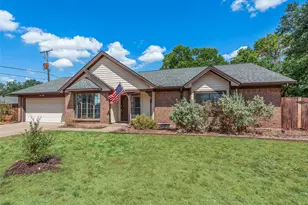
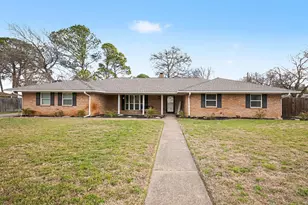
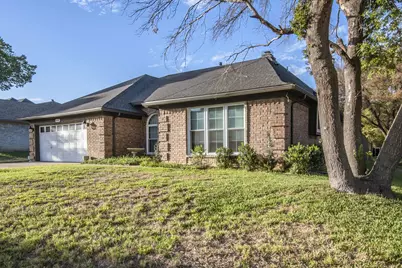
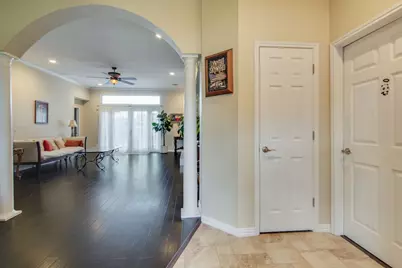
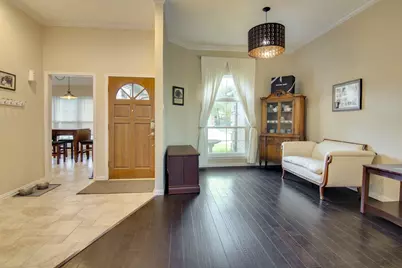
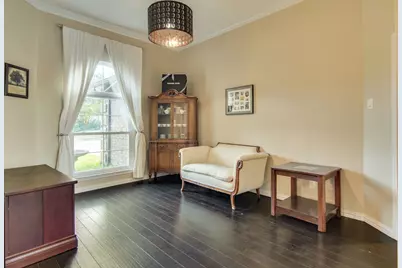
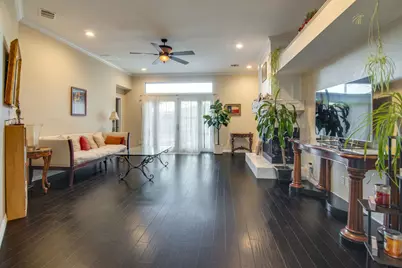
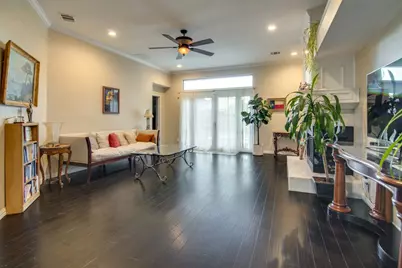
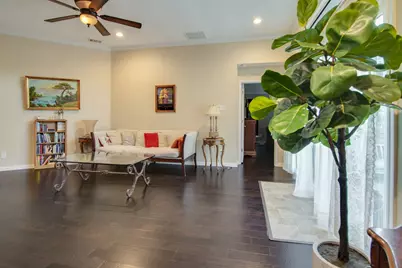
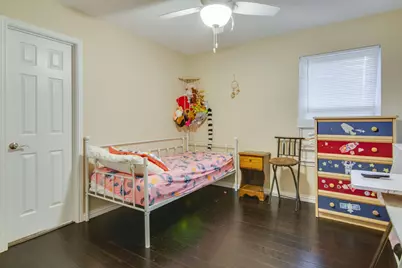
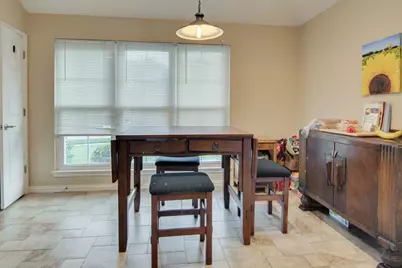
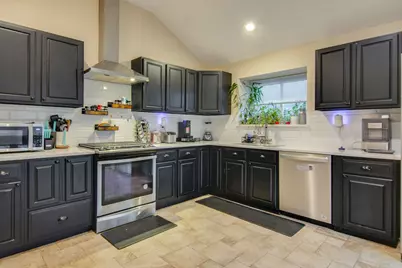
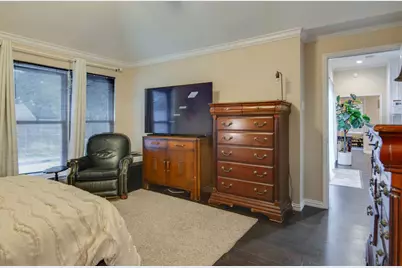
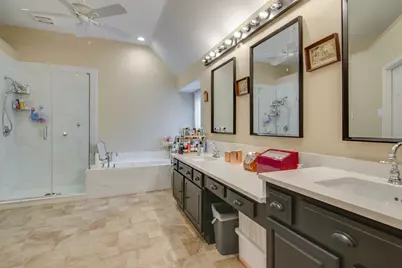
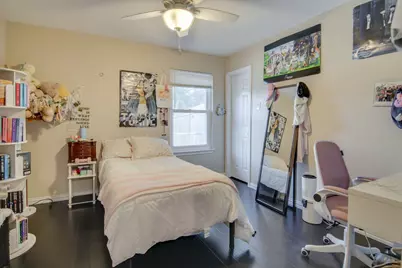
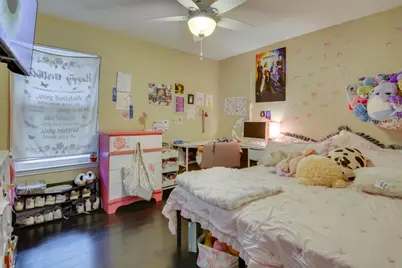
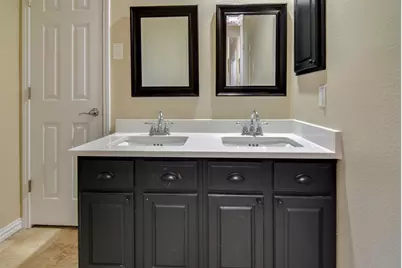
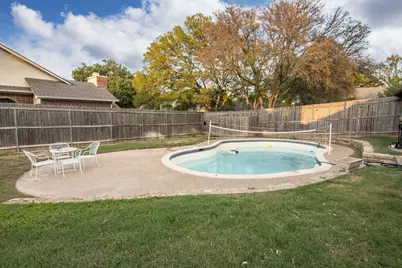
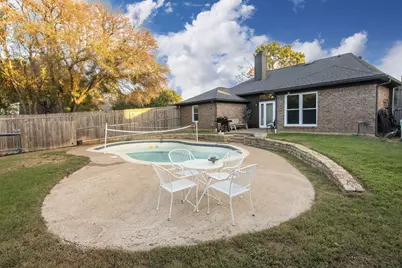
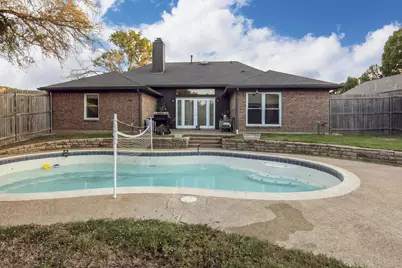
*Open House Sunday, October 25th between 1-4 pm* Single-story home on a large corner lot, and it's clear the owners have taken care of every inch. A formal living or dining room sits just off the entry, finished with crown molding, neutral paint, and engineered hardwood. The main living room has room for a crowd and is anchored by a gas fireplace with a stone tile surround. The kitchen is made for someone who loves to cook, with a gas cooktop, vent hood, white subway tile backsplash, and more cabinet and counter space than you'll know what to do with. It opens to a big breakfast nook. The primary suite has high ceilings and a bath with dual vanities, a jetted tub, a separate shower, and a walk-in closet. Two guest bedrooms share a bath with double sinks and a garden tub. No carpet anywhere. A full utility room adds plenty of storage. Out back, the pool, open patio, and large yard make it easy to host or just unwind.
Full Property Details
Full Property Details for 4001 Brownwood Ln
General
- Price: $359,000
- Taxes: $6,434
- Status: Active
- Type: Single Family
- Source: NTREIS
- MLS ID: 21418020
- Updated: 10/22/2026
- Added to Site: 10 day(s) ago
Interior
- Interior Features: Decorative/Designer Lighting Fixtures, Eat-in Kitchen, High Speed Internet, Open Floorplan, Pantry, Paneling/Wainscoting, Cable TV, Walk-In Closet(s)
- Fireplace: Yes
- Number of Fireplaces: 1
- Fireplace(s): Gas Log, Gas Starter, Living Room, Stone
- Appliances: Some Gas Appliances, Dishwasher, Gas Cooktop, Disposal, Gas Oven, Gas Range, Gas Water Heater, Plumbed For Gas, Refrigerator
- Flooring: Ceramic Tile, Hardwood
Rooms
Bathrooms
- Total Bathrooms: 2
- Full Bathrooms: 2
Bedrooms
- Total Bedrooms: 4
Other Rooms
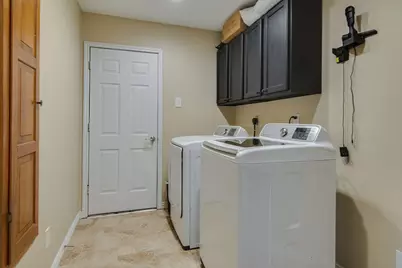
- Laundry: Washer Hookup, Electric Dryer Hookup, Gas Dryer Hookup, Laundry in Utility Room
Additional Information
- Pool: Yes
- Pool Description: Gunite, In Ground, Outdoor Pool, Pool, Pool Sweep
Parking
- Garage: Yes
- Attached garage: Yes
- Garage Spaces: 2
- Covered Spaces: 2
- Parking Features: Covered, Garage
Location
- County: Tarrant
- Subdivision: Misty Crest Add
- Driving Directions: See GPS
School Information
- Elem School District: Arlington ISD
- Midd School District: Arlington ISD
- High School District: Arlington ISD
- Elementary School: Moore
- Middle School: Boles
- High School: Lamar
Heating & Cooling
- Central air: Yes
- Air Conditioning: Yes
- Cooling Type: Central Air
- Heating Type: Central
Utilities
- Sewer: Public Sewer
- Water: Public
- Cable Available: Yes
- Utility Description: Electricity Available, Natural Gas Available, Sewer Available, Separate Meters, Underground Utilities, Water Available, Cable Available
Structural Information
- Property Detached: Yes
- Architectural Style: Traditional, Detached
- Structure Type: House
- Detached/Attached: Detached
- Construction: Brick
- Roof: Composition
- Stories/Levels: 1
- Living Area: 2,078 Sq. Ft.
- Year Built: 1987
- Property Condition: Resale
Lot Features
- Lot Size (Acres): 0.245
- Lot Size (Sq. Ft.): 10,672.2
- Frontage: All Weather Road
- Sidewalks: Yes
- Lot Features: Back Yard, Lawn, Landscaped, Subdivision, Sprinkler System, Few Trees
Financial Considerations
- For Sale/Rent/Lease: For Sale
- Tax Amount: $6,434
- Terms: Cash, Conventional
Disclosures and Reports
- Legal Description: MISTY CREST ADDITION BLOCK 1 LOT 8
- Property ID: 6064752
- Block: 1
- Lot Number: 8
Listed by Keller Williams Realty, Byron Haynes
Get Pre-Approved Today
Schools
Schools serving 4001 Brownwood Ln
School District:Arlington Independent School District
| Name | Grades | Distance |
|---|---|---|
Moore Elementary School 5500 Park Springs Boulevard, Arlington, TX 76017 | K-6 | 0.2 mi |
Boles J High School 3900 Southwest Green Oaks Boulevard, Arlington, TX 76017 | 7-8 | 0.1 mi |
Martin High School 4501 West Pleasant Ridge Road, Arlington, TX 76016 | 9-12 | 1.9 mi |
Disclaimer:
School attendance boundaries provided by ATTOM Data Solutions and are for reference only. Contact the school directly to verify enrollment eligibility.
Price & Sales History for 4001 Brownwood Ln
Date
Details
Price
Change
Source
10/22/2026
Listed
$359,000
—
MLS
Disclaimer: Historical sales information is derived from public records provided by the county offices. Information is not guaranteed and should be independently verified.
Tax History
Tax History for 4001 Brownwood Ln
Year
Property Taxes
Change
Tax Assessment
Change
2025
$6,434
56%
$294,324
-15%
2023
$4,135
—
$346,345
-3%
2023
$4,135
-23%
$355,437
14%
2022
$5,397
-9%
$311,186
21%
2021
$5,939
-3%
$257,321
-6%
2020
$6,092
9%
$273,373
27%
2018
$5,588
-6%
$215,101
-9%
2019
$5,942
16%
$236,611
21%
2017
$5,117
4%
$195,546
5%
2016
$4,937
8%
$185,493
10%
2015
$4,557
13%
$168,630
10%
2014
$4,043
7%
$153,300
4%
2013
$3,792
—
$146,900
—
Disclaimer: Historical tax information is derived from public records provided by the county offices. Information is not guaranteed and should be independently verified.
Estimate the Cost
Estimate the Cost for 4001 Brownwood Ln
4001 Brownwood Lane, Arlington, TX 76017 (MLS# 21418020) is a Single Family property with 4 bedrooms and 2 full bathrooms. 4001 Brownwood Lane is currently listed for $359,000 and was received on October 22, 2026. Want to learn more about 4001 Brownwood Lane? Do you have questions about finding other Single Family real estate for sale in Arlington? You can browse all Arlington real estate or contact a Coldwell Banker agent to request more information.