No photo available
$614,999 Just Listed
Get directions
View more dates
Join us at 4620 Copper Mountain Trail on:
- Open House: 1:00 PM - 2:00 PM
Sunday 10/11 1:00 PM - 2:00 PM
4620 Copper Mountain Trail,Arlington, TX 760054620 Copper Mountain TrailArlingtonTX76005
Property Description
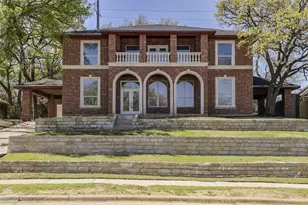
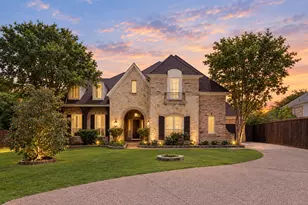
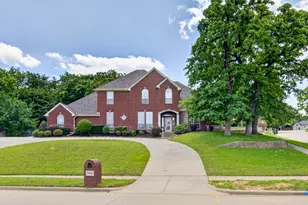
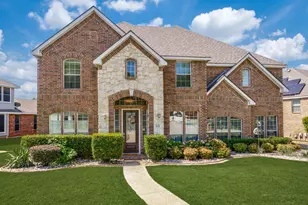
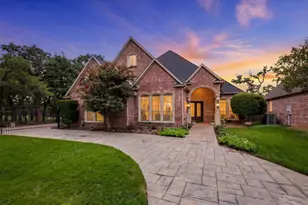
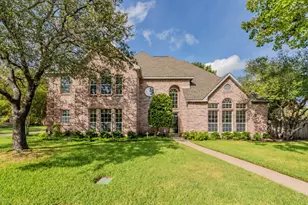
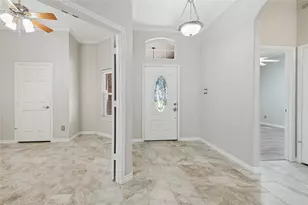
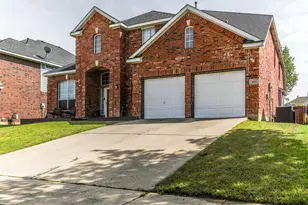
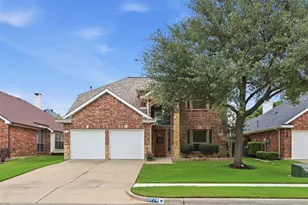
ONE-OF-A-KIND HIGHLAND HOME IN VIRIDIAN! Priced to sell, this beautifully designed Highland Homes 5-bedroom, 4.5-bath home offers 2,719 sq. ft. and an exceptionally versatile floor plan featuring THREE bedrooms with private ensuite bathrooms-a rare configuration offering incredible flexibility, comfort, and privacy. The thoughtfully designed layout provides space for everyone and is ideal for multigenerational living, extended-stay guests, a private guest suite, or anyone simply wanting more room and privacy. Open-concept living areas create an inviting setting for everyday living and entertaining, while the three private ensuite bedrooms make this home truly stand out. Located in highly sought-after Viridian, enjoy the lifestyle of one of Arlington's premier master-planned communities with resort-style pools, lakes, parks, miles of trails, and an incredible variety of recreational amenities. Exceptional space, a rare 3-ensuite configuration, Highland Homes quality, and an incredible opportunity in Viridian. Don't miss your chance schedule your private showing today and experience 4620 Copper Mountain Trail in person!
Full Property Details
Full Property Details for 4620 Copper Mountain Trl
General
- Price: $614,999
- HOA FEE: $124/month
- HOA FEE FREQ.: Quarterly
- Taxes: $16,119
- Status: Active
- Type: Single Family
- Source: NTREIS
- MLS ID: 21405656
- Updated: 10/7/2026
- Added to Site: Today
Interior
- Interior Features: Eat-in Kitchen, Granite Counters, In-Law Floorplan, Kitchen Island, Multiple Master Suites, Open Floorplan, Pantry, Vaulted Ceiling(s), Walk-In Closet(s)
- Fireplace: Yes
- Number of Fireplaces: 1
- Fireplace(s): Gas, Glass Doors
- Appliances: Dishwasher, Gas Cooktop, Disposal, Gas Oven, Gas Water Heater, Microwave, Tankless Water Heater
- Flooring: Carpet, Ceramic Tile, Engineered Hardwood
Rooms
Bathrooms
- Total Bathrooms: 5
- Full Bathrooms: 4
- Half Bathrooms: 1
Bedrooms
- Total Bedrooms: 5
Additional Information
- Shared Pool: Yes
- Pool: Yes
- Pool Description: None, Community
- Tennis: Yes
Exterior
- Exterior Features: Rain Gutters
- Porch/Patio/Deck: Covered, Patio
Parking
- Garage: Yes
- Attached garage: Yes
- Garage Spaces: 2
- Covered Spaces: 2
- Parking Features: Covered, Door-Multi, Garage, Garage Door Opener, Kitchen Level, Garage Faces Rear
Location
- County: Tarrant
- Subdivision: Viridian Village 2f
- Driving Directions: WAZE and GPS friendly
School Information
- Elem School District: Hurst-Euless-Bedford ISD
- Midd School District: Hurst-Euless-Bedford ISD
- High School District: Hurst-Euless-Bedford ISD
- Elementary School: Viridian
- Middle School: Harwood
- High School: Trinity
Community
- Association: Yes
- Assoc. Name: CCMC
- Assoc. Fees Include: Association Management
Heating & Cooling
- Central air: Yes
- Air Conditioning: Yes
- Cooling Type: Central Air, Ceiling Fan(s), Electric
- Heating Type: Central, Natural Gas
Utilities
- Sewer: Public Sewer
- Water: Public
- Utility Description: Natural Gas Available, Sewer Available, Separate Meters, Underground Utilities, Water Available
Structural Information
- Property Detached: Yes
- Architectural Style: Traditional, Detached
- Structure Type: House
- Detached/Attached: Detached
- Construction: Brick
- Roof: Composition
- Windows: Shutters, Window Coverings
- Stories/Levels: 2
- Living Area: 2,719 Sq. Ft.
- Year Built: 2018
Lot Features
- Lot Size (Acres): 0.123
- Lot Size (Sq. Ft.): 5,357.88
- Sidewalks: Yes
- Fencing (Description): Back Yard, Fenced, Front Yard, Wood
Financial Considerations
- For Sale/Rent/Lease: For Sale
- Association Fee: $372
- Assoc Fee Freq.: Quarterly
- Tax Amount: $16,119
- Terms: Assumable, Cash, Conventional, FHA
Disclosures and Reports
- Documents Avail.: Survey
- Legal Description: VIRIDIAN VILLAGE 2F BLOCK 57 LOT 56
- Disclosures/Rstr.: Deed Restriction
- Property ID: 42300299
- Block: 57
- Lot Number: 56
Listed by Niles Realty Group, Belissa Betances and Niles Realty Group, Madison Niles
Get Pre-Approved Today
Schools
Schools serving 4620 Copper Mountain Trl
School District:Hurst-Euless-Bedford Independent School District
| Name | Grades | Distance |
|---|---|---|
Viridian Elementary School 4001 Cascade Sky Drive, Arlington, TX 76005 | PK-6 | 1.1 mi |
Harwood Junior High School 3000 Martin Drive, Bedford, TX 76021 | 7-9 | 4.1 mi |
Trinity High School 500 North Industrial Boulevard, Euless, TX 76039 | 10-12 | 2.8 mi |
Disclaimer:
School attendance boundaries provided by ATTOM Data Solutions and are for reference only. Contact the school directly to verify enrollment eligibility.
Price & Sales History for 4620 Copper Mountain Trl
Date
Details
Price
Change
Source
10/07/2026
Listed
$614,999
—
MLS
Disclaimer: Historical sales information is derived from public records provided by the county offices. Information is not guaranteed and should be independently verified.

Tax History
Tax History for 4620 Copper Mountain Trl
Year
Property Taxes
Change
Tax Assessment
Change
2025
$14,024
20%
$611,160
—
2023
$11,693
—
$611,160
2%
2023
$11,693
-7%
$601,287
19%
2022
$12,563
6%
$507,235
17%
2021
$11,895
-2%
$432,425
8%
2020
$12,087
4%
$401,372
—
2019
$11,586
658%
$402,177
676%
2018
$1,528
—
$51,800
—
Disclaimer: Historical tax information is derived from public records provided by the county offices. Information is not guaranteed and should be independently verified.
Estimate the Cost
Estimate the Cost for 4620 Copper Mountain Trl
4620 Copper Mountain Trail, Arlington, TX 76005 (MLS# 21405656) is a Single Family property with 5 bedrooms, 4 full bathrooms and 1 partial bathroom. 4620 Copper Mountain Trail is currently listed for $614,999 and was received on October 07, 2026. Want to learn more about 4620 Copper Mountain Trail? Do you have questions about finding other Single Family real estate for sale in Arlington? You can browse all Arlington real estate or contact a Coldwell Banker agent to request more information.