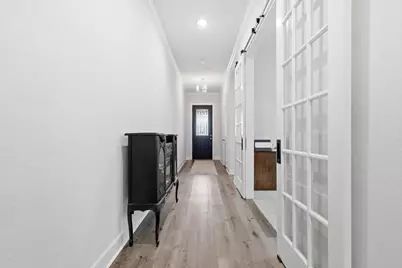
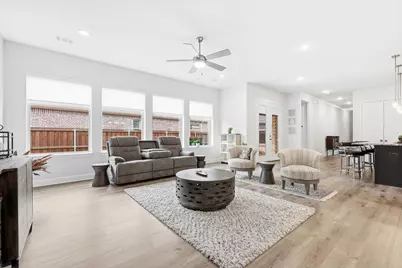
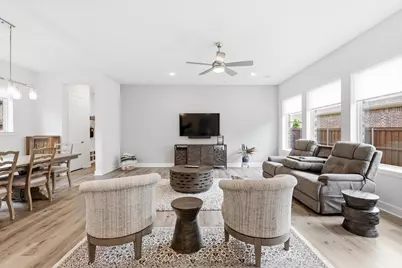
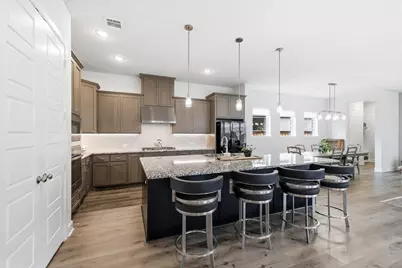
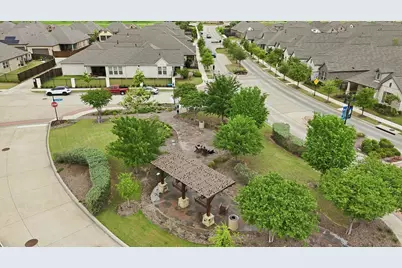
This is a carousel with tiles that activate property listing cards. Use the previous and next buttons to navigate.
$3,500
This is a carousel with tiles that activate property listing cards. Use the previous and next buttons to navigate.
Full Property Details for 4817 Beaver Creek Dr
General
- Rent: $3,500
- Status: Active
- Type: Single Family
- Source: NTREIS
- MLS ID: 21340584
- Updated: 7/29/2026
- Added to Site: 34 day(s) ago
Rental Information
- Date Available: 7/24/2026
Interior
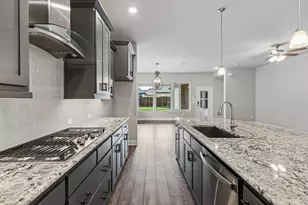
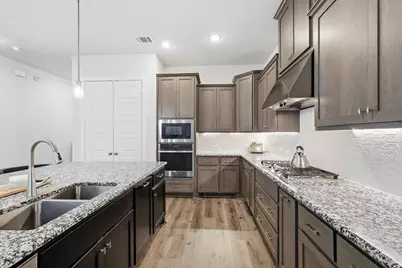
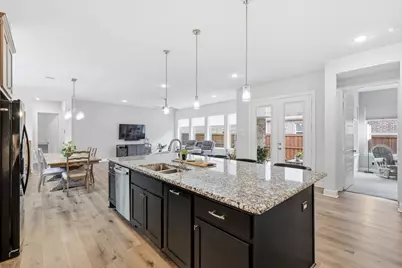
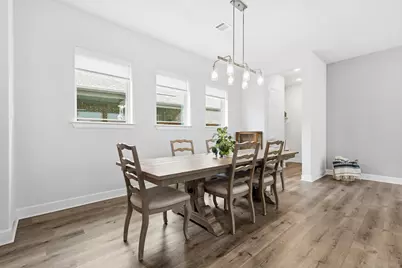
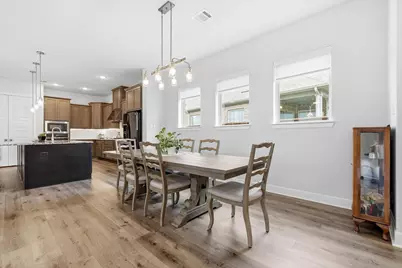
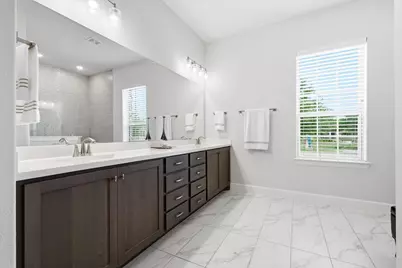
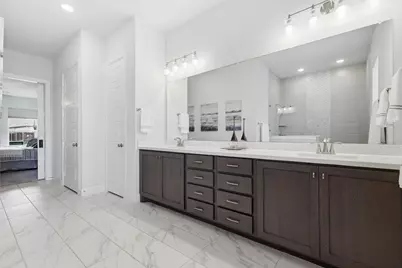
- Interior Features: Decorative/Designer Lighting Fixtures, Double Vanity, Kitchen Island, Open Floorplan
- Appliances: Dishwasher, Electric Oven, Gas Cooktop, Disposal, Microwave, Tankless Water Heater
- Furnishings: Unfurnished
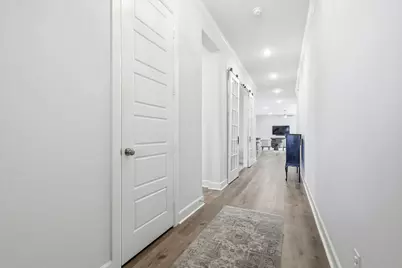
- Flooring: Carpet, Ceramic Tile, Luxury Vinyl Plank
Rooms
Bathrooms
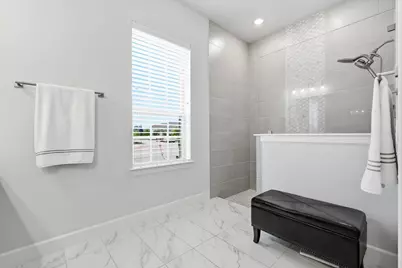
- Total Bathrooms: 2
- Full Bathrooms: 2
Bedrooms
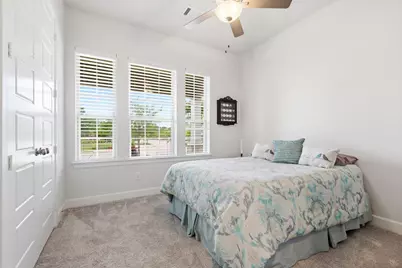
- Total Bedrooms: 2
Additional Information
- Shared Amenities: Maintenance Front Yard
- Security/Safety: Smoke Detector(s)
Parking
- Garage: Yes
- Attached garage: Yes
- Garage Spaces: 2
- Covered Spaces: 2
- Parking Features: Garage, Garage Door Opener, Garage Faces Rear
Location
- County: Tarrant
- Subdivision: Viridian Village 3a
- Driving Directions: Take S Hwy 360 to I-30 W Exit Ballpark Way Collins St Follow signs toward Viridian Grand Central Pkwy Turn onto Beaver Creek Dr Arrive at 4817 Beaver Creek Dr
School Information
- Elem School District: Hurst-Euless-Bedford ISD
- Midd School District: Hurst-Euless-Bedford ISD
- High School District: Hurst-Euless-Bedford ISD
- Elementary School: Viridian
- Middle School: Euless
- High School: Trinity
Community
- Association: Yes
- Assoc. Name: CCMC Viridian-Elements
- Assoc. Fees Include: Maintenance Grounds
- Pets Allowed: Yes
- Adult Community: Yes
Heating & Cooling
- Central air: Yes
- Air Conditioning: Yes
- Cooling Type: Central Air, Ceiling Fan(s)
- Heating Type: Central, Electric
Utilities
- Sewer: Public Sewer
- Water: Public
- Cable Available: Yes
- Utility Description: Cable Available, Electricity Available, Sewer Available, Water Available
Structural Information
- Property Detached: Yes
- Architectural Style: Detached
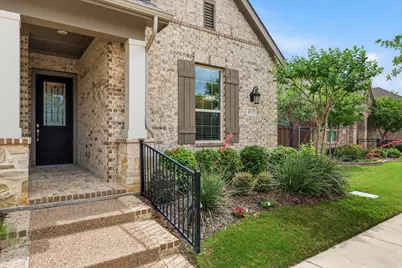
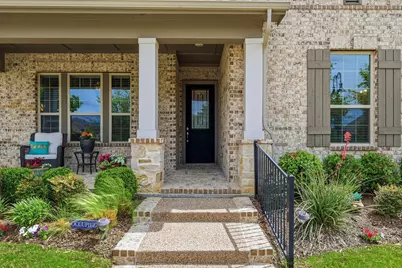
- Structure Type: House
- Detached/Attached: Detached
- Construction: Brick
- Roof: Shingle
- Stories/Levels: 1
- Living Area: 2,264 Sq. Ft.
- Year Built: 2021
Lot Features
- Lot Size (Acres): 0.15
- Lot Size (Sq. Ft.): 6,534
- Lot Size Source: Assessor
Financial Considerations
- For Sale/Rent/Lease: For Lease
- Assoc Fee Freq.: Quarterly
- Security Deposit: $3,500
- Pet Deposit: $250
- Tenant Pays: Cable TV, Electricity, Gas, Insurance
Disclosures and Reports
- Legal Description: VIRIDIAN VILLAGE 3A BLOCK 18 LOT 20
- Exclusions: Washer/Dryer/Refrigerator
- Property ID: 42445700
- Block: 18
- Lot Number: 20
Listed by Century 21 Mike Bowman, Inc., Jean Robb and Century 21 Mike Bowman, Inc., Shelly Head
Schools serving 4817 Beaver Creek Dr
| Name | Grades | Distance |
|---|---|---|
Viridian Elementary School 4001 Cascade Sky Drive, Arlington, TX 76005 | PK-6 | 1.3 mi |
Harwood Junior High School 3000 Martin Drive, Bedford, TX 76021 | 7-9 | 3.8 mi |
Trinity High School 500 North Industrial Boulevard, Euless, TX 76039 | 10-12 | 2.4 mi |
Price History for 4817 Beaver Creek Dr
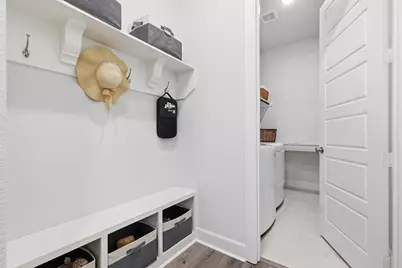
4817 Beaver Creek Drive, Arlington, TX 76005 (MLS# 21340584) is a Single Family property with 2 bedrooms and 2 full bathrooms. 4817 Beaver Creek Drive is currently listed for rent at $3,500 and was received on July 24, 2026. Want to learn more about 4817 Beaver Creek Drive? Do you have questions about finding other real estate for sale or rent in Arlington? You can browse all Arlington rentals or contact a Coldwell Banker agent to request more information.