This is a carousel with tiles that activate property listing cards. Use the previous and next buttons to navigate.
1/16
$375,000
This is a carousel with tiles that activate property listing cards. Use the previous and next buttons to navigate.
1/16
Property Description
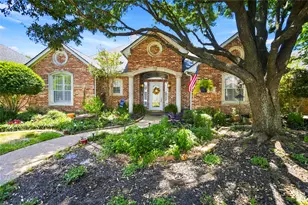
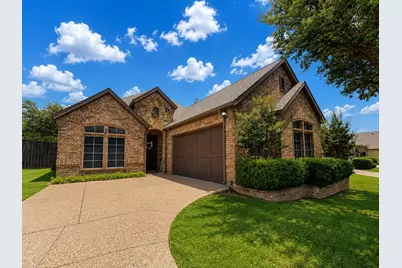
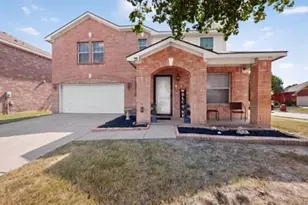
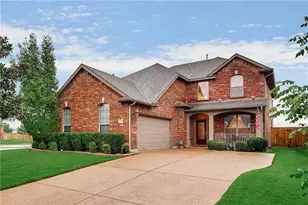
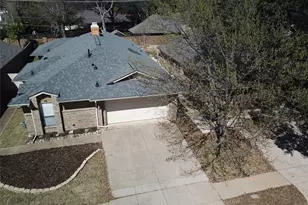
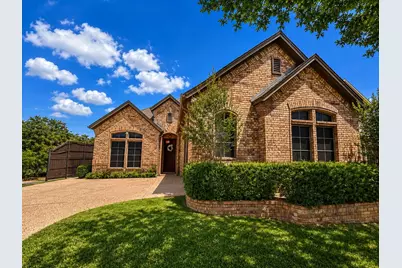
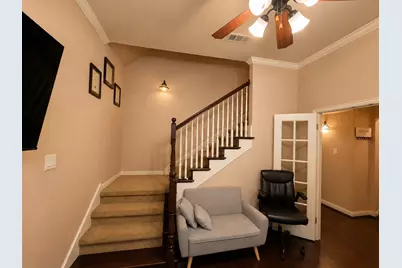
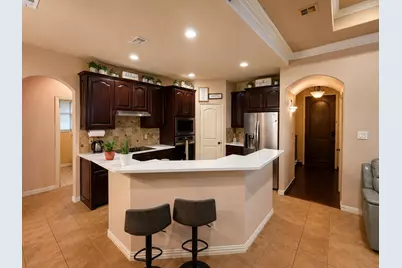
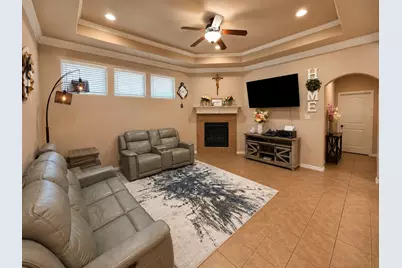
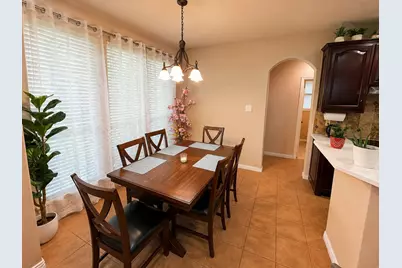
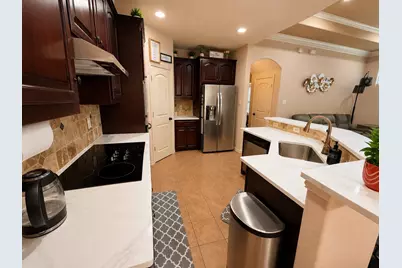
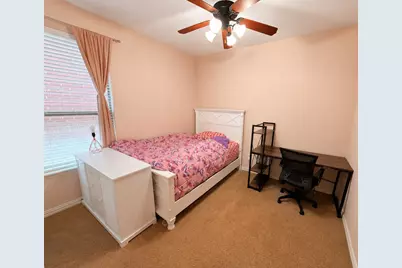
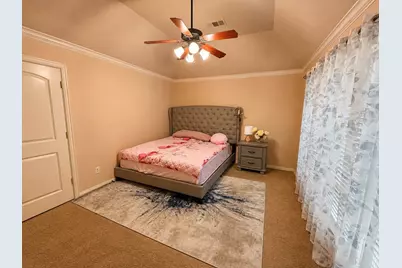
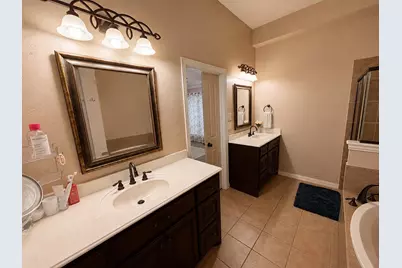
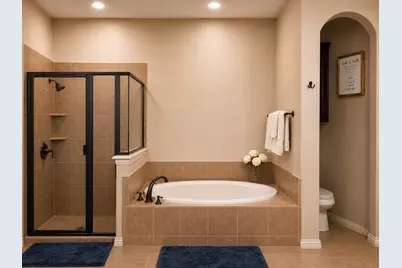
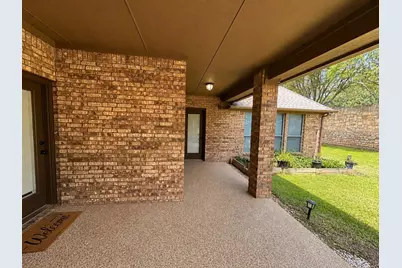
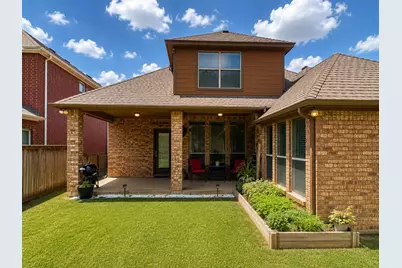
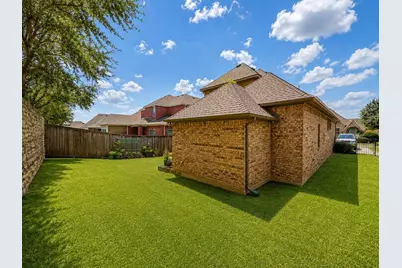
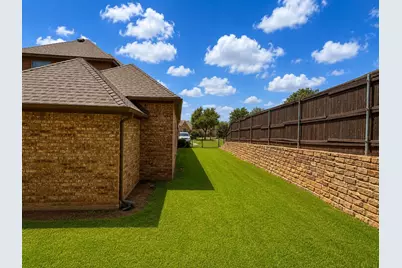
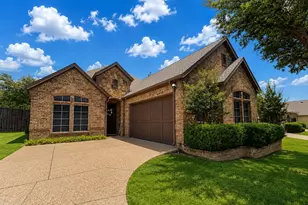
Welcome to this beautiful home located in a highly desirable gated community offering exceptional amenities and well-maintained surroundings. The inviting arched entryway opens to a warm and elegant interior featuring beautiful wood flooring throughout the main living areas. The private home office is located at the front of the home and features glass French doors, creating an ideal space for working from home. The spacious open-concept living area features a cozy fireplace and flows seamlessly into the kitchen and dining areas, making the home perfect for everyday living and entertaining. The kitchen offers granite countertops, a tile backsplash, and recent updates including a new kitchen countertop, new oven, and new microwave. The spacious primary suite is conveniently located downstairs and features a well-appointed bathroom with a garden tub, separate shower, and separate his-and-her vanities. A secondary bedroom is also located downstairs, while the third bedroom is upstairs along with a versatile flex area that can be used as a home office, study, or computer workspace. The upstairs area also features a convenient countertop with cabinetry and a half-size refrigerator, along with a nearby bathroom. Recent improvements include a new roof installed in 2023, adding to the home's appeal and peace of mind. Residents of this desirable community enjoy a gated entrance, community swimming pool, pond, and front and backyard lawn care. With its thoughtful floor plan, recent updates, and desirable community amenities, this home offers a wonderful combination of comfort, convenience, and lifestyle. Homes in this highly sought-after neighborhood sell quickly-don't miss the opportunity to make this one yours!
Full Property Details
Full Property Details for 5801 Mira Lago Ln
General
- Price: $375,000
- HOA FEE: $133/month
- HOA FEE FREQ.: Quarterly
- Taxes: $8,282
- Status: Active
- Type: Single Family
- Source: NTREIS
- MLS ID: 21361248
- Updated: 8/17/2026
- Added to Site: 7 day(s) ago
Interior
- Interior Features: Open Floorplan
- Fireplace: Yes
- Number of Fireplaces: 1
- Fireplace(s): Living Room
- Appliances: Dishwasher, Electric Cooktop, Disposal, Microwave
Rooms
Bathrooms
- Total Bathrooms: 3
- Full Bathrooms: 3
Bedrooms
- Total Bedrooms: 3
Parking
- Garage: Yes
- Attached garage: Yes
- Garage Spaces: 2
- Covered Spaces: 2
- Parking Features: Concrete, Covered
Location
- County: Tarrant
- Subdivision: Lago Vista
- Driving Directions: USE GPS
School Information
- Elem School District: Kennedale ISD
- Midd School District: Kennedale ISD
- High School District: Kennedale ISD
- Elementary School: Patterson
- Middle School: Arthur, Kennedale
- High School: Kennedale
Community
- Association: Yes
- Assoc. Name: Arlington Lago Vista HOA
- Assoc. Fees Include: All Facilities
Heating & Cooling
- Central air: Yes
- Air Conditioning: Yes
- Cooling Type: Central Air, Ceiling Fan(s)
- Heating Type: Central
Utilities
- Sewer: Public Sewer
- Water: Public
- Utility Description: Sewer Available, Water Available
Structural Information
- Property Detached: Yes
- Architectural Style: Detached
- Structure Type: House
- Detached/Attached: Detached
- Stories/Levels: 2
- Living Area: 1,909 Sq. Ft.
- Year Built: 2006
Lot Features
- Lot Size (Acres): 0.164
- Lot Size (Sq. Ft.): 7,143.84
Financial Considerations
- For Sale/Rent/Lease: For Sale
- Association Fee: $400
- Assoc Fee Freq.: Quarterly
- Tax Amount: $8,282
- Terms: Cash, Conventional, FHA
Disclosures and Reports
- Legal Description: LAGO VISTA BLOCK 6 LOT 1
- Exclusions: Personal Property
- Property ID: 40912760
- Block: 6
- Lot Number: 1
Listed by Texas Signature Realty, Trung Nguyen
Get Pre-Approved Today
Schools
Schools serving 5801 Mira Lago Ln
School District:Kennedale Independent School District
| Name | Grades | Distance |
|---|---|---|
R F Patterson Elementary School 6621 Kelly Elliott Road, Arlington, TX 76001 | 2-5 | 1.1 mi |
Kennedale Junior High School 930 Corry A Edwards Drive, Kennedale, TX 76060 | 6-8 | 2.5 mi |
Kennedale High School 901 Wildcat Way, Kennedale, TX 76060 | 9-12 | 0.9 mi |
Disclaimer:
School attendance boundaries provided by ATTOM Data Solutions and are for reference only. Contact the school directly to verify enrollment eligibility.
Price & Sales History for 5801 Mira Lago Ln
Date
Details
Price
Change
Source
8/17/2026
Listed
$375,000
—
MLS
Disclaimer: Historical sales information is derived from public records provided by the county offices. Information is not guaranteed and should be independently verified.

Tax History
Tax History for 5801 Mira Lago Ln
Year
Property Taxes
Change
Tax Assessment
Change
2025
$7,120
32%
$371,650
—
2023
$5,374
—
$371,650
-1%
2023
$5,374
-11%
$376,313
14%
2022
$6,044
3%
$330,211
27%
2021
$5,859
-2%
$260,000
—
2020
$5,966
-10%
$260,000
—
2019
$6,663
-11%
$260,000
-7%
2018
$7,472
8%
$278,711
10%
2017
$6,913
9%
$253,374
10%
2016
$6,353
9%
$230,340
10%
2015
$5,813
—
$209,400
—
2013
$5,824
—
$209,400
—
Disclaimer: Historical tax information is derived from public records provided by the county offices. Information is not guaranteed and should be independently verified.
Estimate the Cost
Estimate the Cost for 5801 Mira Lago Ln
5801 Mira Lago Lane, Arlington, TX 76017 (MLS# 21361248) is a Single Family property with 3 bedrooms and 3 full bathrooms. 5801 Mira Lago Lane is currently listed for $375,000 and was received on August 17, 2026. Want to learn more about 5801 Mira Lago Lane? Do you have questions about finding other Single Family real estate for sale in Arlington? You can browse all Arlington real estate or contact a Coldwell Banker agent to request more information.