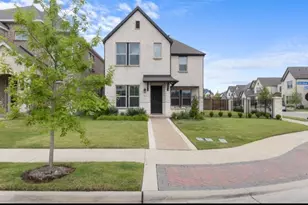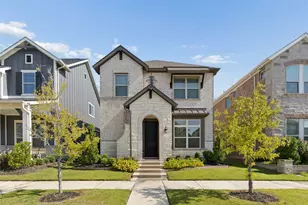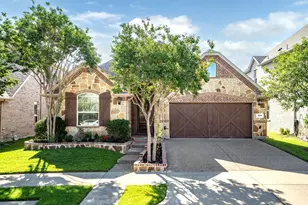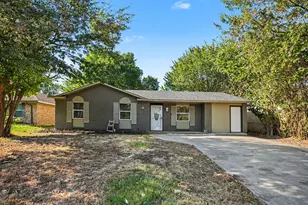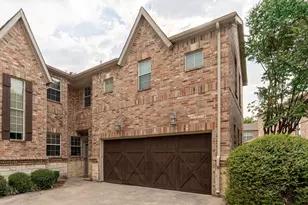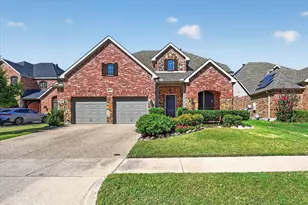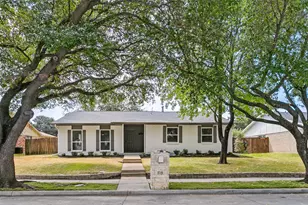
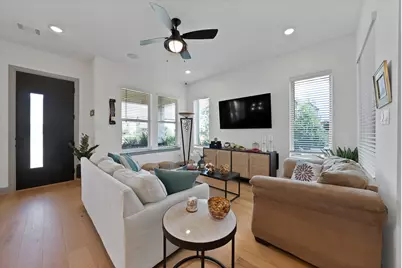
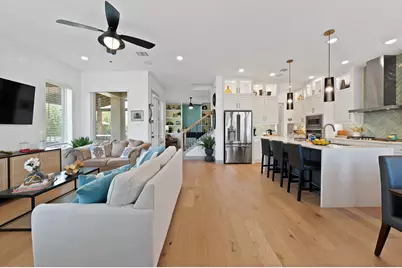
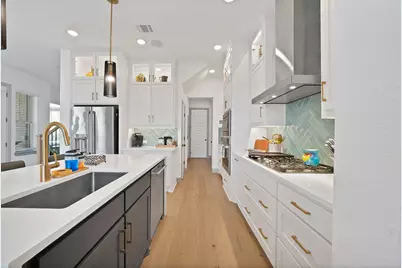
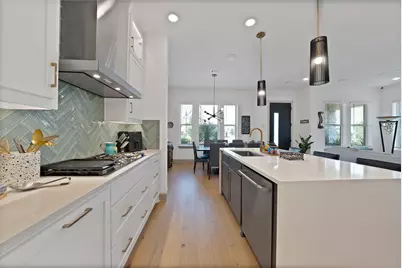



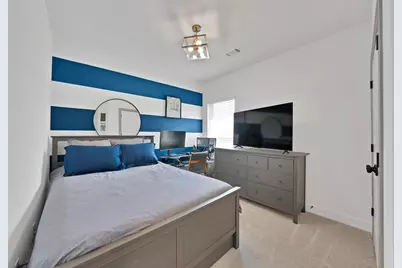
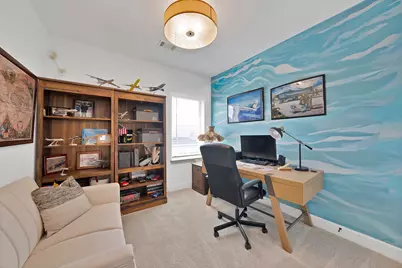
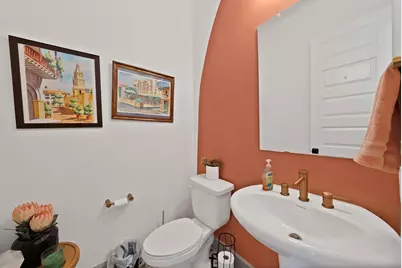
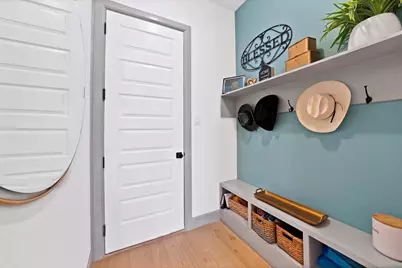
This is a carousel with tiles that activate property listing cards. Use the previous and next buttons to navigate.
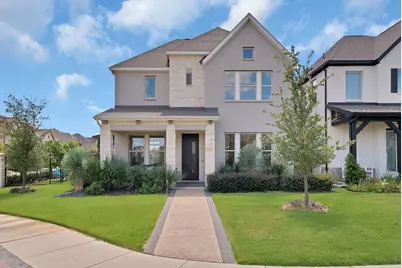
$582,500 Just Listed
This is a carousel with tiles that activate property listing cards. Use the previous and next buttons to navigate.
Full Property Details for 708 Prairie Falcon Dr
General
- Price: $582,500
- HOA FEE: $115/month
- HOA FEE FREQ.: Annually
- Taxes: $10,874
- Status: Active
- Type: Single Family
- Source: NTREIS
- MLS ID: 21372453
- Updated: 9/2/2026
- Added to Site: 3 day(s) ago
Interior
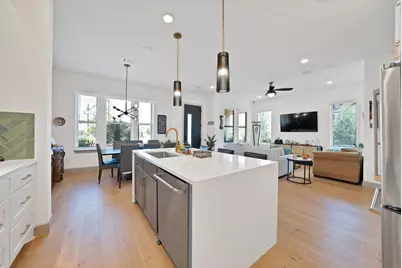
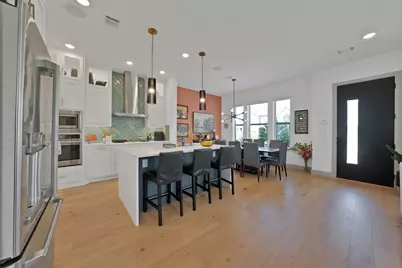
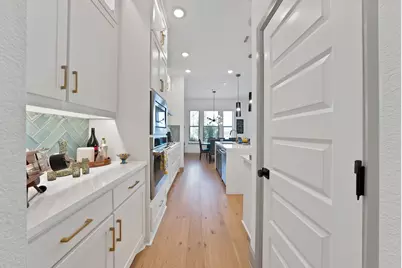
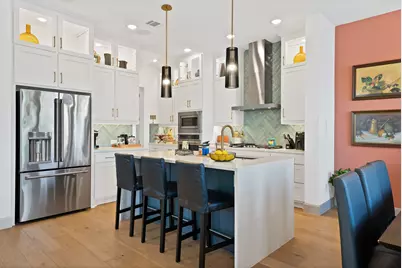
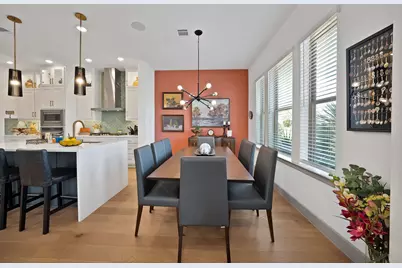
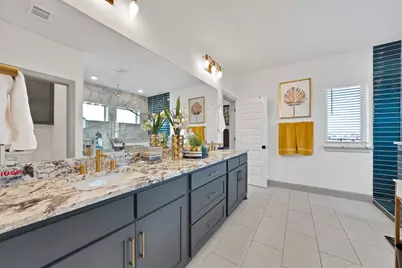
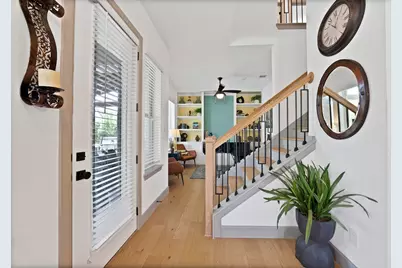
- Interior Features: Decorative/Designer Lighting Fixtures, Double Vanity, Eat-in Kitchen, Granite Counters, High Speed Internet, Kitchen Island, Pantry, Cable TV, Walk-In Closet(s), Air Filtration
- Appliances: Dryer, Dishwasher, Electric Oven, Gas Cooktop, Disposal, Gas Water Heater, Microwave, Tankless Water Heater, Vented Exhaust Fan, Water Purifier, Washer
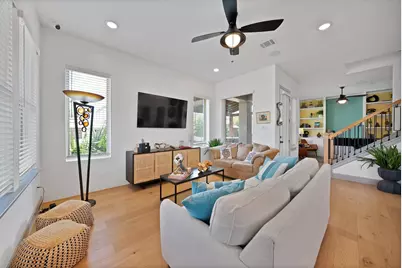
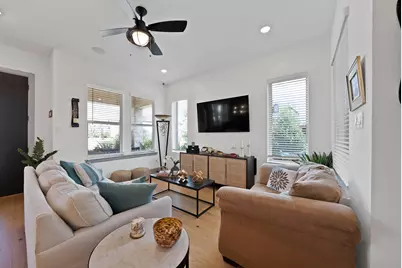
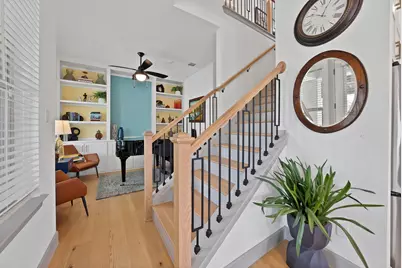
- Flooring: Carpet, Ceramic Tile, Wood
Rooms
Bathrooms
- Total Bathrooms: 3
- Full Bathrooms: 2
- Half Bathrooms: 1
Bedrooms
- Total Bedrooms: 3
Other Rooms
- Laundry: Laundry in Utility Room
Additional Information
- Shared Pool: Yes
- Pool: Yes
- Pool Description: None, Community
- Tennis: Yes
- Security/Safety: Prewired, Security System, Carbon Monoxide Detector(s), Smoke Detector(s)
- Equipment: Air Purifier
Exterior
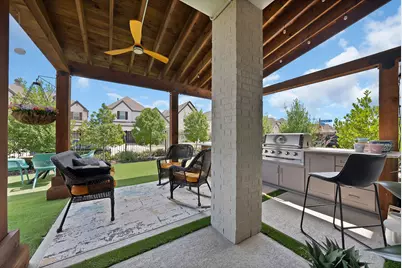
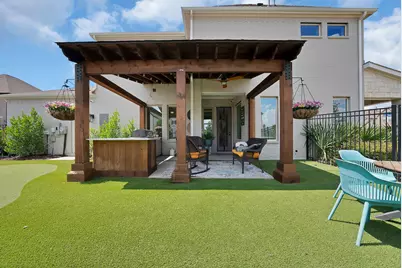
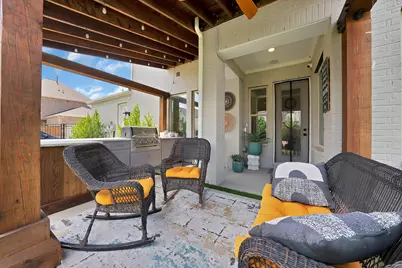
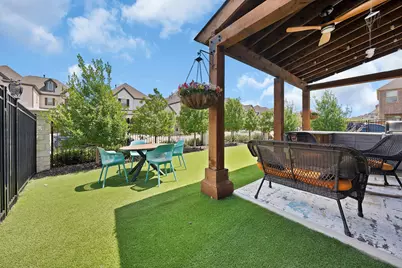
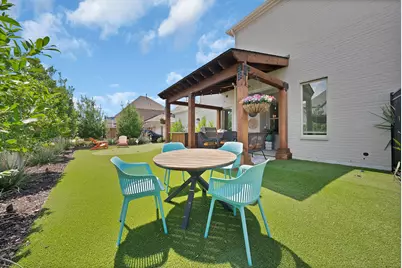
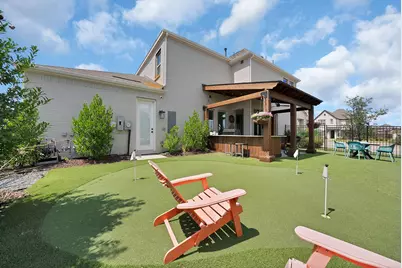
- Exterior Features: Awning(s), Built-in Barbecue, Barbecue, Lighting, Outdoor Grill, Outdoor Kitchen, Outdoor Living Area, Private Yard, Rain Gutters
- Porch/Patio/Deck: Side Porch, Covered
Parking
- Garage: Yes
- Attached garage: Yes
- Garage Spaces: 2
- Covered Spaces: 2
- Parking Features: Alley Access, Covered, Driveway, Epoxy Flooring, Enclosed, Garage, Garage Door Opener, Inside Entrance, Garage Faces Rear
Location
- County: Tarrant
- Subdivision: Lakeside at Viridian
- Driving Directions: From I-30: Take Exit 27B for FM 157 Collins Street and head north on N Collins St. Continue north on N Collins St for about 2 miles, passing Green Oaks Blvd. Turn into the Viridian community via Prairie Falcon Drive. The home sits on the corner of Prairie Falcon Drive and Monarch Pass
School Information
- Elem School District: Hurst-Euless-Bedford ISD
- Midd School District: Hurst-Euless-Bedford ISD
- High School District: Hurst-Euless-Bedford ISD
- Elementary School: Viridian
- Middle School: Harwood
- High School: Trinity
Community
- Association: Yes
- Assoc. Name: CCMC Viridian Residential Association
- Assoc. Fees Include: All Facilities, Association Management, Maintenance Grounds
Heating & Cooling
- Central air: Yes
- Air Conditioning: Yes
- Cooling Type: Attic Fan, Central Air, Ceiling Fan(s), Electric, ENERGY STAR Qualified Equipment, Zoned
- Heating Type: Central, Natural Gas, Zoned
Utilities
- Sewer: Public Sewer
- Water: Public
- Cable Available: Yes
- Utility Description: Electricity Connected, Municipal Utilities, Sewer Available, Water Available, Cable Available
Structural Information
- Property Detached: Yes
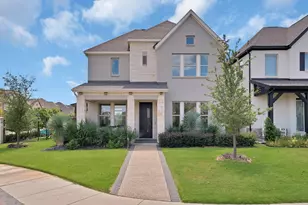
- Architectural Style: English, Traditional, Detached
- Structure Type: House
- Detached/Attached: Detached
- Construction: Brick, Stone Veneer
- Roof: Composition
- Windows: Window Coverings
- Stories/Levels: 2
- Living Area: 2,234 Sq. Ft.
- Year Built: 2023
Lot Features
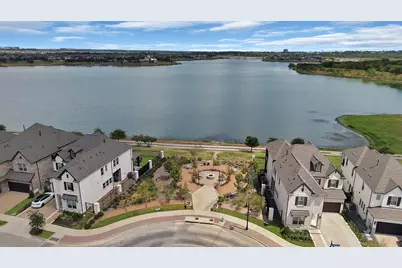
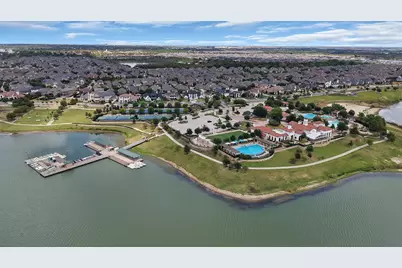
- Property View: Water
- Lot Size (Acres): 0.127
- Lot Size (Sq. Ft.): 5,532.12
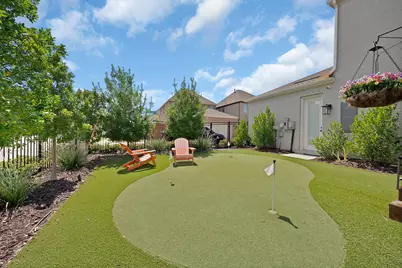
- Lot Features: Corner Lot, Landscaped, Sprinkler System, Few Trees
- Fencing (Description): Wood, Wrought Iron
Water Features
- Water View: Yes
- Boat Dock Slip: Yes
Green Features
- Energy Efficient: Appliances, HVAC, Insulation, Rain/Freeze Sensors, Thermostat, Water Heater
- Indoor Air Quality: Filtration
- Water Conservation: Low-Flow Fixtures, Water-Smart Landscaping
Financial Considerations
- For Sale/Rent/Lease: For Sale
- Association Fee: $1,380
- Assoc Fee Freq.: Annually
- Tax Amount: $10,874
- Terms: Cash, Conventional, 1031 Exchange, FHA, VA Loan
Disclosures and Reports
- Legal Description: LAKESIDE AT VIRIDIAN BLOCK 2 LOT 6
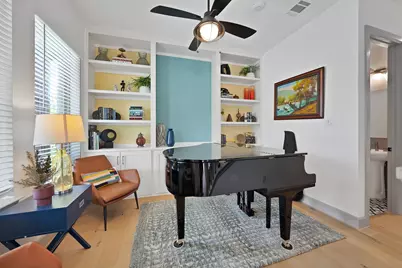
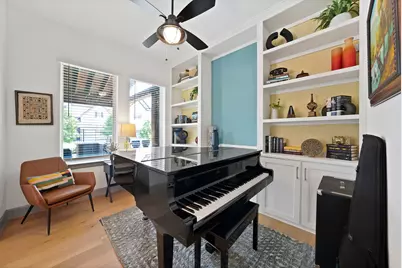
- Exclusions: Piano in office, buffet table in dining room and select family artwork, sports memorabilia and decor.
- Property ID: 42967552
- Block: 2
- Lot Number: 6
Listed by ARC Realty DFW, Lauren Kerschen and ARC Realty DFW, Kristen Graham
Schools serving 708 Prairie Falcon Dr
| Name | Grades | Distance |
|---|---|---|
Viridian Elementary School 4001 Cascade Sky Drive, Arlington, TX 76005 | PK-6 | 0.7 mi |
Harwood Junior High School 3000 Martin Drive, Bedford, TX 76021 | 7-9 | 4.7 mi |
Trinity High School 500 North Industrial Boulevard, Euless, TX 76039 | 10-12 | 3.7 mi |
Price & Sales History for 708 Prairie Falcon Dr
Tax History for 708 Prairie Falcon Dr
Estimate the Cost for 708 Prairie Falcon Dr
708 Prairie Falcon Drive, Arlington, TX 76005 (MLS# 21372453) is a Single Family property with 3 bedrooms, 2 full bathrooms and 1 partial bathroom. 708 Prairie Falcon Drive is currently listed for $582,500 and was received on September 02, 2026. Want to learn more about 708 Prairie Falcon Drive? Do you have questions about finding other Single Family real estate for sale in Arlington? You can browse all Arlington real estate or contact a Coldwell Banker agent to request more information.