Full Property Details for MLS# 21387942
General
- Rent: $1,975
- Status: Active
- Type: Single Family
- Source: NTREIS
- MLS ID: 21387942
- Updated: 10/20/2026
- Added to Site: 34 day(s) ago
Rental Information
- Date Available: 9/16/2026
Interior
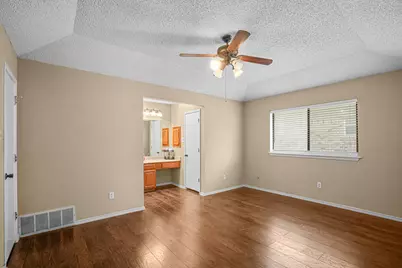
- Interior Features: Decorative/Designer Lighting Fixtures, High Speed Internet, Cable TV, Walk-In Closet(s)
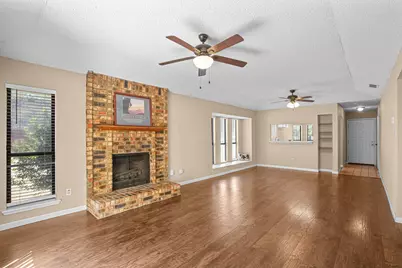
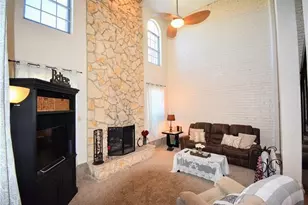
- Fireplace: Yes
- Number of Fireplaces: 1
- Fireplace(s): Masonry, Wood Burning
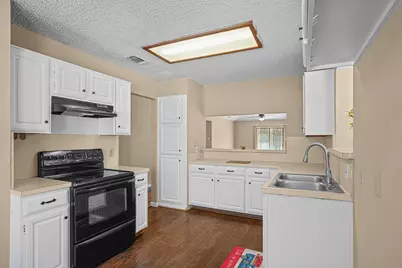
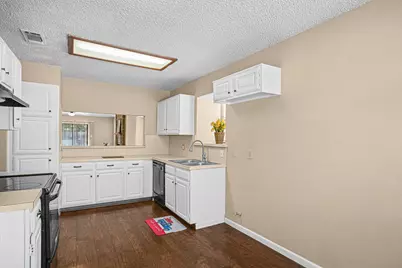
- Appliances: Dishwasher, Electric Oven, Disposal, Vented Exhaust Fan
- Furnishings: Unfurnished
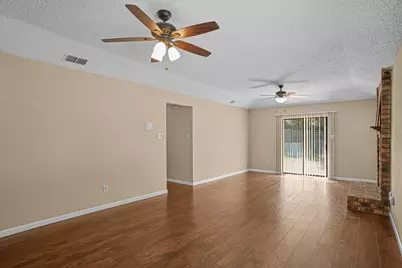
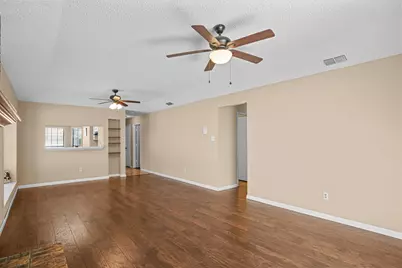
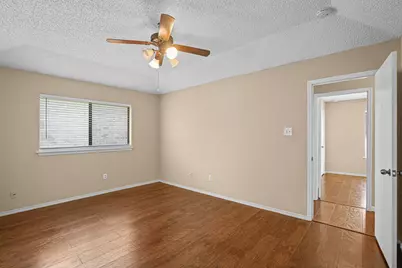
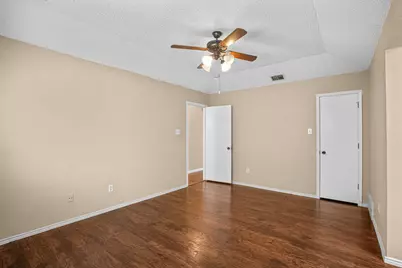
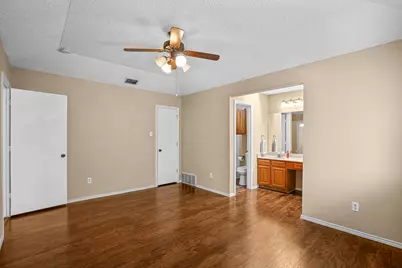
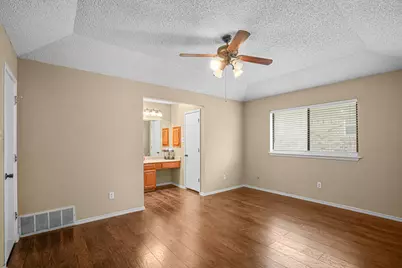
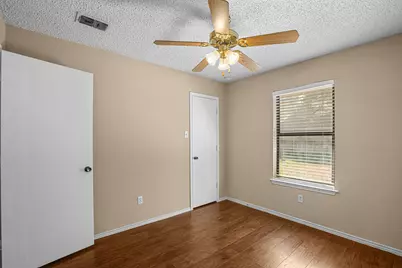
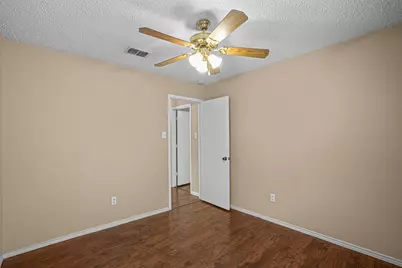
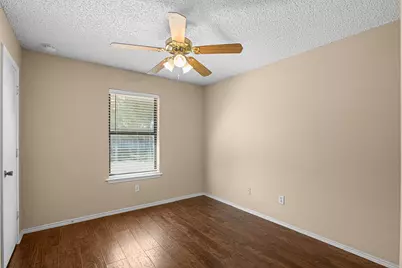
- Flooring: Ceramic Tile, Laminate, Other
Rooms
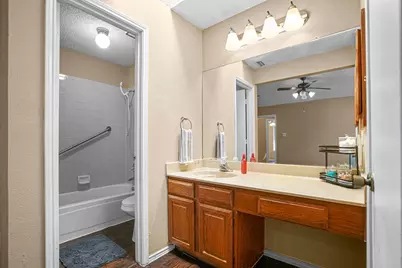
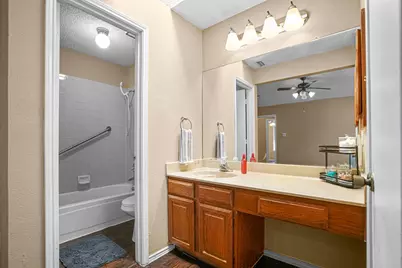
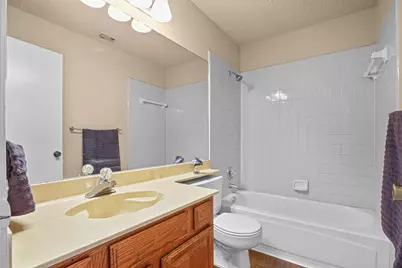
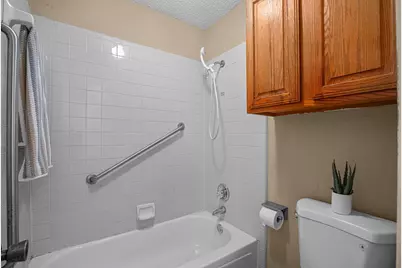
- Total Bathrooms: 2
- Full Bathrooms: 2
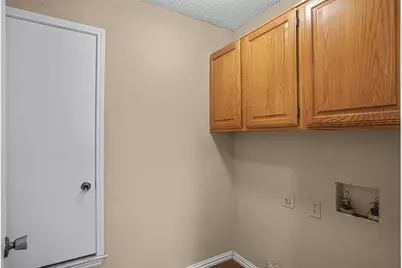
- Laundry: Laundry in Utility Room
Additional Information
- Security/Safety: Smoke Detector(s)
Exterior
- Exterior Features: Lighting, Rain Gutters
Parking
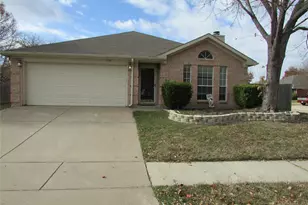
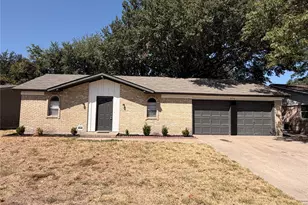
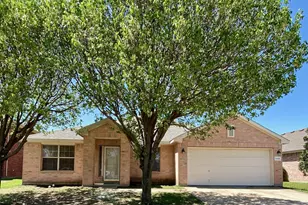
- Garage: Yes
- Attached garage: Yes
- Garage Spaces: 2
- Covered Spaces: 2
- Parking Features: Door-Single, Garage Faces Front, Garage, Garage Door Opener
Location
- County: Tarrant
- Subdivision: Turf Club Estates Add
- Driving Directions: Green Oaks to Firefox, east on Reverchon Drive
School Information
- Elem School District: Mansfield ISD
- Midd School District: Mansfield ISD
- High School District: Mansfield ISD
- Elementary School: Anderson
- Middle School: James Coble, Crosstimbe
- High School: Summit
Heating & Cooling
- Central air: Yes
- Air Conditioning: Yes
- Cooling Type: Central Air, Electric
- Heating Type: Central, Electric
Utilities
- Sewer: Public Sewer
- Water: Public
- Cable Available: Yes
- Utility Description: Sewer Available, Water Available, Cable Available
Structural Information
- Property Detached: Yes
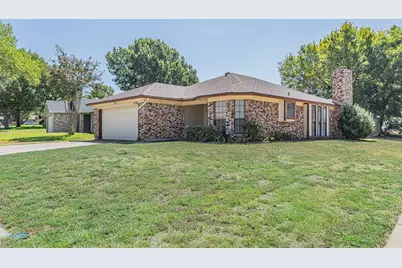
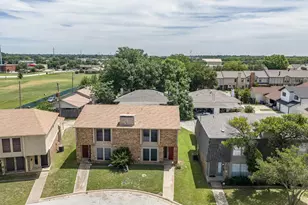
- Architectural Style: Traditional, Detached
- Structure Type: House
- Detached/Attached: Detached
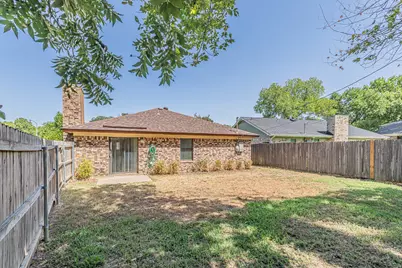
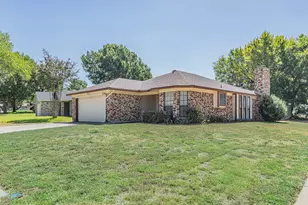
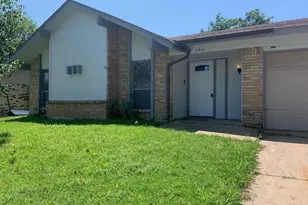
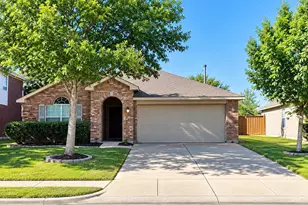
- Construction: Brick, Other
- Roof: Composition
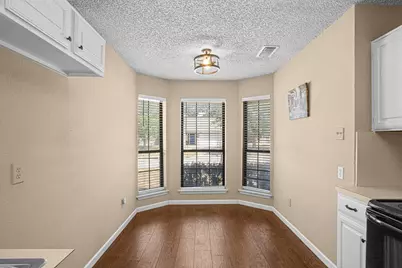
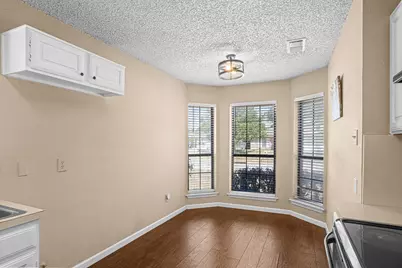
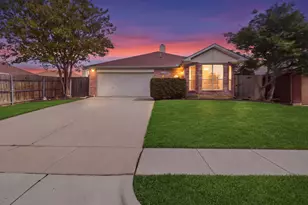
- Windows: Bay Window(s), Window Coverings
- Stories/Levels: 1
- Living Area: 1,482 Sq. Ft.
- Year Built: 1985
- Property Condition: Resale
Lot Features
- Lot Size (Acres): 0.163
- Lot Size (Sq. Ft.): 7,100.28
- Frontage: All Weather Road, Asphalt
- Lot Features: Back Yard, Corner Lot, Lawn, Few Trees
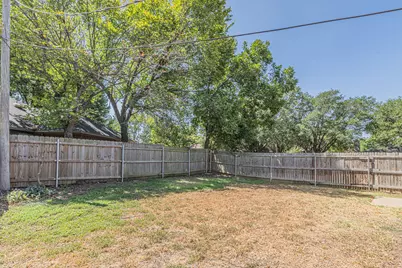
- Fencing (Description): Back Yard, Fenced, Wood
Financial Considerations
- For Sale/Rent/Lease: For Lease
- Security Deposit: $1,975
- Tenant Pays: All Utilities, Electricity, Grounds Care, Insurance, Sewer, Water
Disclosures and Reports
- Legal Description: TURF CLUB ESTATES ADDITION BLOCK 8 LOT 21
- Property ID: 5207312
- Block: 8
- Lot Number: 21
Listed by Sawyer Realty Group, Sally Ledford