This is a carousel with tiles that activate property listing cards. Use the previous and next buttons to navigate.
1/25
$389,900
This is a carousel with tiles that activate property listing cards. Use the previous and next buttons to navigate.
1/25
Property Description
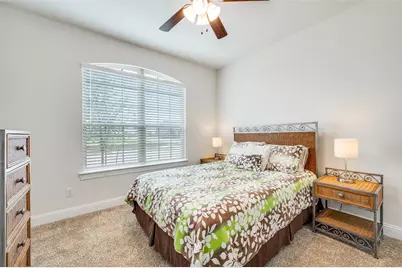
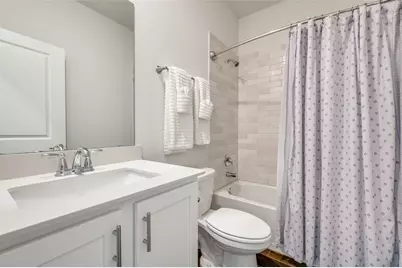
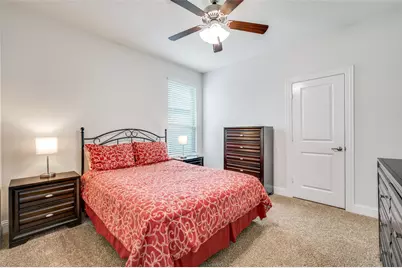
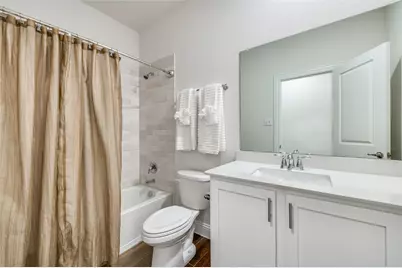
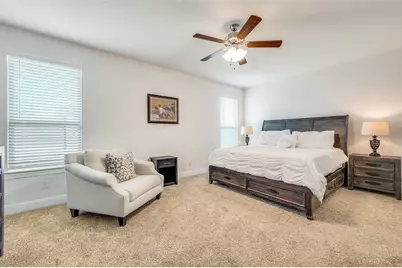
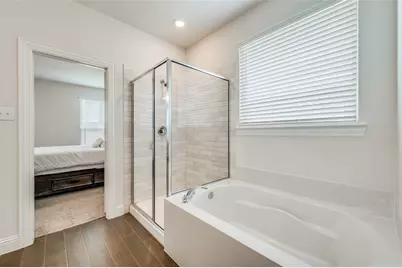
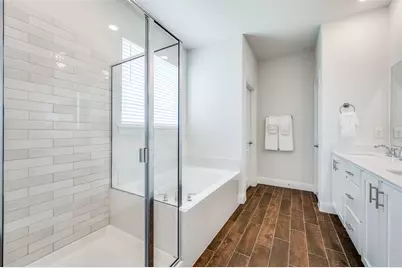
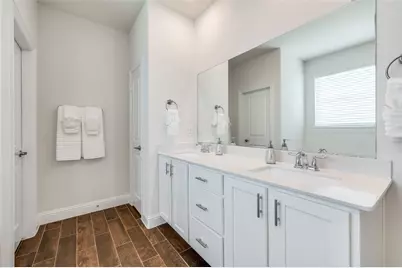
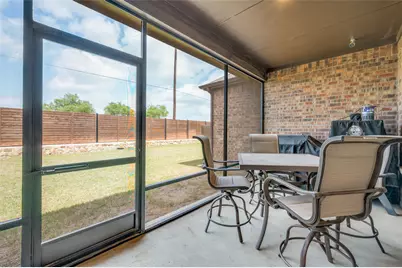
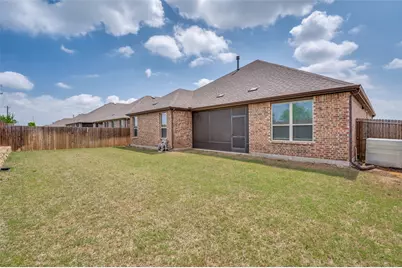
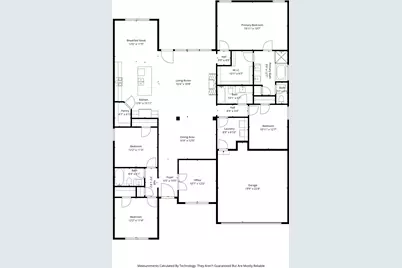
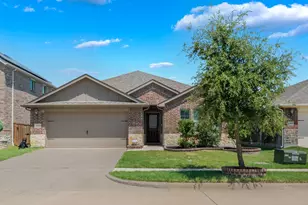
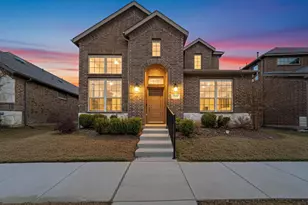
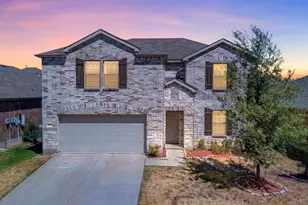
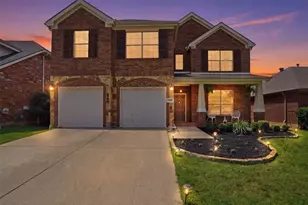
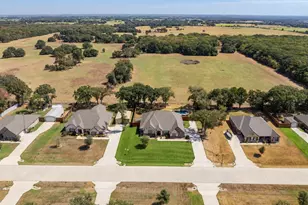
Major Price Improvement!! Welcome to this beautifully maintained one-story home in the highly sought-after master-planned community of Silverado! Offering over 2,400 square feet of thoughtfully designed living space, this 4-bedroom, 3 full bath home sits on a rare 60-foot lot-providing extra space and privacy you don't often find. Inside, you'll love the functional and flexible layout featuring a formal dining room, cozy breakfast nook, and a separate study-perfect for working from home or creating a quiet retreat. The home has been gently lived in and feels like new, with modern finishes and a light, inviting atmosphere throughout. Step outside to enjoy the screened-in back patio, ideal for year-round outdoor living, entertaining, or simply relaxing in comfort. Additional upgrades include a water softener system and reverse osmosis at the kitchen sink-both staying with the home for added value and convenience. Living in Silverado means enjoying an exceptional lifestyle with resort-style amenities, including scenic ponds, a clubhouse, pool, splash pad, playground, picnic areas, basketball courts, pickleball courts, and a dog park-all fostering a true sense of community. This move-in-ready home offers the perfect blend of space, comfort, and lifestyle-ready to welcome its new owners! Sellers willing to include some of the furniture
Full Property Details
Full Property Details for 10509 Table Bluff St
General
- Price: $389,900
- HOA FEE: $75/month
- HOA FEE FREQ.: Semi-Annually
- Taxes: $10,003
- Status: Active
- Type: Single Family
- Source: NTREIS
- MLS ID: 21243607
- Updated: 7/27/2026
- Added to Site: 112 day(s) ago
Interior
- Interior Features: Decorative/Designer Lighting Fixtures, Eat-in Kitchen, High Speed Internet, Kitchen Island, Wired for Sound
- Fireplace: Yes
- Number of Fireplaces: 1
- Fireplace(s): Gas
- Appliances: Some Gas Appliances, Built-In Gas Range, Dishwasher, Disposal, Plumbed For Gas, Water Softener, Tankless Water Heater, Water Purifier
- Flooring: Carpet, Luxury Vinyl Plank
Rooms
Bathrooms
- Total Bathrooms: 3
- Full Bathrooms: 3
Bedrooms
- Total Bedrooms: 4
Additional Information
- Shared Pool: Yes
- Pool: Yes
- Pool Description: None, Community
- Tennis: Yes
- Security/Safety: Security System
Exterior
- Porch/Patio/Deck: Covered
Parking
- Garage: Yes
- Attached garage: Yes
- Garage Spaces: 2
- Covered Spaces: 2
- Parking Features: Garage Faces Front
Location
- County: Denton
- Subdivision: Silverado Ph 5a
- Driving Directions: Silverado Community
School Information
- Elem School District: Aubrey ISD
- Midd School District: Aubrey ISD
- High School District: Aubrey ISD
- Elementary School: James A Monaco
- Middle School: Aubrey
- High School: Aubrey
Community
- Association: Yes
- Assoc. Name: Assured Management
- Assoc. Fees Include: All Facilities
Heating & Cooling
- Central air: Yes
- Air Conditioning: Yes
- Cooling Type: Central Air, Ceiling Fan(s), Electric
- Heating Type: Central
Utilities
- Sewer: Public Sewer
- Utility Description: Municipal Utilities, Sewer Available, Water Available
Structural Information
- Property Detached: Yes
- Architectural Style: Traditional, Detached
- Structure Type: House
- Detached/Attached: Detached
- Construction: Brick
- Roof: Composition
- Stories/Levels: 1
- Living Area: 2,449 Sq. Ft.
- Year Built: 2021
Lot Features
- Lot Size (Acres): 0.162
- Lot Size (Sq. Ft.): 7,056.72
- Lot Size Source: Appraiser
- Fencing (Description): Wood
Financial Considerations
- For Sale/Rent/Lease: For Sale
- Association Fee: $450
- Assoc Fee Freq.: Semi-Annually
- Tax Amount: $10,003
- Terms: Cash, Conventional, FHA, VA Loan
Disclosures and Reports
- Legal Description: SILVERADO PHASE 5A BLK LL LOT 14
- Exclusions: Flat Screen TV
- Disclosures/Rstr.: Municipal Utility District Disclosure
- Property ID: R972087
- Block: LL
- Lot Number: 14
Listed by Great Western Realty, Robin Grisham

Get Pre-Approved Today
Schools
Schools serving 10509 Table Bluff St
School District:Aubrey Independent School District
| Name | Grades | Distance |
|---|---|---|
Aubrey Middle School 815 West Sherman Drive, Aubrey, TX 76227 | 6-8 | 3.9 mi |
Aubrey High School 510 Spring Hill Road, Aubrey, TX 76227 | 9-12 | 3.1 mi |
Disclaimer:
School attendance boundaries provided by ATTOM Data Solutions and are for reference only. Contact the school directly to verify enrollment eligibility.
Price & Sales History for 10509 Table Bluff St
Date
Details
Price
Change
Source
6/17/2026
Price Reduced
$389,900
-4.88%
MLS
5/19/2026
Price Reduced
$409,900
-9.89%
MLS
5/03/2026
Price Reduced
$454,900
-1.09%
MLS
4/18/2026
Listed
$459,900
—
MLS
Disclaimer: Historical sales information is derived from public records provided by the county offices. Information is not guaranteed and should be independently verified.
Tax History
Tax History for 10509 Table Bluff St
Year
Property Taxes
Change
Tax Assessment
Change
2024
$7,953
12%
$421,927
10%
2023
$7,126
—
$383,570
-8%
2023
$7,126
993%
$414,862
977%
2021
$652
-92%
$38,530
-88%
2022
$7,782
—
$317,000
—
Disclaimer: Historical tax information is derived from public records provided by the county offices. Information is not guaranteed and should be independently verified.
Estimate the Cost
Estimate the Cost for 10509 Table Bluff St
10509 Table Bluff Street, Aubrey, TX 76227 (MLS# 21243607) is a Single Family property with 4 bedrooms and 3 full bathrooms. 10509 Table Bluff Street is currently listed for $389,900 and was received on April 18, 2026. Want to learn more about 10509 Table Bluff Street? Do you have questions about finding other Single Family real estate for sale in Aubrey? You can browse all Aubrey real estate or contact a Coldwell Banker agent to request more information.