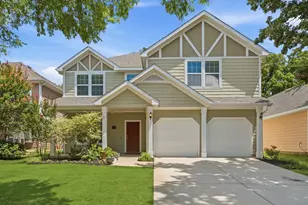
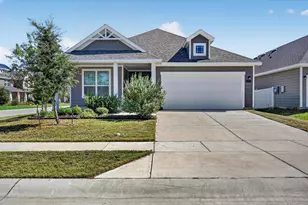
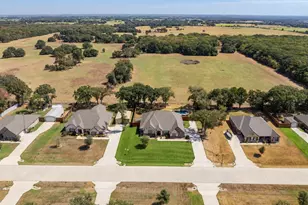
This is a carousel with tiles that activate property listing cards. Use the previous and next buttons to navigate.
1/20
$385,000
This is a carousel with tiles that activate property listing cards. Use the previous and next buttons to navigate.
1/20
Property Description
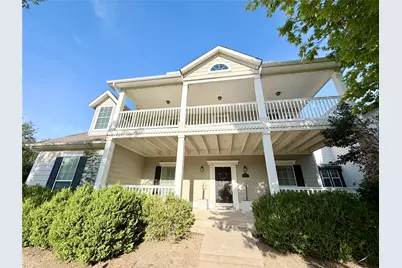
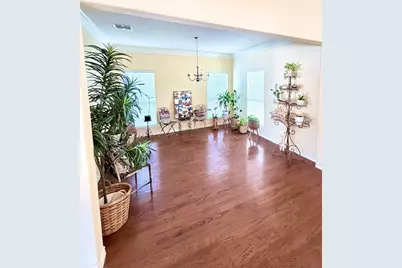
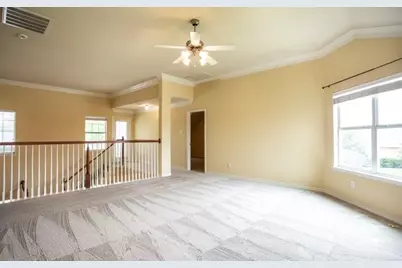
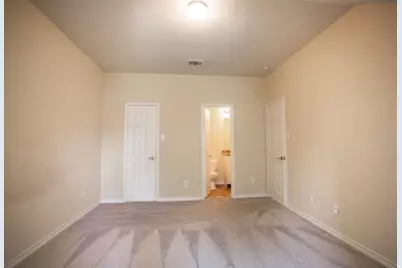
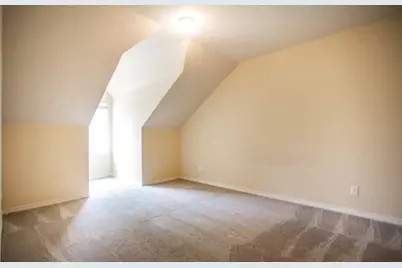
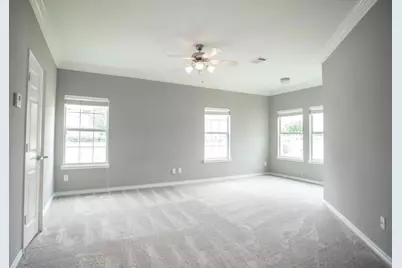
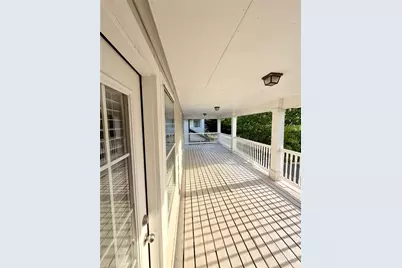
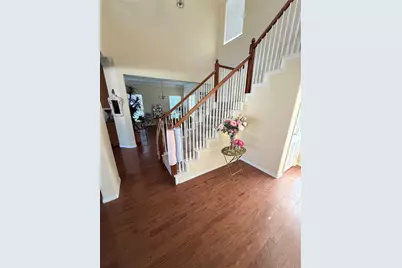
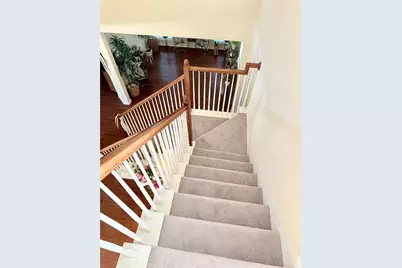
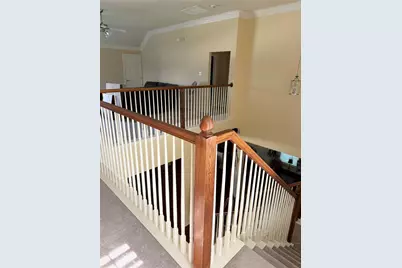
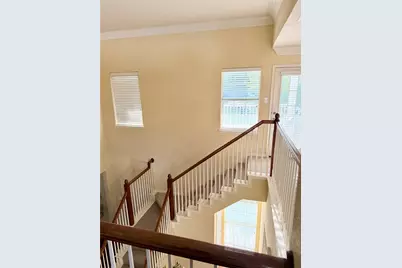
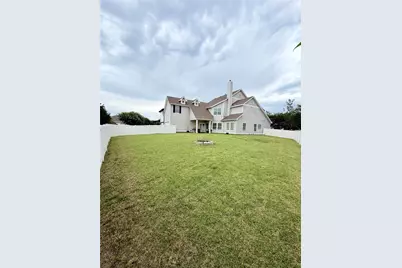
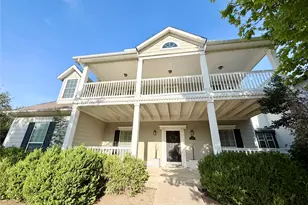
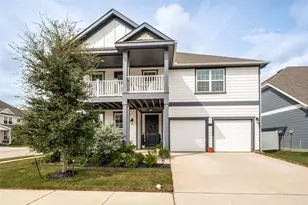
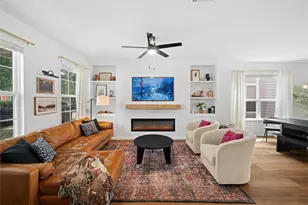
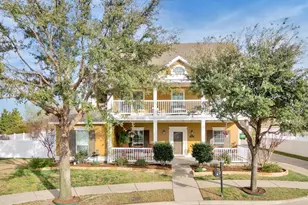
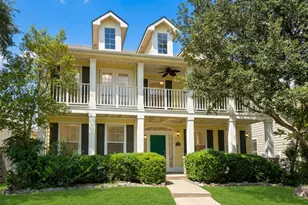
Priced to Sell with a $5,000 Seller Contribution toward Buyer's Closing Costs! This is a fantastic opportunity to make this spacious home your own. Offering over 3,000 square feet on an oversized corner lot directly across from a beautiful greenbelt park with a playground. This home features an open, light-filled floor plan with a private first-floor primary suite, real hardwood flooring throughout the downstairs living areas, a decorative stone fireplace, and game and media rooms with an oversized backyard ideal for entertaining. Plenty of room for a pool to enjoy in the hot Texas summers! Recent updates include new carpet throughout the upstairs, loft, and media room (2025), water heater replaced within the last 1.5 years, and roof replaced in 2019. Enjoy relaxing on the expansive covered front porch or the upstairs covered balcony. Located in a sought-after resort-style community, residents enjoy exceptional amenities including an Olympic-size swimming pool, water slides and spray park, separate adult pool, three-level fitness center, tennis courts, basketball courts, playgrounds, walking trails, and year-round HOA-sponsored community events. Don't miss this incredible opportunity to own a beautiful home with outstanding potential in an amenity-rich neighborhood! Motivated seller - Bring your offer!
Full Property Details
Full Property Details for 1101 Wenk Ct
General
- Price: $385,000
- HOA FEE: $71/month
- HOA FEE FREQ.: Semi-Annually
- Taxes: $10,137
- Status: Active
- Type: Single Family
- Source: NTREIS
- MLS ID: 21315485
- Updated: 7/7/2026
- Added to Site: 9 day(s) ago
Interior
- Interior Features: Decorative/Designer Lighting Fixtures, Eat-in Kitchen, Loft, Walk-In Closet(s)
- Fireplace: Yes
- Number of Fireplaces: 1
- Fireplace(s): Decorative, Gas, Gas Log
- Appliances: Dishwasher, Electric Oven, Electric Range, Disposal, Gas Water Heater, Microwave
- Flooring: Carpet, Ceramic Tile, Hardwood, Vinyl, Wood
Rooms
Bathrooms
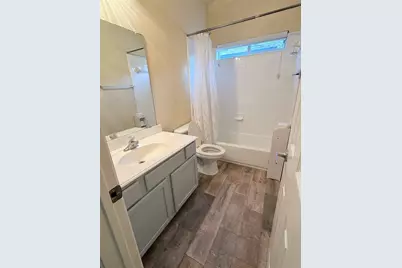
- Total Bathrooms: 4
- Full Bathrooms: 3
- Half Bathrooms: 1
Bedrooms
- Total Bedrooms: 4
Other Rooms
- Laundry: Washer Hookup, Dryer Hookup, Laundry in Utility Room
Additional Information
- Shared Pool: Yes
- Pool: Yes
- Pool Description: None, Community
- Tennis: Yes
- Security/Safety: Carbon Monoxide Detector(s), Smoke Detector(s)
- Equipment: Satellite Dish
Exterior
- Porch/Patio/Deck: Rear Porch, Deck, Front Porch, Covered
Parking
- Garage: Yes
- Attached garage: Yes
- Garage Spaces: 2
- Covered Spaces: 2
- Parking Features: Concrete, Door-Multi, Direct Access, Driveway, Garage, Garage Door Opener, Kitchen Level, Off Street, Garage Faces Rear
Location
- County: Denton
- Subdivision: Greenview Village At Savannah
- Driving Directions: GPS
School Information
- Elem School District: Denton ISD
- Midd School District: Denton ISD
- High School District: Denton ISD
- Elementary School: Savannah
- Middle School: Navo
- High School: Ray Braswell
Community
- Association: Yes
- Assoc. Name: Savannah Community Association
- Assoc. Fees Include: All Facilities
Heating & Cooling
- Central air: Yes
- Air Conditioning: Yes
- Cooling Type: Attic Fan, Central Air, Electric
- Heating Type: Natural Gas
Utilities
- Sewer: Public Sewer
- Water: Public
- Cable Available: Yes
- Utility Description: Cable Available, Electricity Available, Electricity Connected, Natural Gas Available, Municipal Utilities, Sewer Available, Separate Meters, Water Available
Structural Information
- Property Detached: Yes
- Architectural Style: Traditional, Detached
- Structure Type: House
- Detached/Attached: Detached
- Construction: Wood Siding
- Roof: Composition
- Windows: Window Coverings
- Stories/Levels: 2
- Living Area: 3,022 Sq. Ft.
- Year Built: 2006
Lot Features
- Property View: Park/Greenbelt
- Lot Size (Acres): 0.214
- Lot Size (Sq. Ft.): 9,321.84
- Lot Features: Landscaped, Sprinkler System
- Trees/Vegetation: Grassed
- Fencing (Description): Back Yard, Fenced, Vinyl
Financial Considerations
- For Sale/Rent/Lease: For Sale
- Association Fee: $425
- Assoc Fee Freq.: Semi-Annually
- Tax Amount: $10,137
- Terms: Cash, Conventional, FHA, VA Loan
Disclosures and Reports
- Legal Description: GREENVIEW VILLAGE AT SAVANNAH BLK 29 LOT 58
- Exclusions: Washer/dryer - willing to negotiate
- Disclosures/Rstr.: Municipal Utility District Disclosure
- Property ID: R279668
- Block: 29
- Lot Number: 58
Listed by Funk Realty Group, LLC, Cherie Reed

Get Pre-Approved Today
Schools
Schools serving 1101 Wenk Ct
School District:Denton Independent School District
| Name | Grades | Distance |
|---|---|---|
Savannah Elementary School 1101 Cotton Exchange Drive, Aubrey, TX 76227 | PK-5 | 0.1 mi |
Pat Hagan Cheek Middle School 200 Denton Way, Prosper, TX 76227 | 6-8 | 1.5 mi |
Ray E Braswell H S 26750 East University Drive, Aubrey, TX 76227 | 9-12 | 1.1 mi |
Disclaimer:
School attendance boundaries provided by ATTOM Data Solutions and are for reference only. Contact the school directly to verify enrollment eligibility.
Price & Sales History for 1101 Wenk Ct
Date
Details
Price
Change
Source
7/02/2026
Listed
$385,000
—
MLS
Disclaimer: Historical sales information is derived from public records provided by the county offices. Information is not guaranteed and should be independently verified.
Tax History
Tax History for 1101 Wenk Ct
Year
Property Taxes
Change
Tax Assessment
Change
2025
$8,439
15%
$446,028
7%
2023
$7,323
—
$417,827
-13%
2023
$7,323
-5%
$477,554
52%
2021
$7,684
-5%
$313,920
-24%
2022
$8,050
10%
$415,479
40%
2020
$7,337
-8%
$296,429
-1%
2019
$7,983
1%
$300,078
4%
2018
$7,880
3%
$288,574
3%
2017
$7,670
8%
$279,114
10%
2016
$7,075
9%
$253,740
10%
2015
$6,463
10%
$230,673
10%
2014
$5,897
6%
$209,703
6%
2013
$5,557
—
$197,408
—
Disclaimer: Historical tax information is derived from public records provided by the county offices. Information is not guaranteed and should be independently verified.
Estimate the Cost
Estimate the Cost for 1101 Wenk Ct
1101 Wenk Court, Aubrey, TX 76227 (MLS# 21315485) is a Single Family property with 4 bedrooms, 3 full bathrooms and 1 partial bathroom. 1101 Wenk Court is currently listed for $385,000 and was received on July 02, 2026. Want to learn more about 1101 Wenk Court? Do you have questions about finding other Single Family real estate for sale in Aubrey? You can browse all Aubrey real estate or contact a Coldwell Banker agent to request more information.