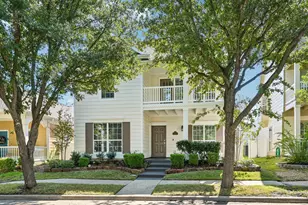
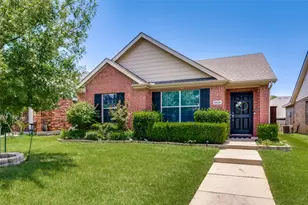
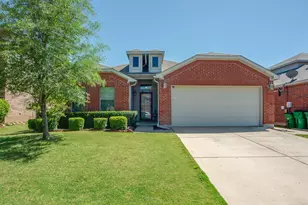
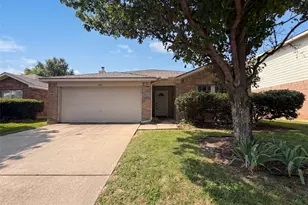
Full Property Details for 10009 Concord Dr
General
- Price: $389,500
- HOA FEE: $73/month
- HOA FEE FREQ.: Semi-Annually
- Taxes: $7,823
- Status: Active
- Type: Single Family
- Source: NTREIS
- MLS ID: 21321858
- Updated: 9/26/2026
- Added to Site: 98 day(s) ago
Interior
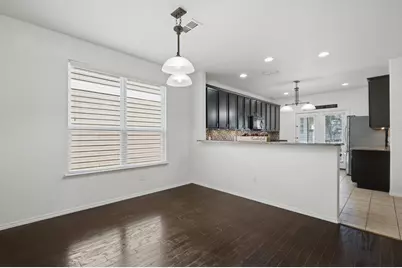
- Interior Features: Granite Counters, Open Floorplan, Walk-In Closet(s)
- Appliances: Dishwasher, Electric Range, Disposal, Microwave
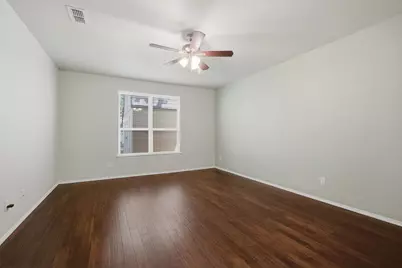
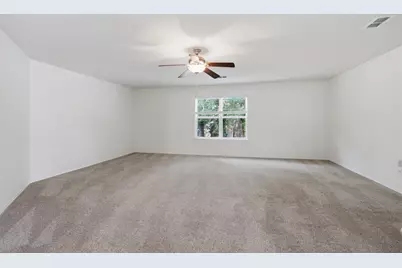
- Flooring: Carpet, Ceramic Tile, Wood
Rooms
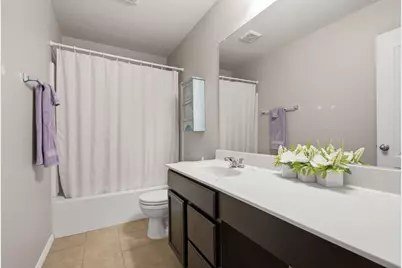
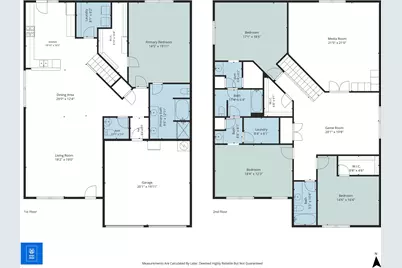
- Total Bathrooms: 4
- Full Bathrooms: 3
- Half Bathrooms: 1
Additional Information
- Shared Pool: Yes
- Pool: Yes
- Pool Description: None, Community
- Tennis: Yes
- Security/Safety: Security System
Exterior
- Exterior Features: Rain Gutters
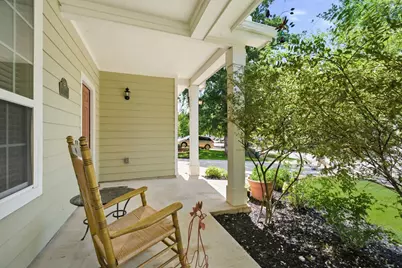
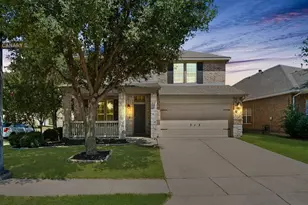
- Porch/Patio/Deck: Front Porch, Covered
Parking
- Garage: Yes
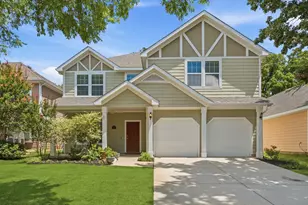
- Attached garage: Yes
- Garage Spaces: 2
- Covered Spaces: 2
- Parking Features: Covered, Driveway, Garage Faces Front, Garage
Location
- County: Denton
- Subdivision: Creek Village At Providence
- Driving Directions: West on Hwy 380. Turn right on Main St. Turn right on Cape Cod Blvd. Turn left on Cambridge Dr. Turn right on Concord Dr and the home will be on the left.
School Information
- Elem School District: Aubrey ISD
- Midd School District: Aubrey ISD
- High School District: Aubrey ISD
- Elementary School: James A Monaco
- Middle School: Aubrey
- High School: Aubrey
Community
- Association: Yes
- Assoc. Name: First Service Residential
- Assoc. Fees Include: All Facilities, Maintenance Grounds
Heating & Cooling
- Central air: Yes
- Air Conditioning: Yes
- Cooling Type: Central Air, Ceiling Fan(s), Electric
- Heating Type: Central, Electric
Utilities
- Sewer: Public Sewer
- Water: Public
- Utility Description: Sewer Available, Water Available
Structural Information
- Property Detached: Yes
- Architectural Style: Traditional, Detached
- Structure Type: House
- Detached/Attached: Detached
- Construction: Fiber Cement
- Roof: Composition
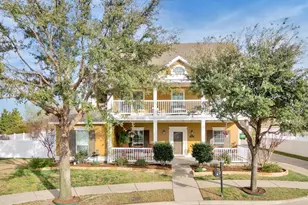
- Stories/Levels: 2
- Living Area: 3,506 Sq. Ft.
- Year Built: 2013
Additional Structures
- Other Structures: Shed(s)
Lot Features
- Lot Size (Acres): 0.15
- Lot Size (Sq. Ft.): 6,534
- Lot Size Source: Assessor
- Lot Features: Interior Lot, Many Trees, Subdivision
- Fencing (Description): Vinyl
Financial Considerations
- For Sale/Rent/Lease: For Sale
- Association Fee: $435
- Assoc Fee Freq.: Semi-Annually
- Tax Amount: $7,823
Disclosures and Reports
- Documents Avail.: Survey
- Legal Description: CREEK VILLAGE AT PROVIDENCE BLK B LOT 18
- Exclusions: Washer/Dryer and Refrigerator in the kitchen
- Property ID: R268991
- Block: B
- Lot Number: 18
Listed by Coldwell Banker Apex, REALTORS, Robin Hunt